713 Vanderville Drive
SEE ALL PHOTOS
713 Vanderville Drive
Courtesy of Coldwell Banker Realty - Gundaker, Kenny Reinhold Listing Contact: 314-965-3030 
Sold

713 Vanderville Drive

713 Vanderville Drive, Fenton, MO 63026

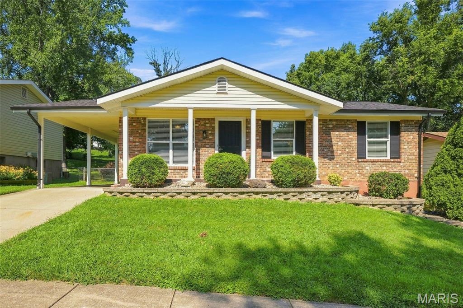
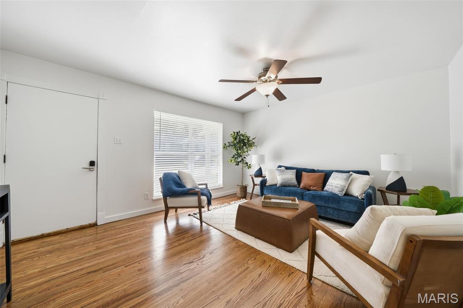
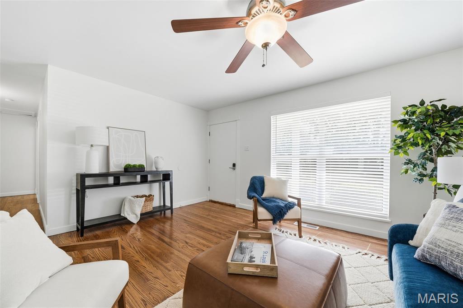
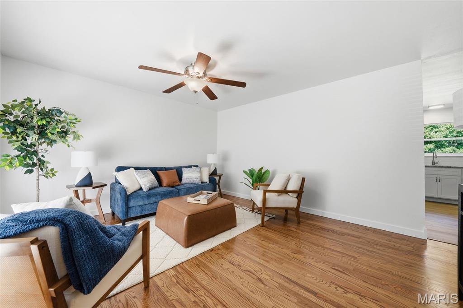
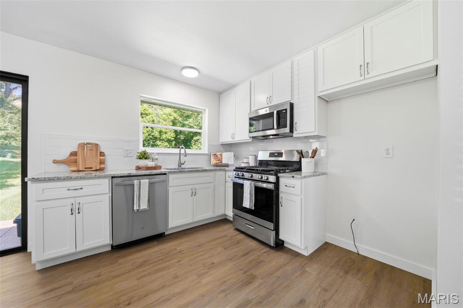
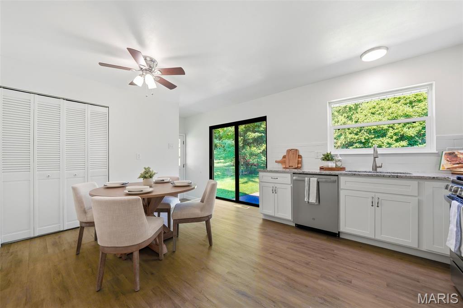
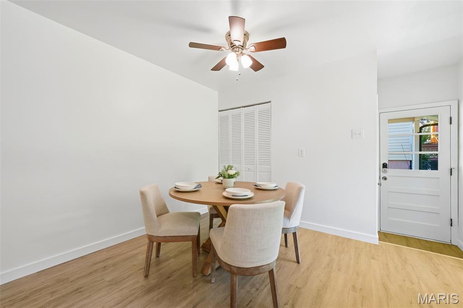
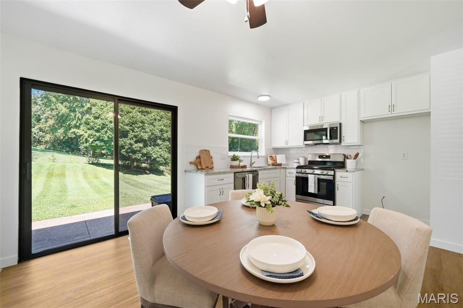
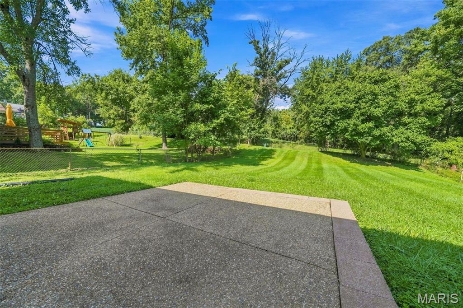
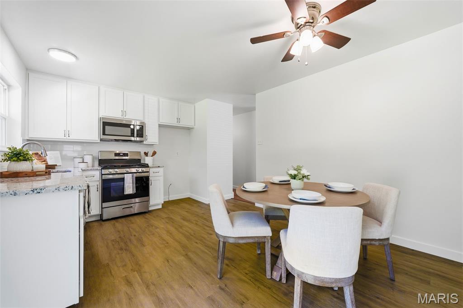
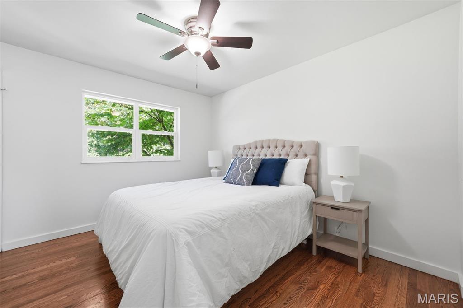
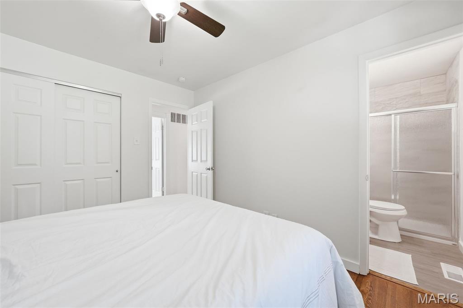
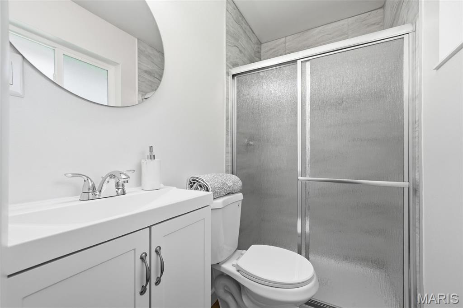
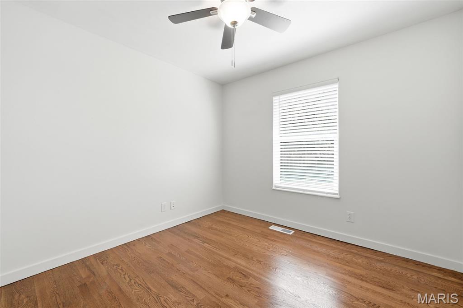
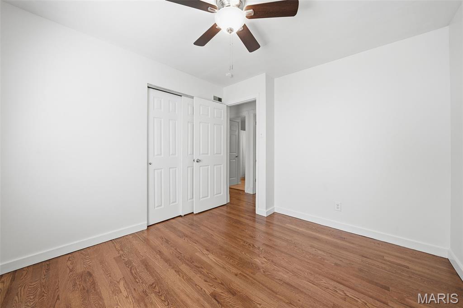
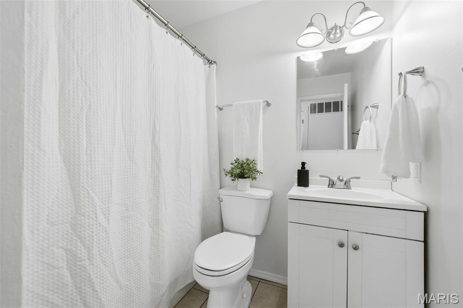
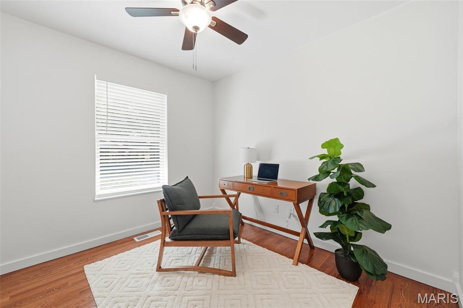
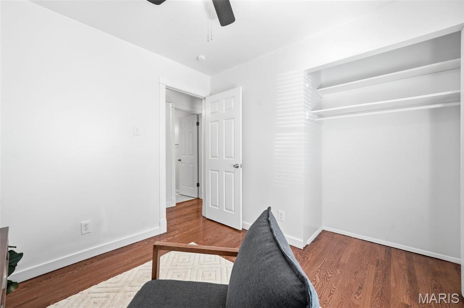
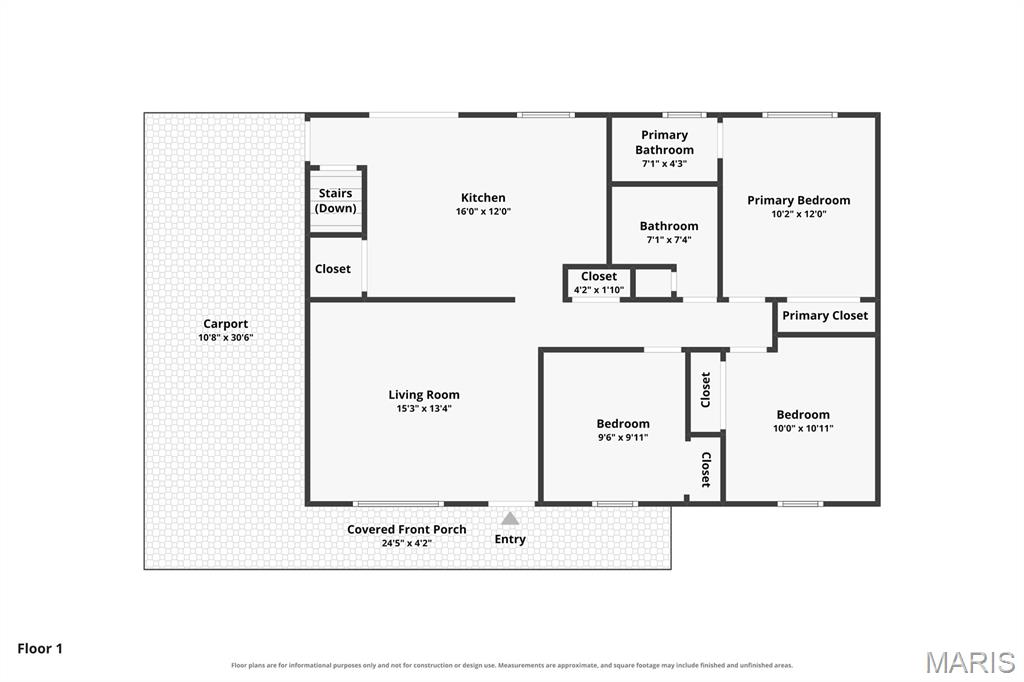
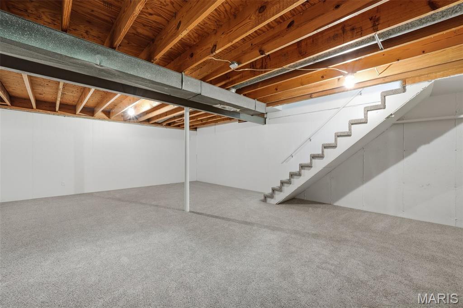
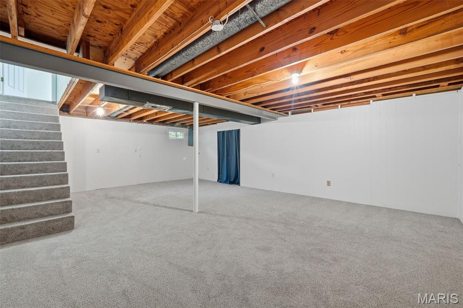
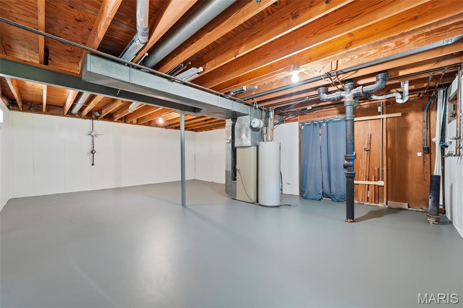
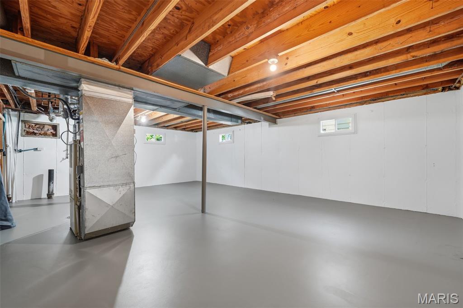
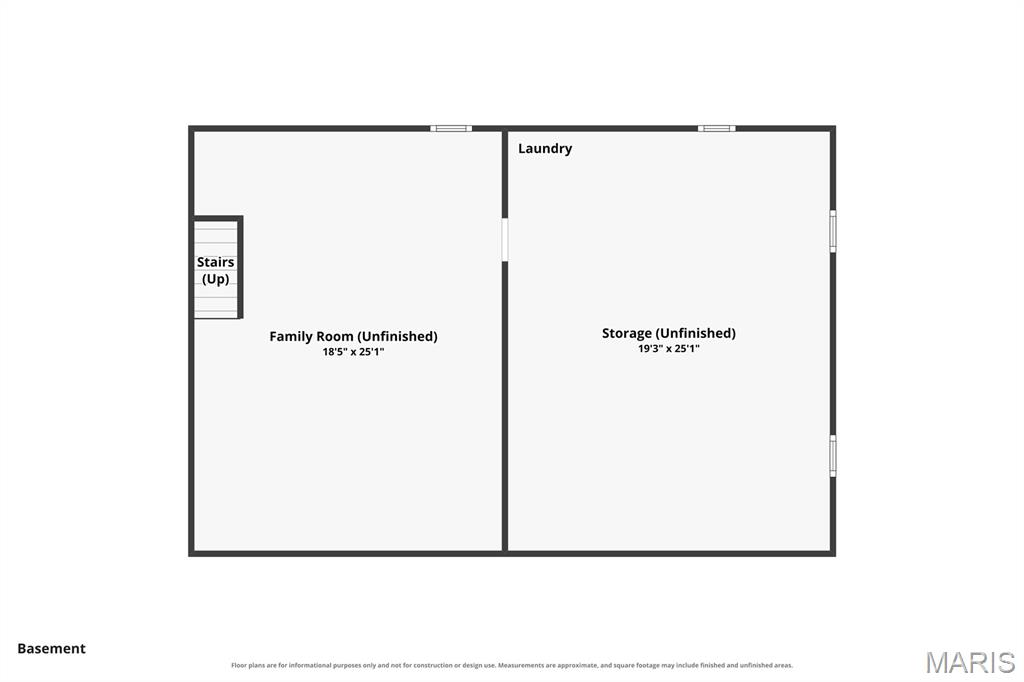
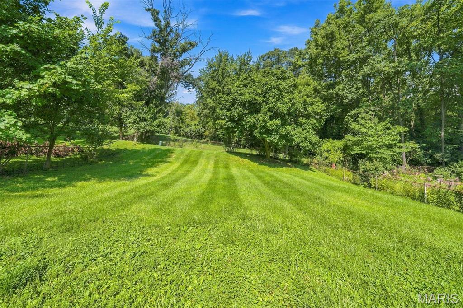
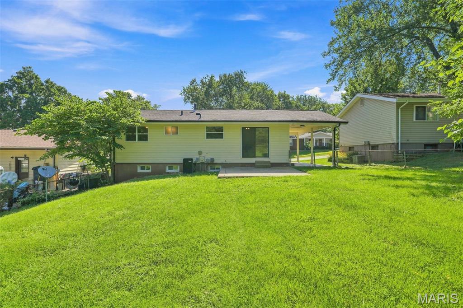
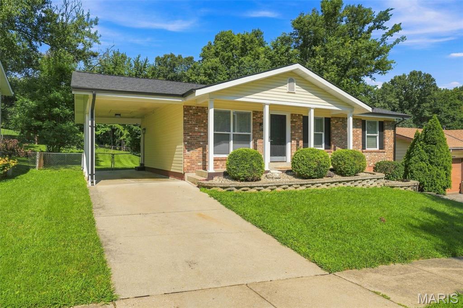
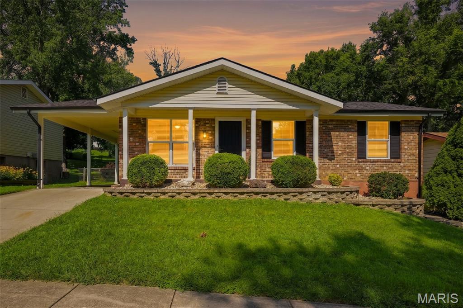
Fantastic ranch with covered front porch and major updates in sought-after Rockwood School District. Featuring 3 bedrooms, 2 bathrooms, 1,438 Sqft of living space and a 1-car carport. Inviting curb appeal with professional landscaping, brick front including black gutters, shutters and freshly painted entry door. Newly refinished hardwood floors through main level including large living room, hallway and all bedrooms. Updated kitchen includes new luxury vinyl plank flooring, 42 inch cabinets, brand new stainless appliances, gas range, subway tile backsplash, granite counters, under-mount sink, pantry and breakfast room with slider that opens to aggregate patio, level fenced yard backing to trees. Primary suite includes new ceiling fan, brand new bathroom with luxury vinyl plank floor, cabinet, sink and ceramic shower surround walk-in shower. Two additional bedrooms with new ceiling fans and updated second bath with ceramic tile floors. Large family room in lower level with ample amount of storage. Other major updates include new roof, new gutters, new vinyl windows, Alabaster paint throughout, Ultimate Choice Home Warranty. Excellent location near highways, hospital, schools, parks, shopping and restaurants!

3
beds

2
baths

1,438 Sq.Ft. LIVING AREA

7,740.61 Sq.Ft. lot

Becky O'Neill

Becky O'Neill

Features & Amenities

Interior

  • total bedrooms3
  • Total bathrooms2
  • full bathrooms2
  • Laundry room Electric Dryer Hookup, Gas Dryer Hookup, Laundry Chute, Lower Level, Washer Hookup
  • Flooring Carpet, Ceramic Tile, Hardwood, Luxury Vinyl
  • APPLIANCES Stainless Steel Appliance(s), Dishwasher, Disposal, Microwave, Free-Standing Gas Range, Gas Water Heater
  • other interior Features Ceiling Fan(s), Granite Counters, High Speed Internet, Kitchen/Dining Room Combo, Pantry, Shower, Storage

Area & Lot

  • Status Sold
  • Date Sold September 16, 2026
  • Living Area1,438 Sq.Ft.
  • Lot Area7,740.61 Sq.Ft.
  • MLS® ID26049383
  • TypeResidential
  • YEAR BUILT1969
  • NeighborhoodFenton
  • Architecture StylesRanch, Traditional
  • View DescriptionNeighborhood, Trees/Woods
  • Elementary SchoolBowles Elem.
  • Middle SchoolRockwood South Middle
  • High SchoolRockwood Summit Sr. High
  • School DistrictRockwood R-VI

Exterior

  • STORIES1
  • water SourcePublic
  • utilitiesCable Available, Electricity Connected, Natural Gas Connected, Sewer Connected, Underground Utilities, Water Connected
  • roofArchitectural Shingle
  • lot featuresBack Yard, Few Trees, Landscaped, Level, Near Public Transit
  • parkingAdditional Parking, Attached Carport, Concrete, Covered, Off Street
  • HEAT TYPEForced Air, Natural Gas
  • AIR CONDITIONINGCeiling Fan(s), Central Air, Electric
  • sewerPublic Sewer
  • SubstructureConcrete Perimeter
  • HOA AmenitiesCommon Ground, Playground
  • security FeaturesCarbon Monoxide Detector(s), Smoke Detector(s)

Financial

  • Price Upon Request
View Virtual Tour

Fenton

Day or night, there is plenty to keep you entertained.

Explore

Discover the Difference

We are committed to guiding you every step of the way—whether you're buying a home, selling a property, or securing a mortgage. Whatever your needs, we've got you covered.

Follow Me on Instagram