611 Candleberry Court Unit: C
SEE ALL PHOTOS
611 Candleberry Court Unit: C
Courtesy of RE/MAX Results, Rebecca M O'Neill Romaine Listing Contact: 314-781-7777 
Sold

611 Candleberry Court Unit: C

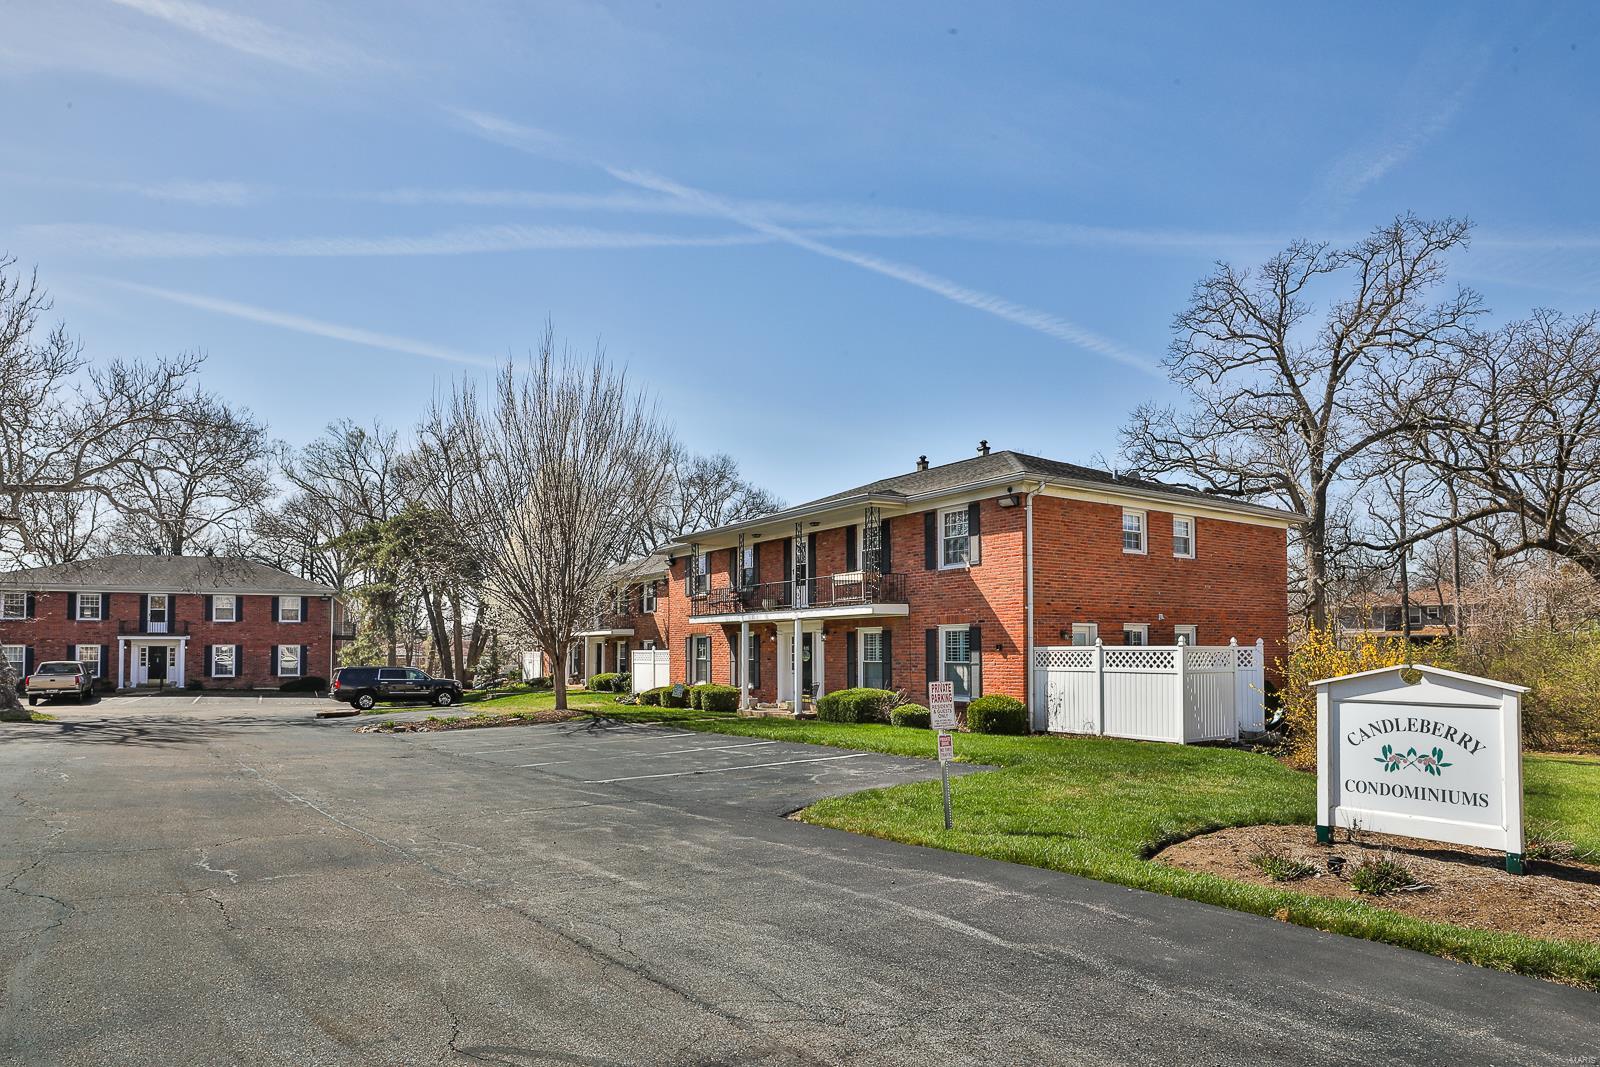
611 Candleberry Court Unit: C, Kirkwood, MO 63122

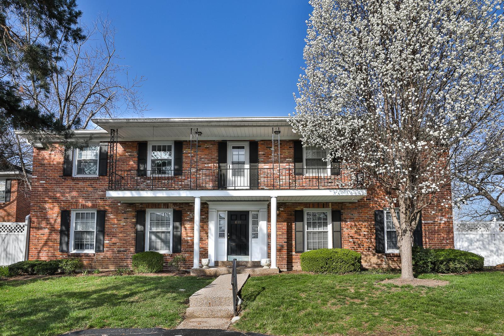
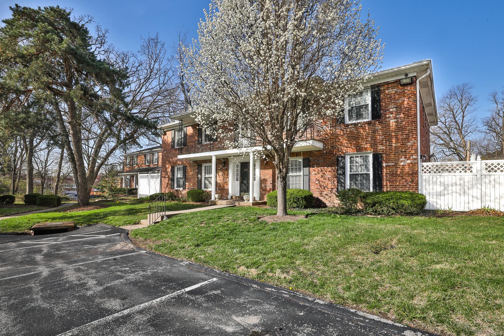
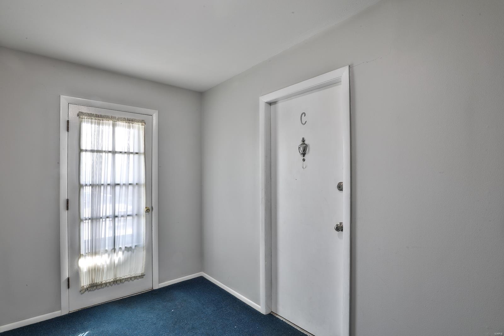
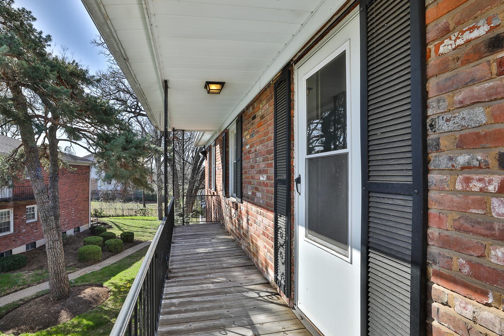
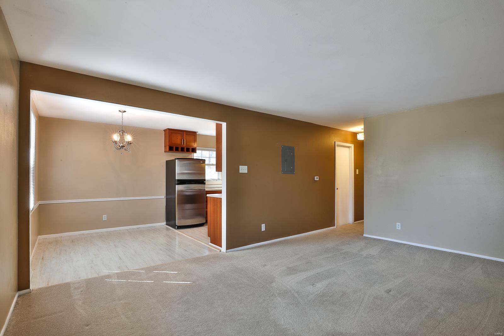
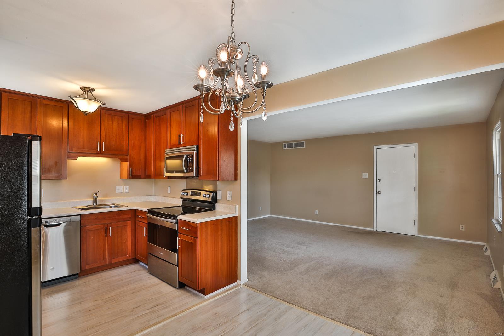
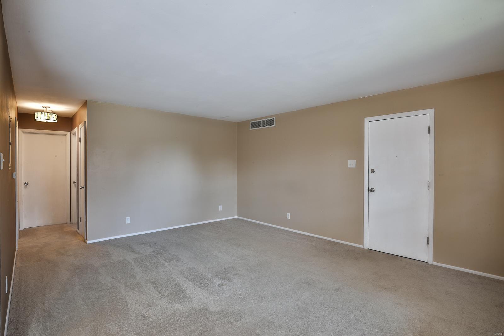
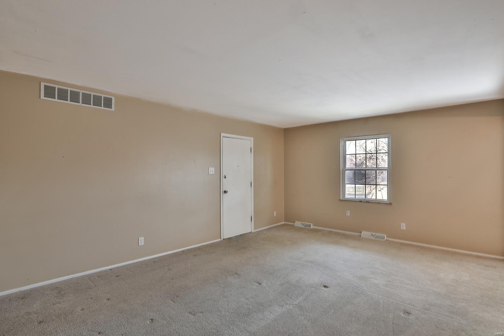
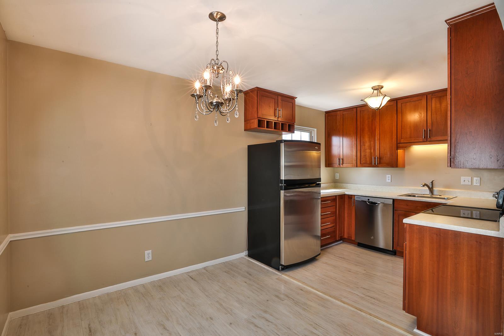
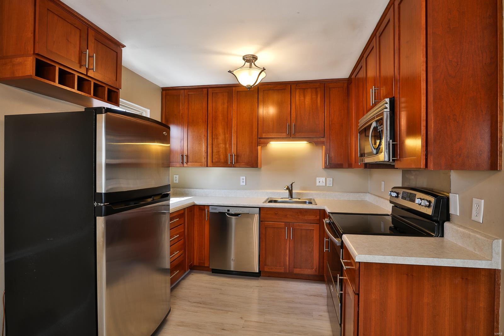
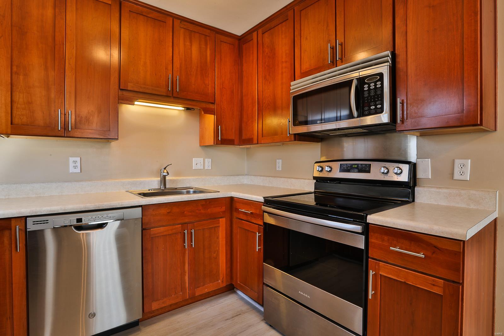
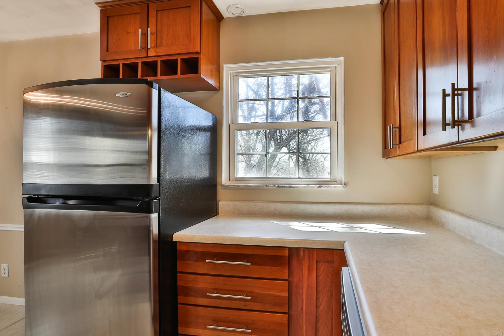
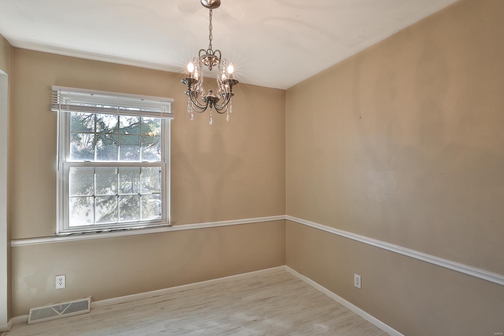
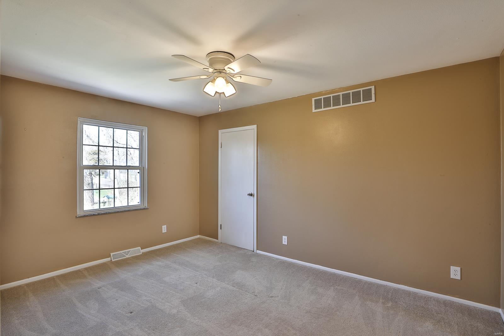
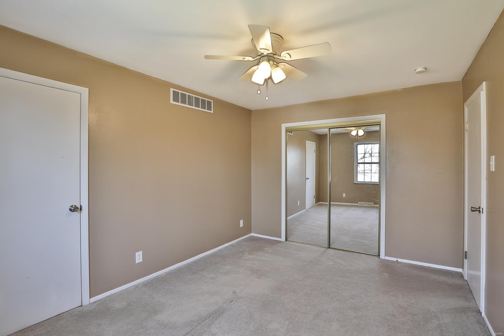
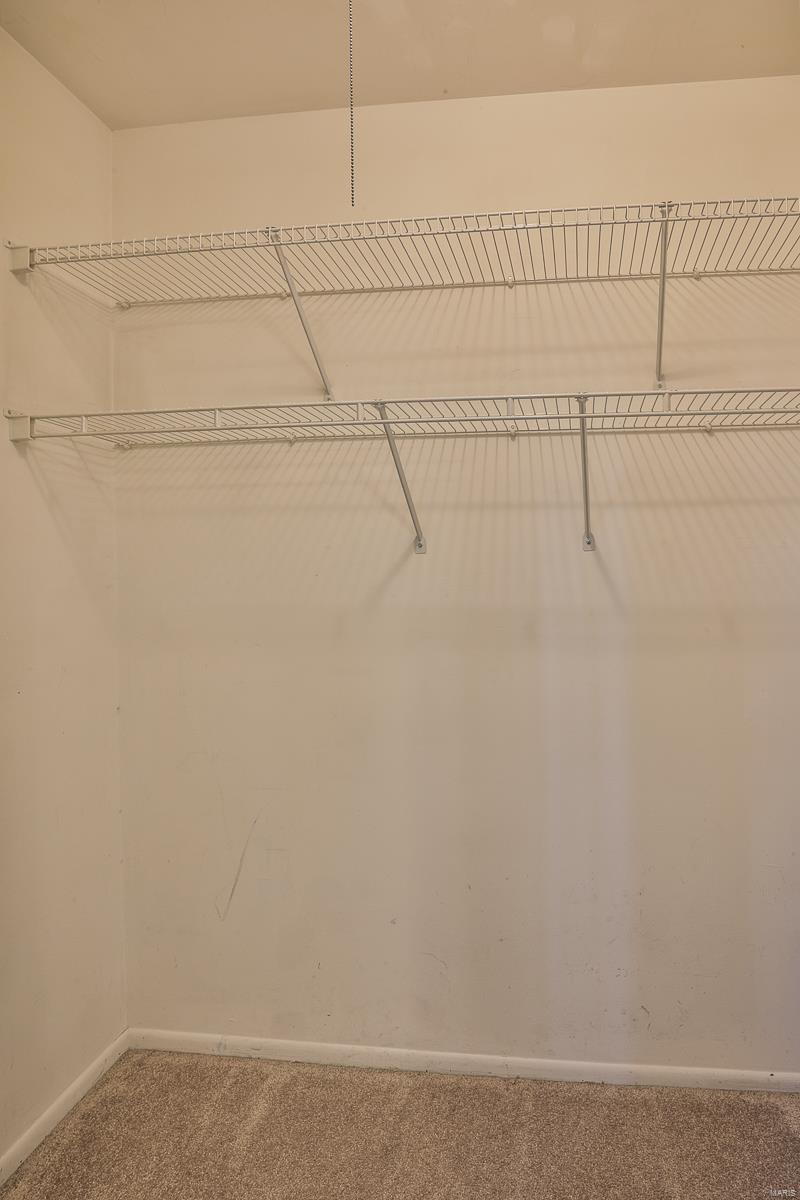
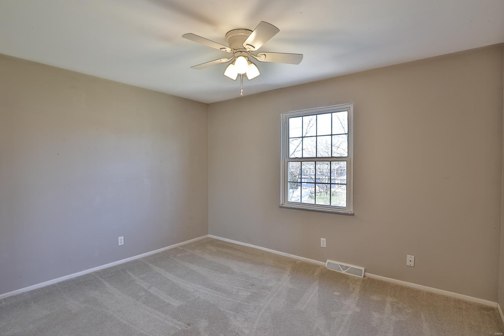
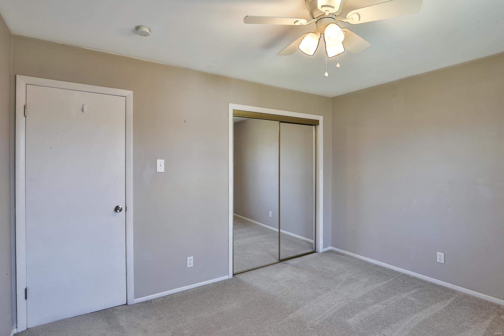
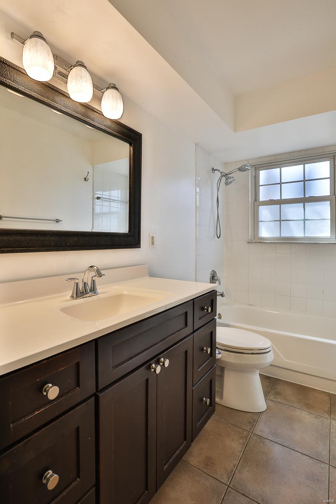
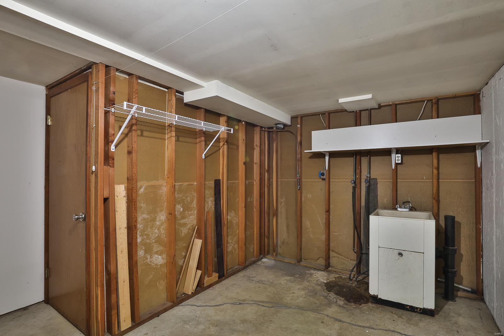
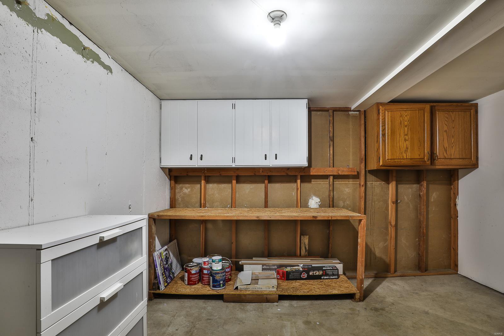
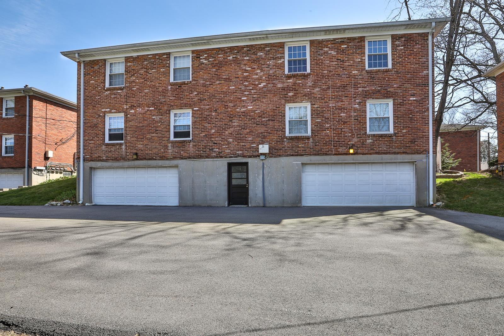
In the heart of Downtown Kirkwood, just steps from restaurants, shops, and more!! You will love this second floor condo! Tons of natural light throughout the open living room as you step into the unit. The eat in kitchen and dining space is perfect for hosting! You will love the cherry kitchen cabinetry with stainless steel appliances. Offers a lazy susan, 4 drawer base, 42" Uppers, wine rack. Stainless Maytag appliances: built-in microwave, ceramic top range, dishwasher. Deep stainless sink, under cabinet light & 3 sides counter/work space. Both bedrooms are spacious with great closet space. The master bedroom has 2 closets! The updated bathroom includes lots of storage! The private laundry hook ups are located in the large, basement storage room. This unit comes with 1 assigned garage space in the basement, tuck under garage! Also, there are no rentals allowed. Location: Upper Level

2
beds

1
bath

810 Sq.Ft. LIVING AREA

3,737 Acres lot

Becky O'Neill

Becky O'Neill

Features & Amenities

Interior

  • total bedrooms2
  • Total bathroom1
  • full bathroom1
  • Laundry room In Unit
  • Fireplace None
  • APPLIANCES Gas Water Heater, Dishwasher, Disposal, Microwave, Gas Range, Gas Oven, Refrigerator
  • other interior Features Eat-in Kitchen, Kitchen/Dining Room Combo

Area & Lot

  • Status Sold
  • Date Sold April 2, 2024
  • Living Area810 Sq.Ft.
  • Lot Area3,737 Acres
  • MLS® ID24014381
  • TypeCondo
  • YEAR BUILT1966
  • NeighborhoodKirkwood
  • Architecture StylesTraditional, Ranch, Apartment Style
  • Elementary SchoolW. W. Keysor Elem.
  • Middle SchoolNipher Middle
  • High SchoolKirkwood Sr. High
  • School DistrictKirkwood R-VII

Exterior

  • STORIES1
  • Garage Space1.0
  • water SourcePublic
  • lot featuresNear Public Transit
  • parkingAdditional Parking, Attached, Basement, Garage, Garage Door Opener, Storage
  • HEAT TYPENatural Gas, Forced Air
  • AIR CONDITIONINGCeiling Fan(s), Central Air, Electric
  • sewerPublic Sewer
  • HOA AmenitiesAssociation Management
  • other exterior FeaturesBalcony

Financial

  • Price Upon Request

Kirkwood

Explore

Discover the Difference

We are committed to guiding you every step of the way—whether you're buying a home, selling a property, or securing a mortgage. Whatever your needs, we've got you covered.

Follow Me on Instagram