5427 Carter Drive
5427 Carter Drive
5427 Carter Drive
5427 Carter Drive
5427 Carter Drive
5427 Carter Drive
5427 Carter Drive
5427 Carter Drive
5427 Carter Drive
5427 Carter Drive
5427 Carter Drive
5427 Carter Drive
5427 Carter Drive
5427 Carter Drive
5427 Carter Drive
5427 Carter Drive
5427 Carter Drive
5427 Carter Drive
5427 Carter Drive
5427 Carter Drive
5427 Carter Drive
5427 Carter Drive
5427 Carter Drive
5427 Carter Drive
5427 Carter Drive
5427 Carter Drive
5427 Carter Drive
5427 Carter Drive
SEE ALL PHOTOS
5427 Carter Drive
5427 Carter Drive
5427 Carter Drive
5427 Carter Drive
5427 Carter Drive
5427 Carter Drive
5427 Carter Drive
5427 Carter Drive
5427 Carter Drive
5427 Carter Drive
5427 Carter Drive
5427 Carter Drive
5427 Carter Drive
5427 Carter Drive
5427 Carter Drive
5427 Carter Drive
5427 Carter Drive
5427 Carter Drive
5427 Carter Drive
5427 Carter Drive
5427 Carter Drive
5427 Carter Drive
5427 Carter Drive
5427 Carter Drive
5427 Carter Drive
5427 Carter Drive
5427 Carter Drive
5427 Carter Drive
Courtesy of RE/MAX Results, Rebecca M O'Neill Romaine Listing Contact: 314-781-7777 
Sold

5427 Carter Drive

5427 Carter Drive, House Springs, MO 63051

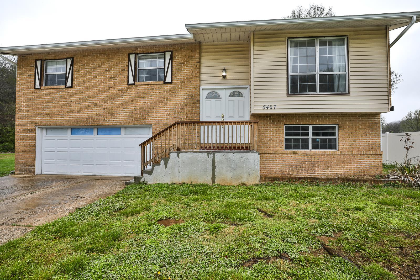
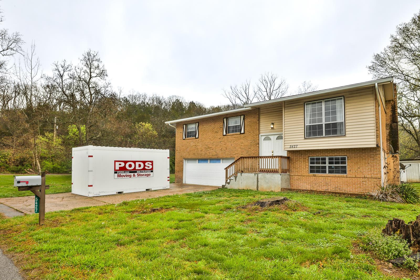
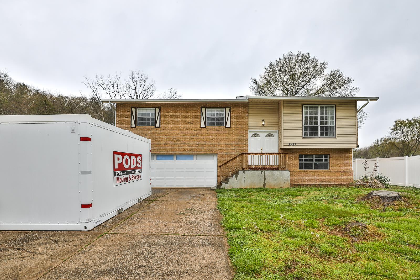
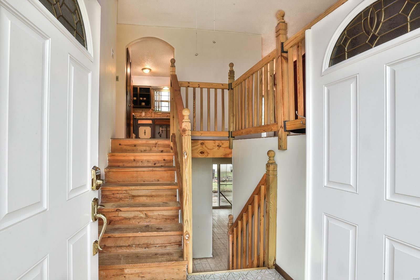
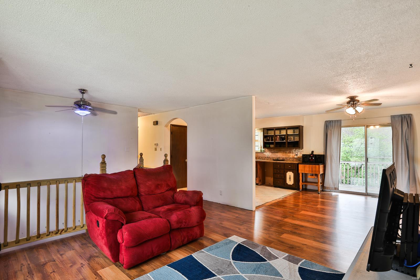
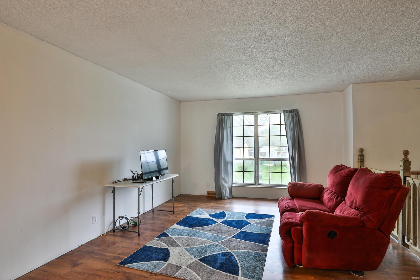
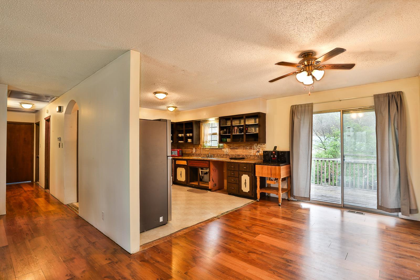
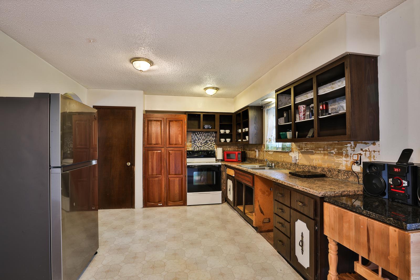
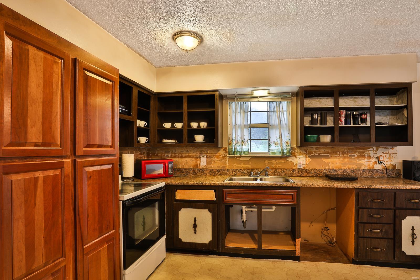
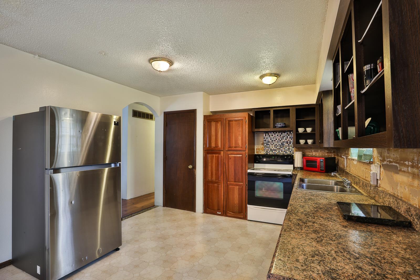
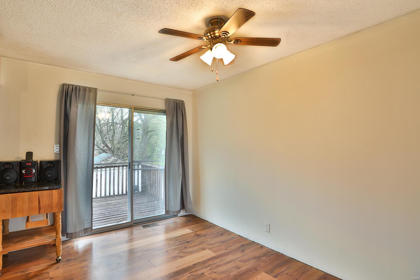
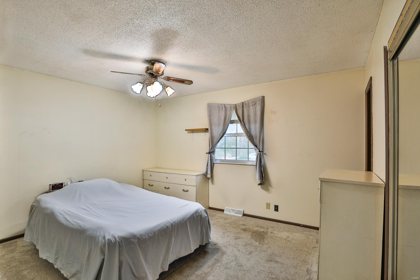
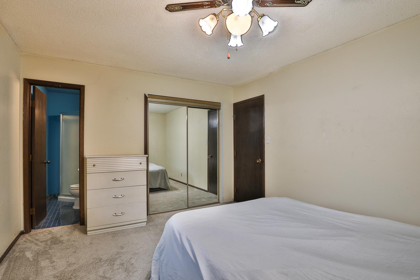
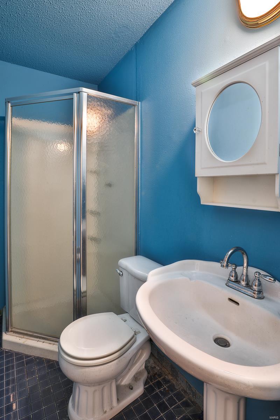
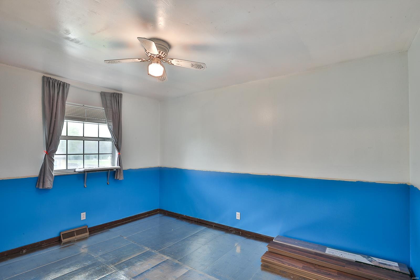
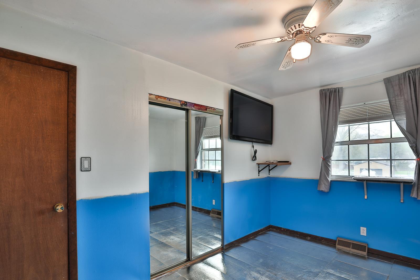
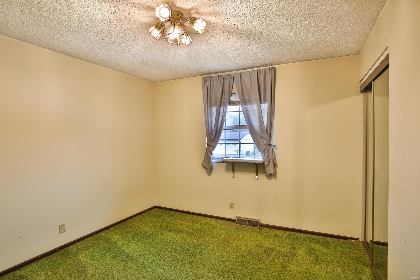
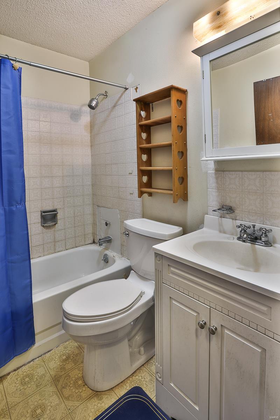
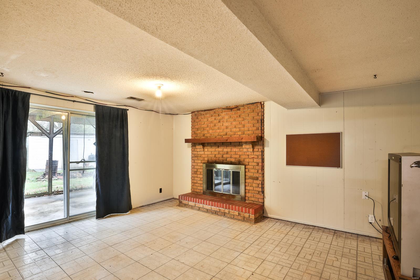
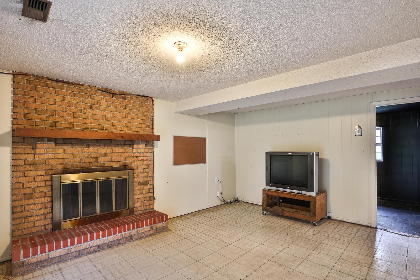
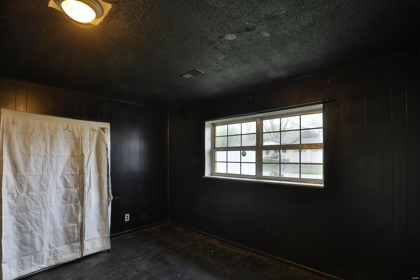
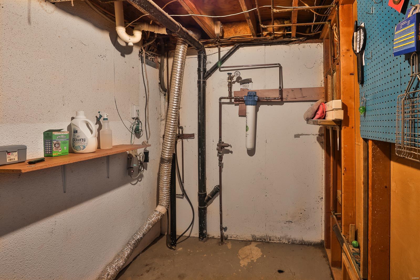
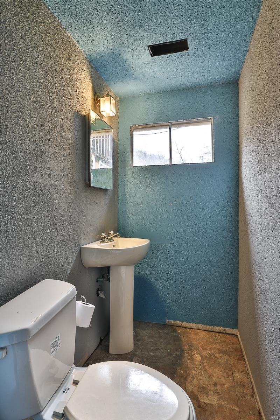
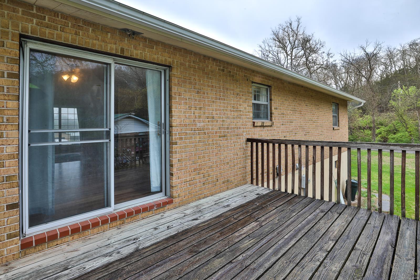
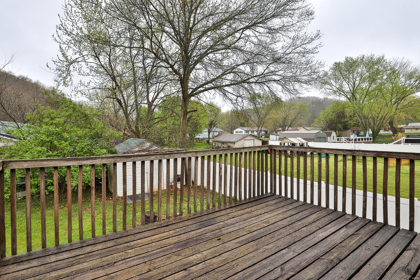
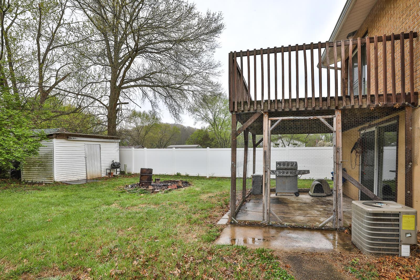
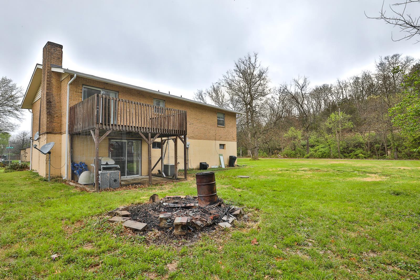
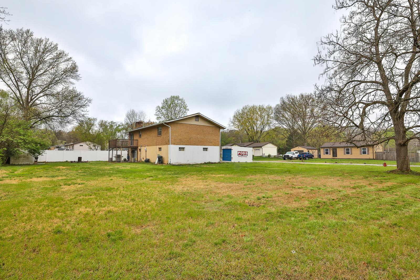
This home offers a nice corner lot with potential to add your design touches!! Main level has been freshly painted. Offers easy care laminate flooring. Custom wood spindles and staircase at entryway. Redo the kitchen with minimal cost by using the new Custom solid wood cabinet doors (paint cabinet bases to match), backsplash and Ceramic tile. Hall Bath has white vanity with newer toilet. Master bedroom has private master full bathroom. Walk-out Basement features vinyl floor tiles, sleeping room/office w/CT, Half bath and two storage rooms. A deep 2 car garage that is heated and cooled w/vent. Back yard is partially fenced. Come check out this home and make the finishing touches to make it your home!! HVAC updated 2021, Water Heater updated 2022 and Roof is less than 10 years. Leaf Filter Company installed gutters, downspouts and leaf filter protection in 2022.

3
beds

3
baths

1,215 Sq.Ft. LIVING AREA

0.29 Acres lot

Becky O'Neill

Becky O'Neill

Features & Amenities

Interior

  • total bedrooms3
  • Total bathrooms3
  • full bathrooms2
  • half bathroom1
  • Flooring Carpet
  • Fireplace Basement, Decorative
  • APPLIANCES Water Softener Rented, Electric Water Heater, Electric Range, Electric Oven
  • other interior Features Shower, Pantry, Separate Dining

Area & Lot

  • Status Sold
  • Date Sold June 11, 2024
  • Living Area1,215 Sq.Ft.
  • Lot Area0.29 Acres
  • MLS® ID24021094
  • TypeResidential
  • YEAR BUILT1976
  • NeighborhoodJefferson County
  • Architecture StylesSplit Foyer, Traditional
  • Elementary SchoolHouse Springs Elem.
  • Middle SchoolNorthwest Valley School
  • High SchoolNorthwest High
  • School DistrictNorthwest R-I

Exterior

  • Garage Space2.0
  • water SourcePublic
  • lot featuresCorner Lot
  • parkingOff Street
  • HEAT TYPEForced Air, Electric
  • AIR CONDITIONINGAttic Fan, Ceiling Fan(s), Central Air, Electric
  • sewerSeptic Tank

Financial

  • Price Upon Request

Jefferson County

Explore

Discover the Difference

We are committed to guiding you every step of the way—whether you're buying a home, selling a property, or securing a mortgage. Whatever your needs, we've got you covered.

Follow Me on Instagram