Leave a Message

By providing your contact information to The Becky O'neill Real Estate Team, your personal information will be processed in accordance with The Becky O'neill Real Estate Team's Privacy Policy. By checking the box(es) below, you consent to receive communications regarding your real estate inquiries and related marketing and promotional updates in the manner selected by you. For SMS text messages, message frequency varies. Message and data rates may apply. You may opt out of receiving further communications from The Becky O'neill Real Estate Team at any time. To opt out of receiving SMS text messages, reply STOP to unsubscribe.

Thank you for your message. We will be in touch with you shortly.

Explore Our Properties
405 Sunset Hollow Drive
SEE ALL PHOTOS
405 Sunset Hollow Drive
Courtesy of RE/MAX Results, Becky O'Neill Romaine Listing Contact: 314-584-4400 
For Sale

405 Sunset Hollow Drive

405 Sunset Hollow Drive, Wentzville, MO 63385

$339,900
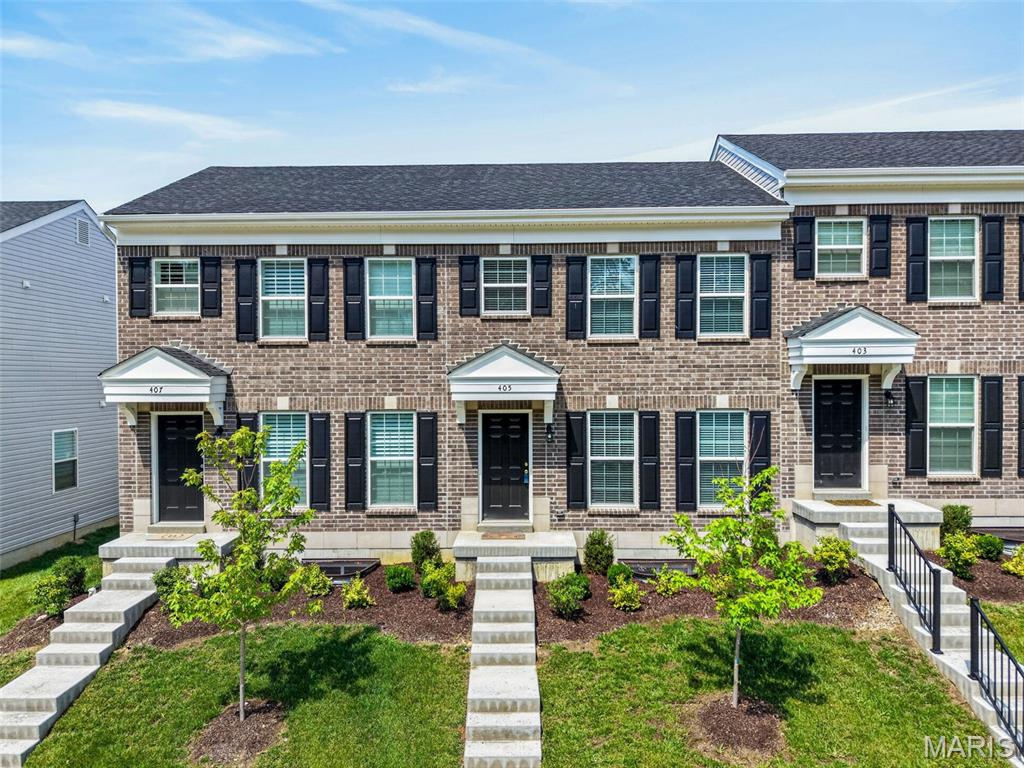
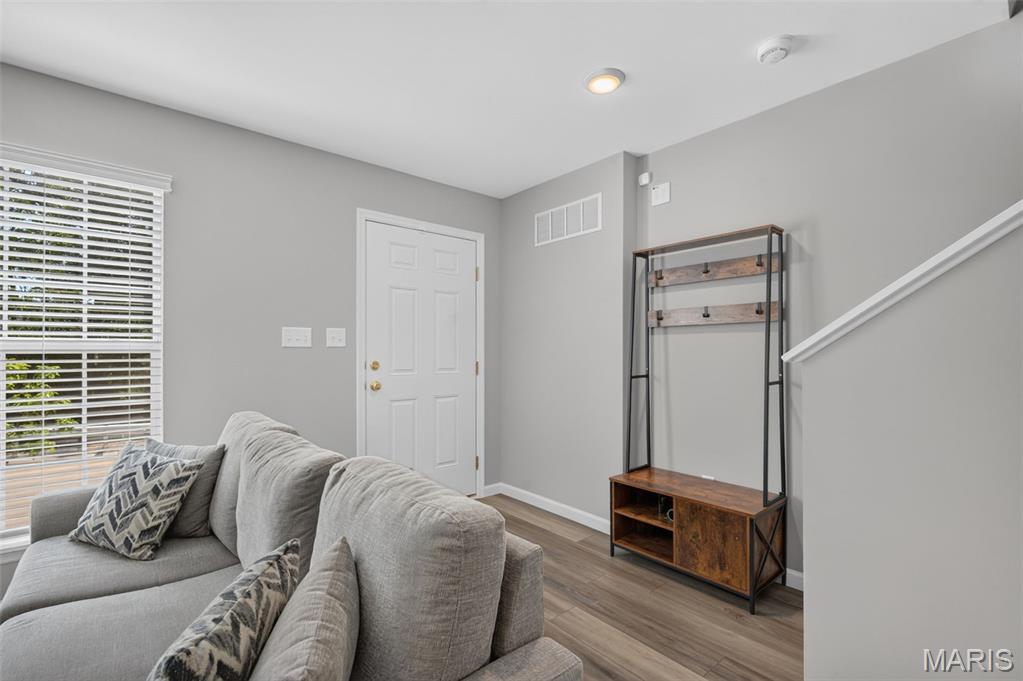
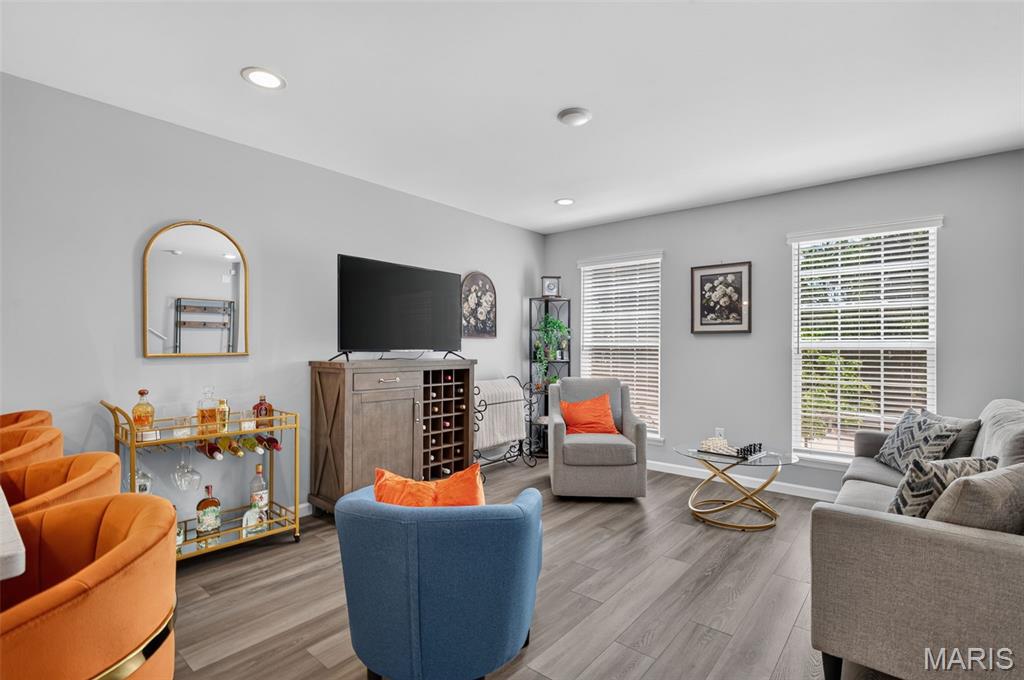
Why wait months to build when you can move right into this less-than-one-year-old McBride-built townhome that's already been perfected? Skip the delays, unexpected costs, and construction hassles while enjoying the benefits of a nearly new home that's truly move-in ready.

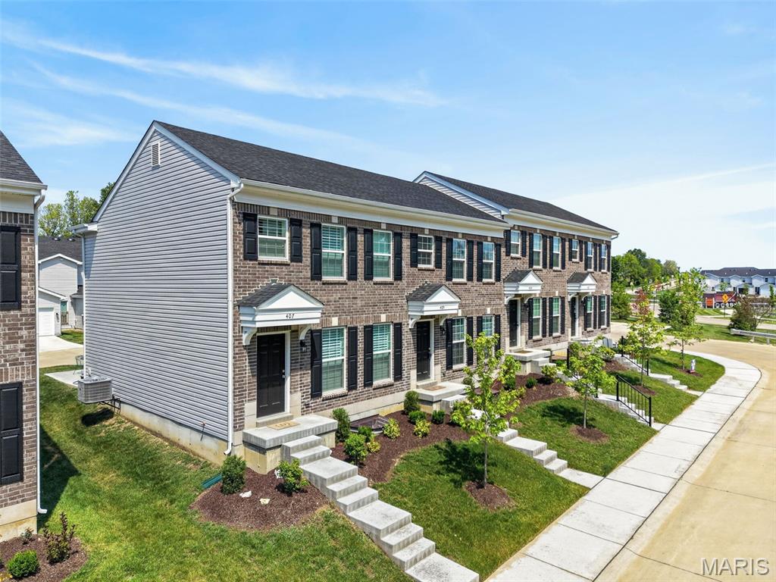
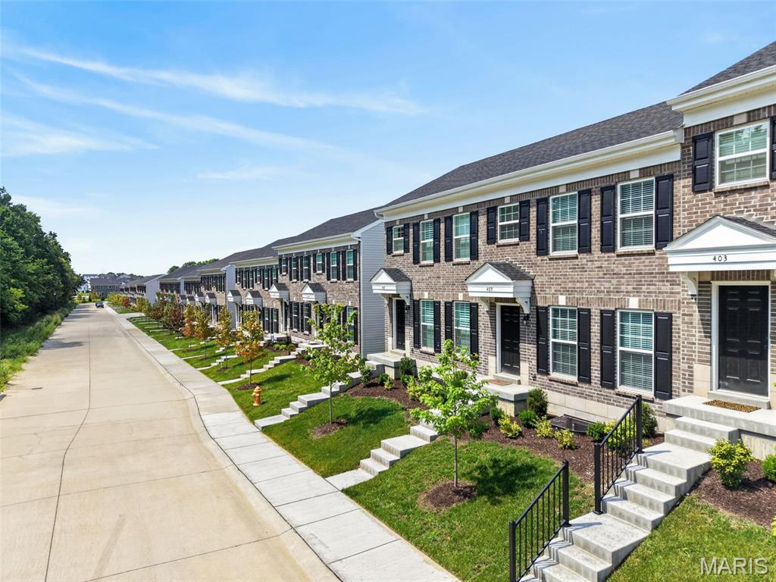
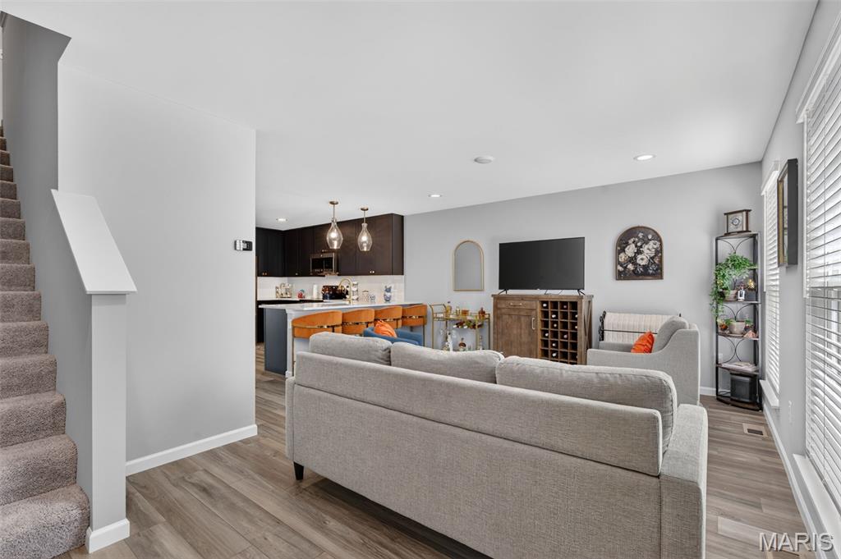
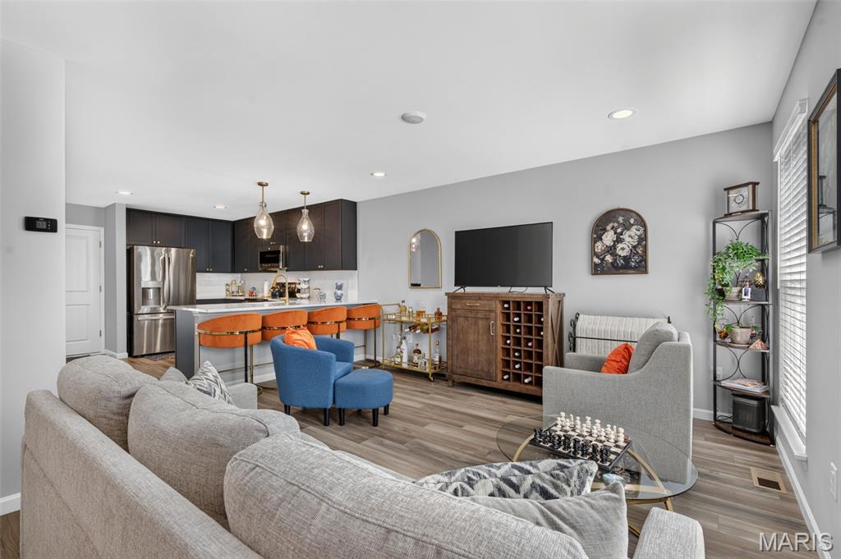
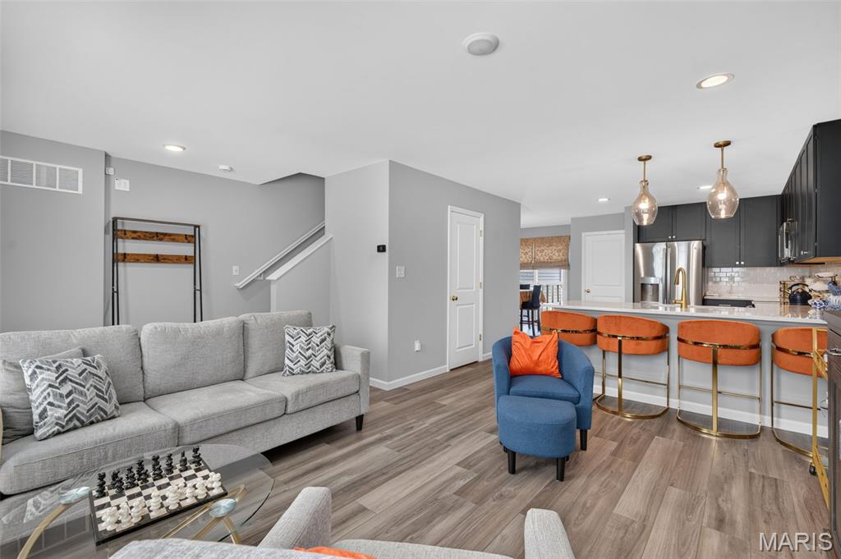
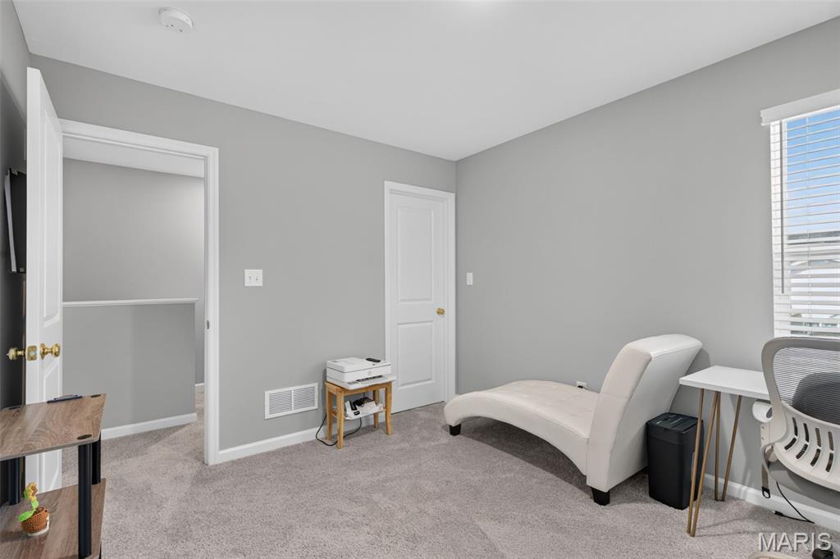
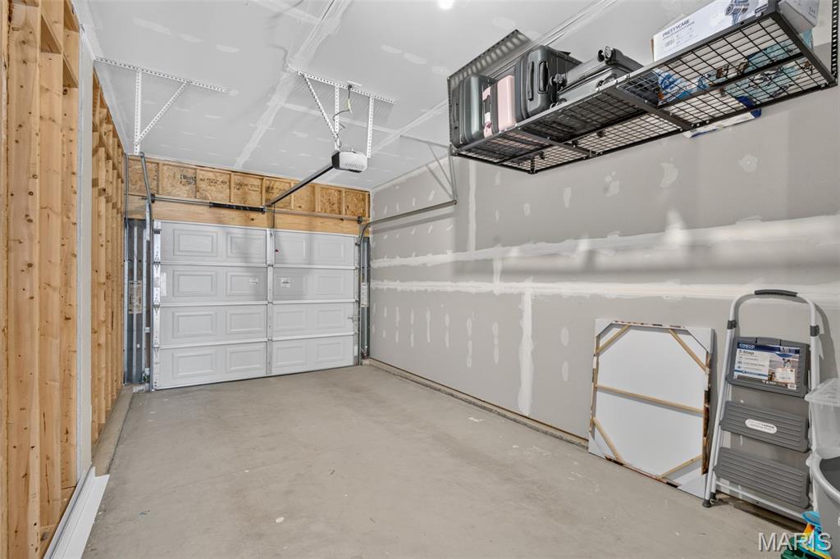
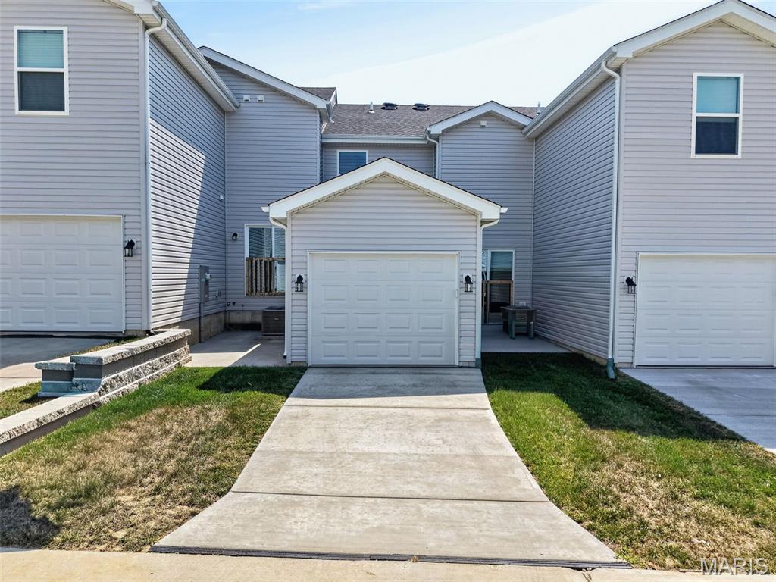
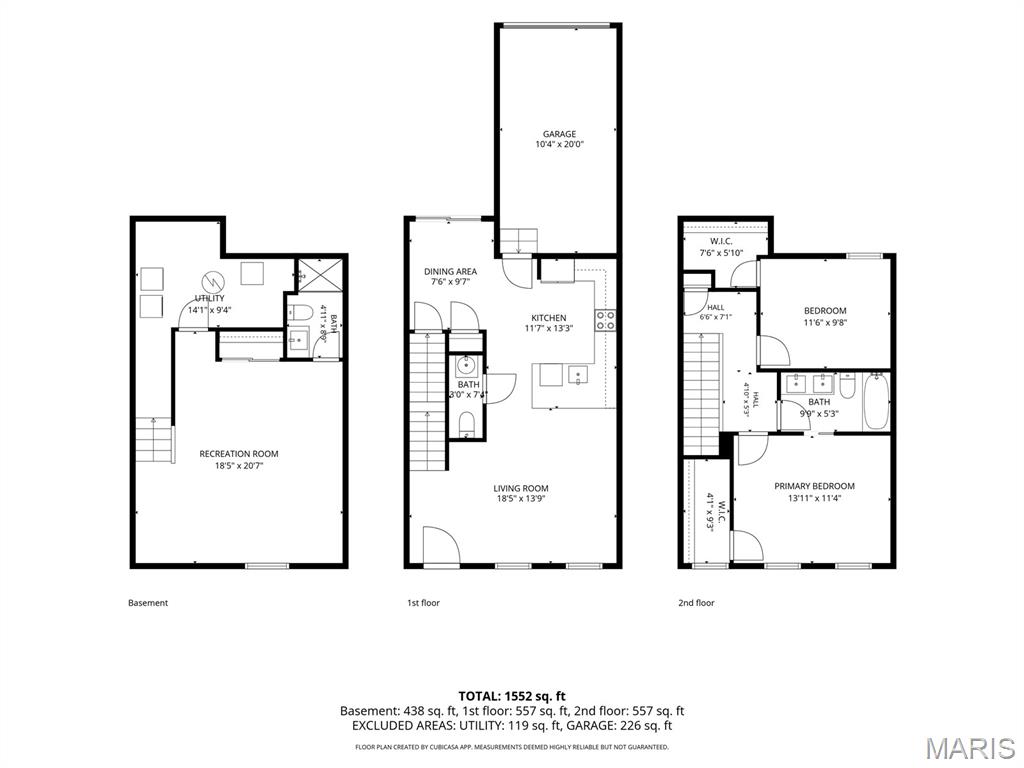
This beautifully designed 2-bedroom, 2.5-bath townhome with a 1-car garage and professionally finished basement offers stylish finishes, thoughtful upgrades, and additional living space rarely found in comparable homes.

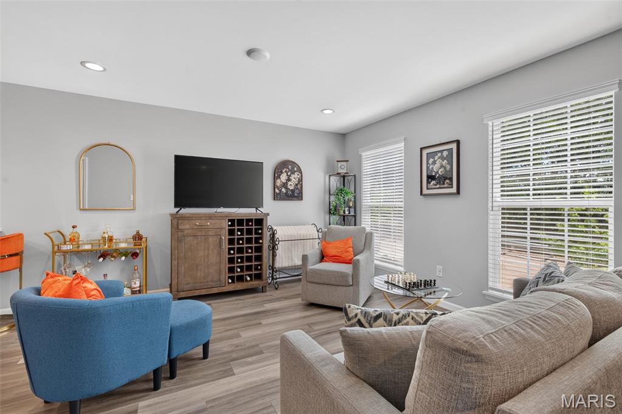
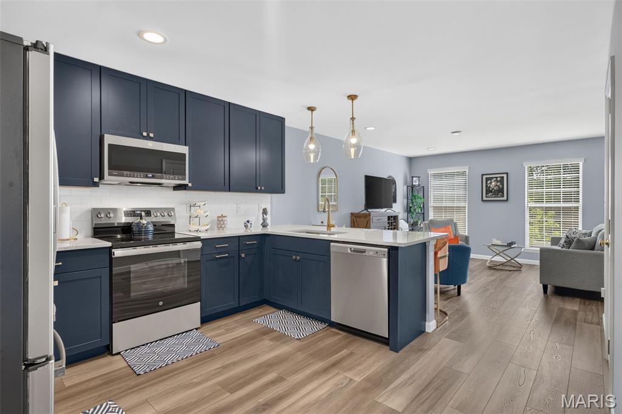
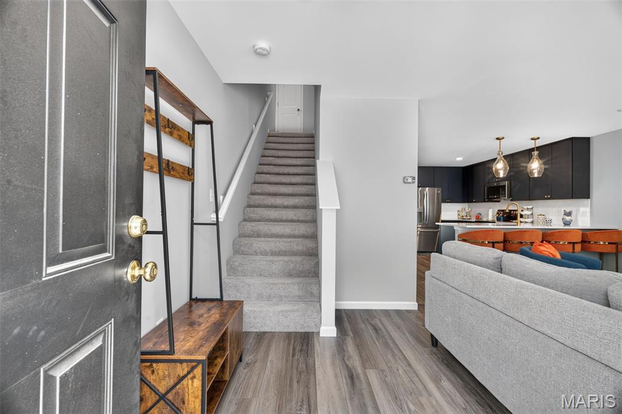
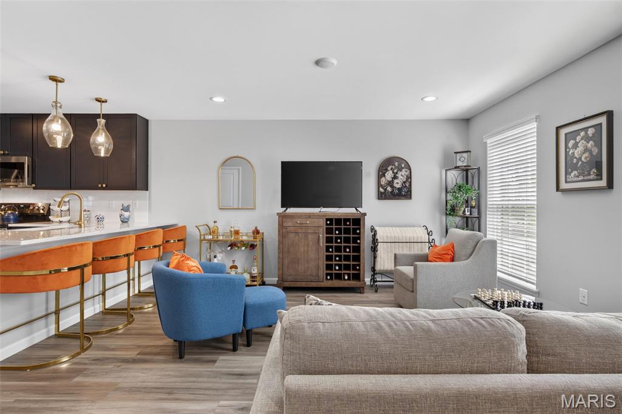
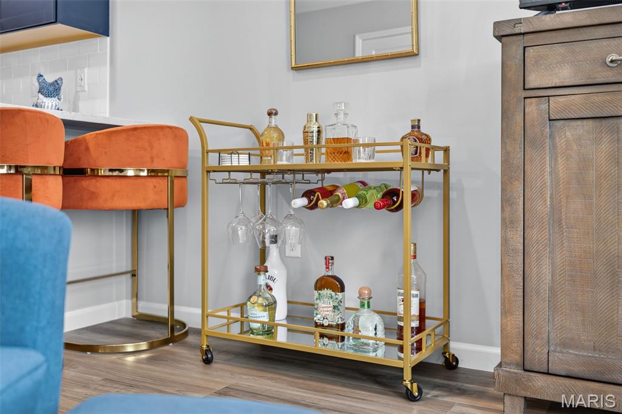
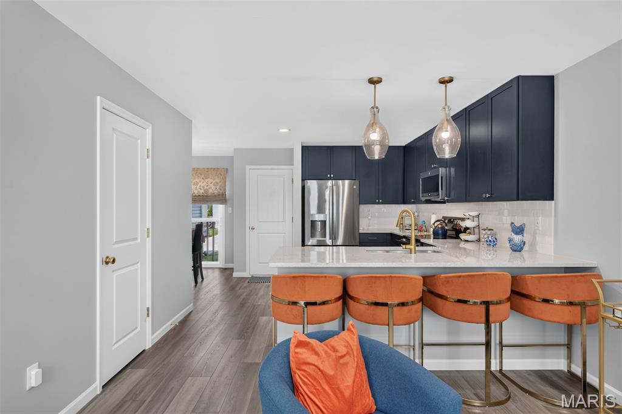
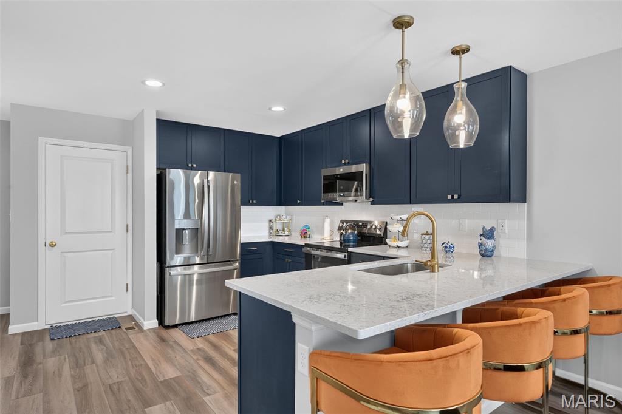
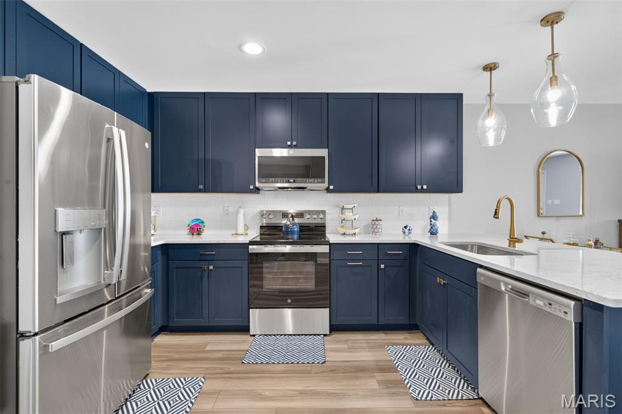
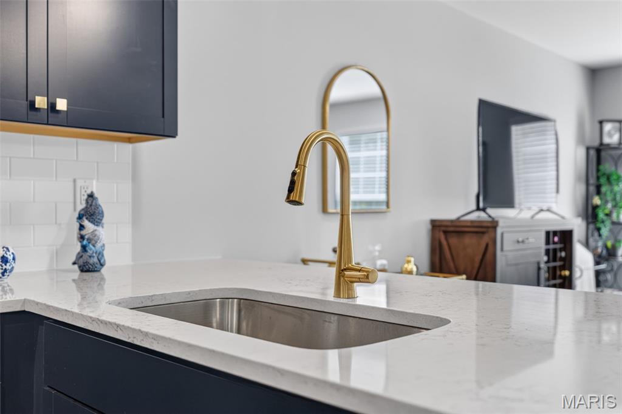
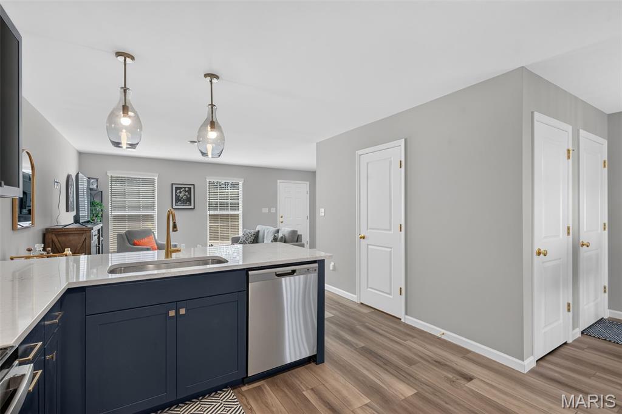
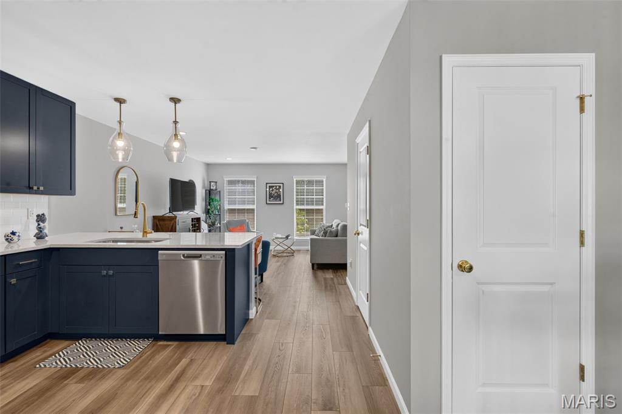
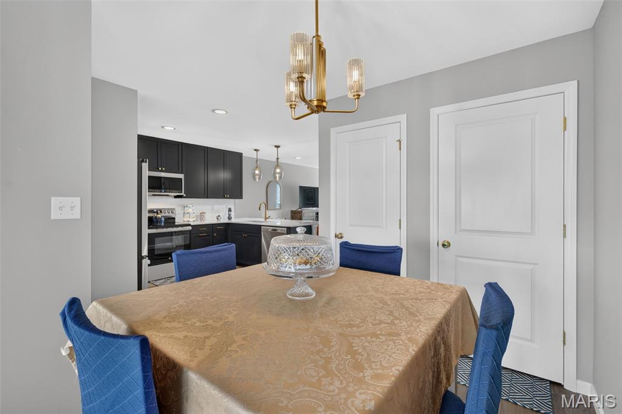
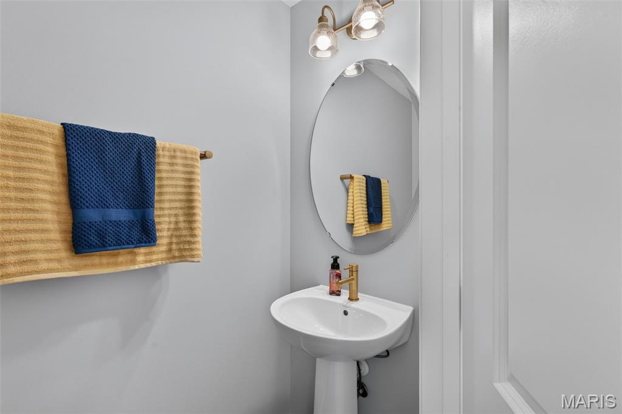
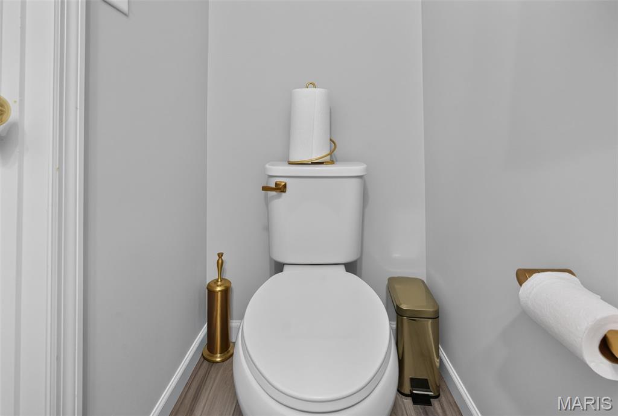
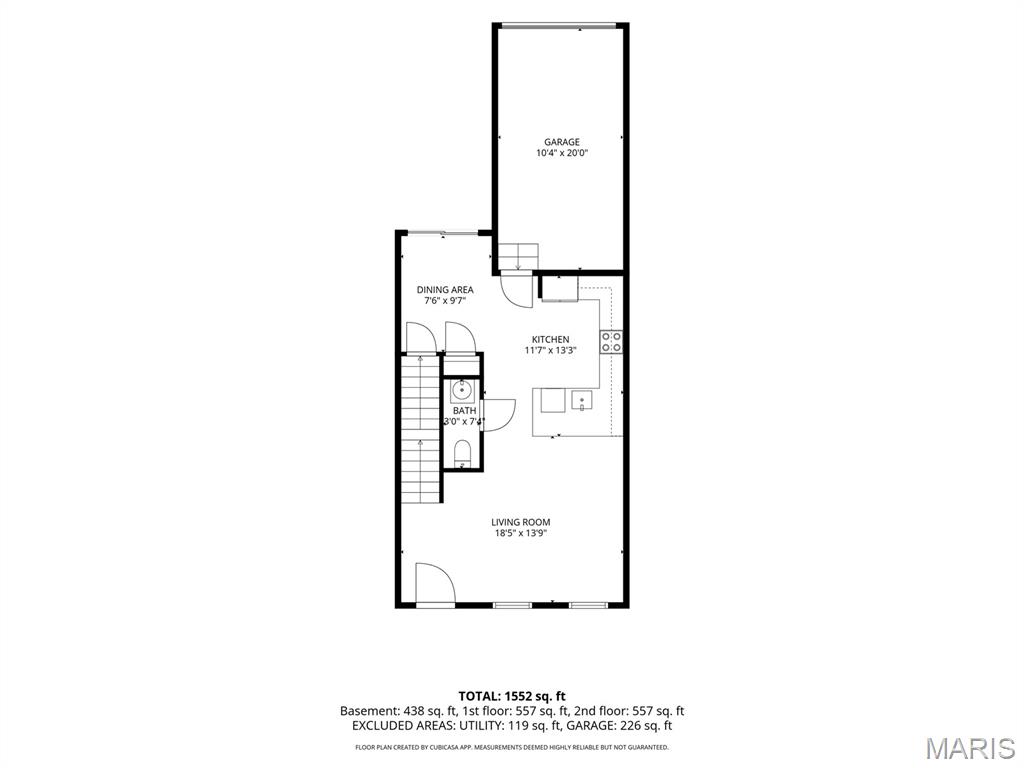
The open-concept main level features luxury vinyl plank flooring, recessed lighting, a rare main-floor half bath, and a stunning kitchen showcasing 42" blue cabinetry, granite countertops, upgraded stainless steel appliances, a deep undermount stainless steel sink, and a separate pantry.

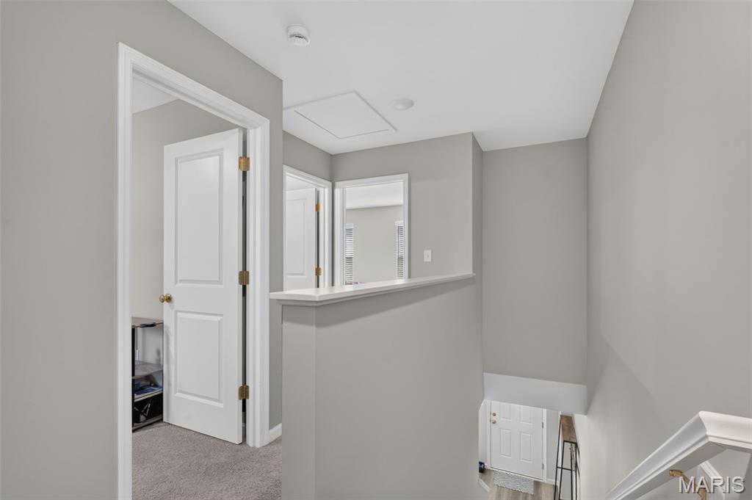
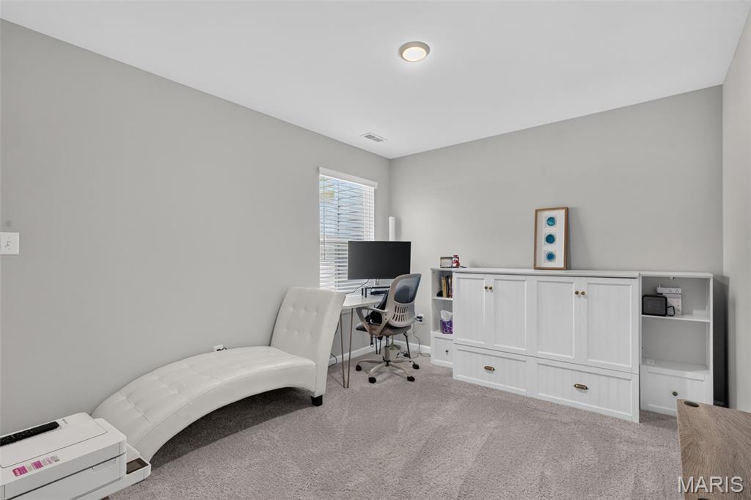
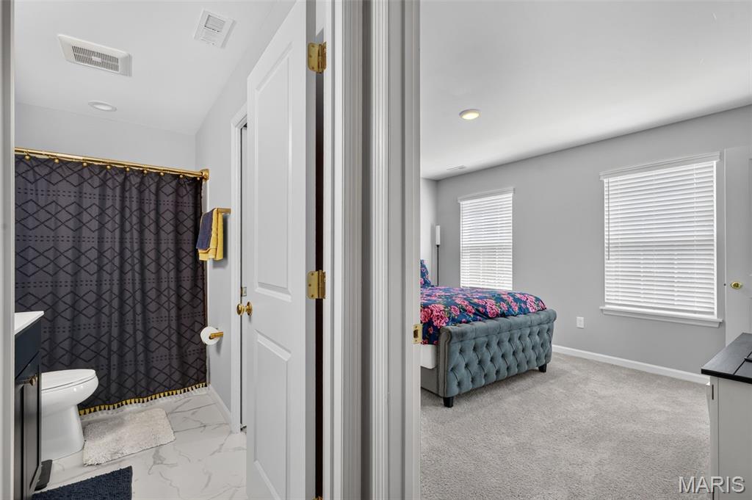
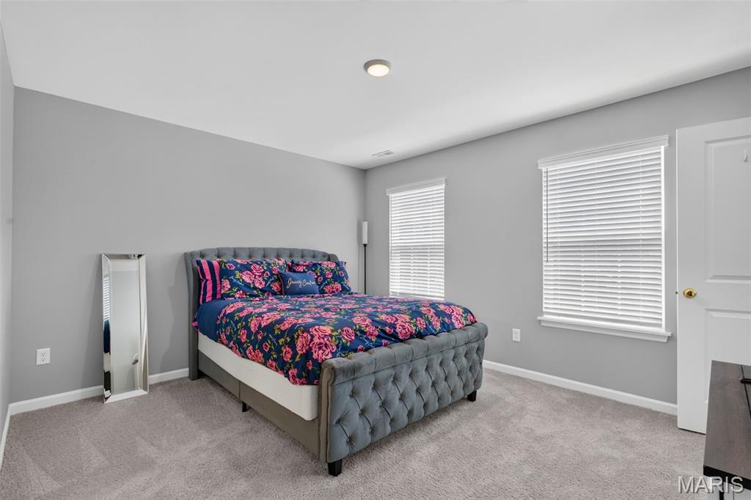
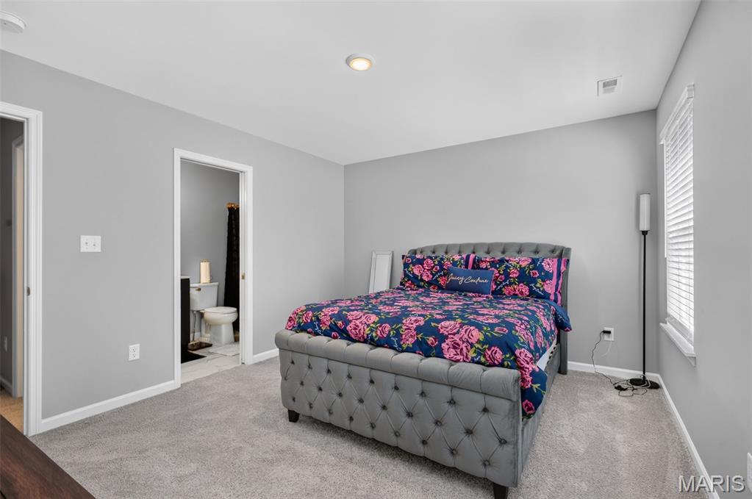
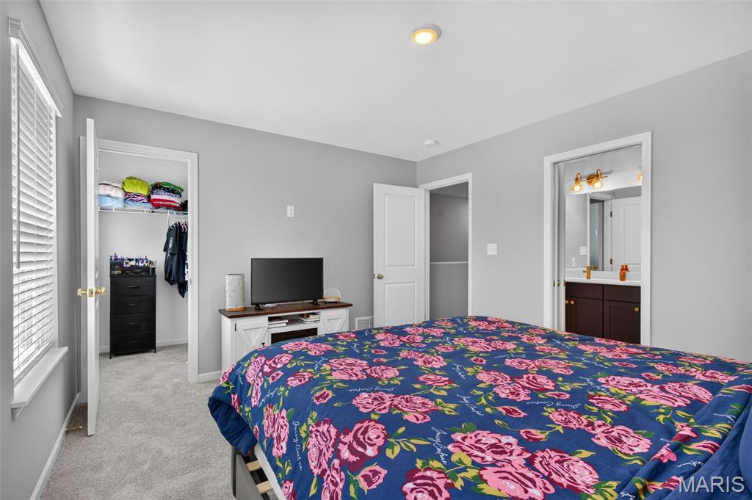
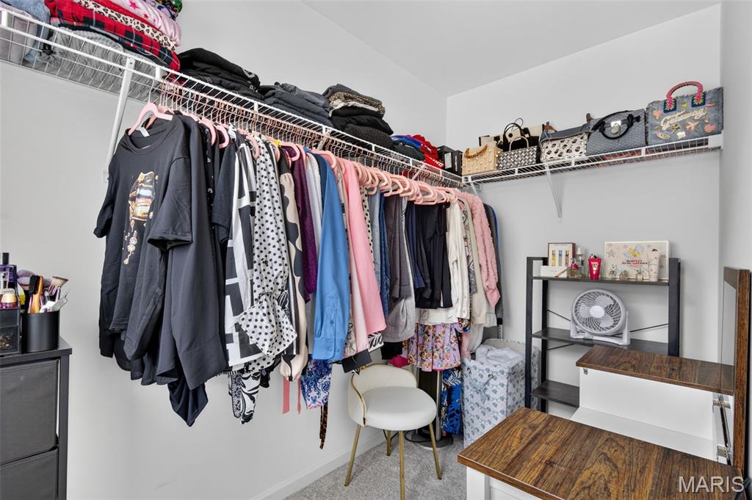
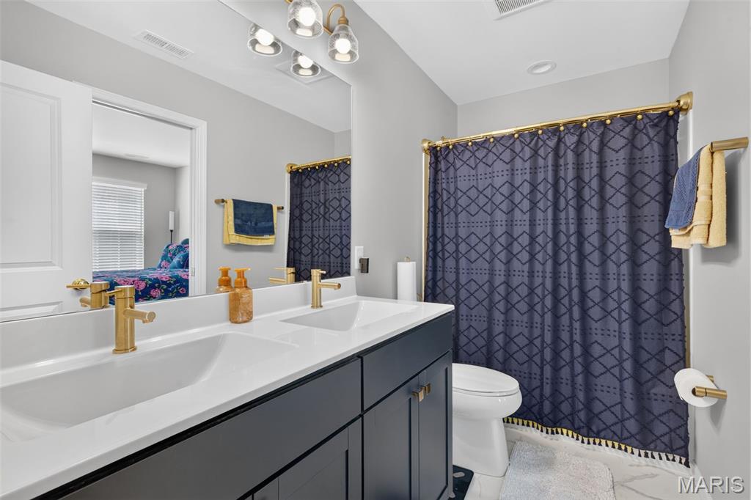
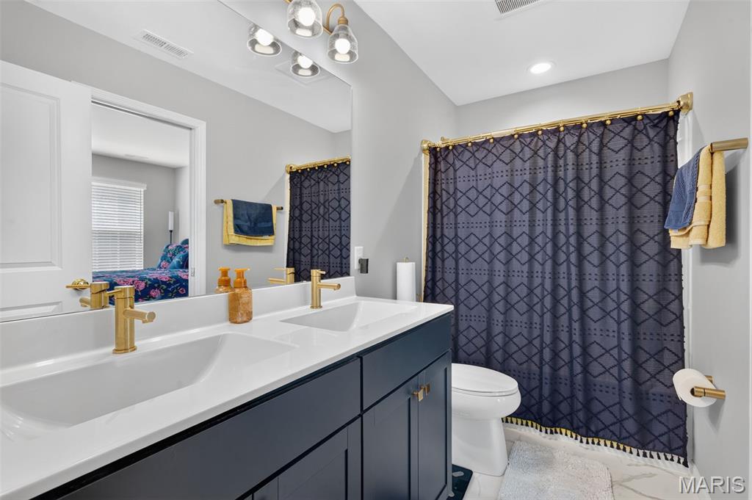
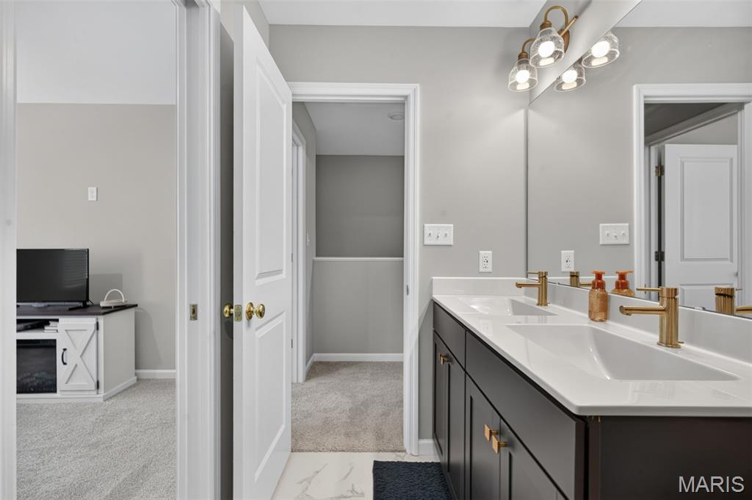
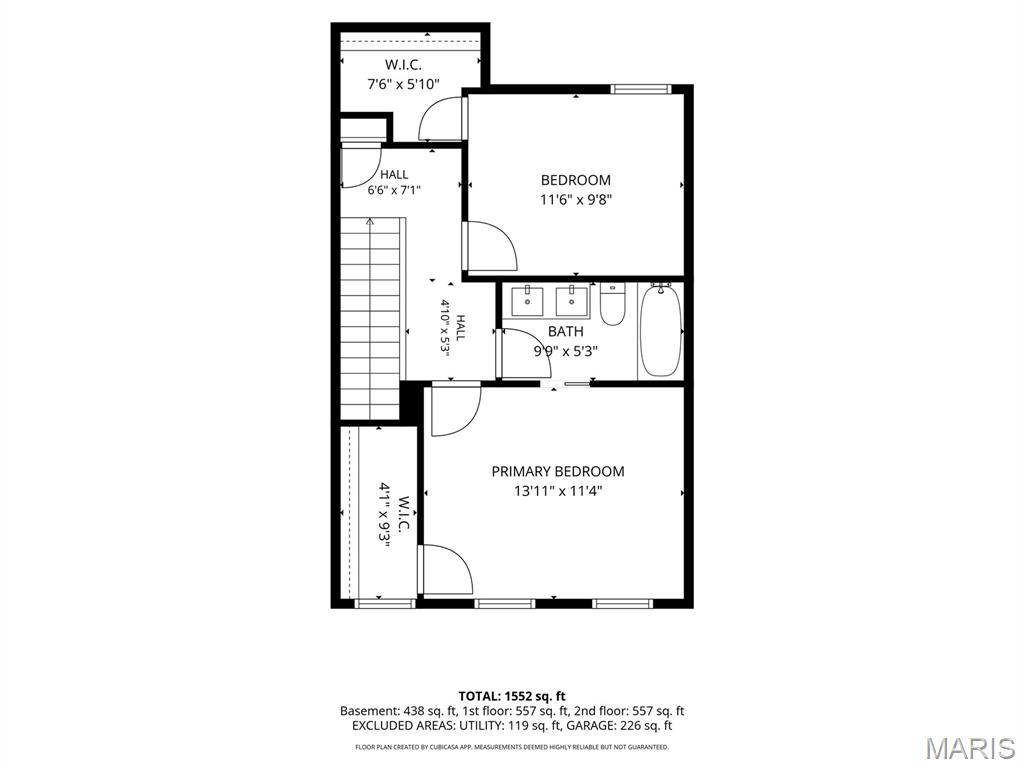
Upstairs, both bedrooms feature walk-in closets and overhead lighting. The spacious primary bedroom offers a large walk-in closet and private access to the full hall bath, which also serves the second bedroom. The bath features a double-bowl vanity with trendy gold fixtures and a tub/shower combination.

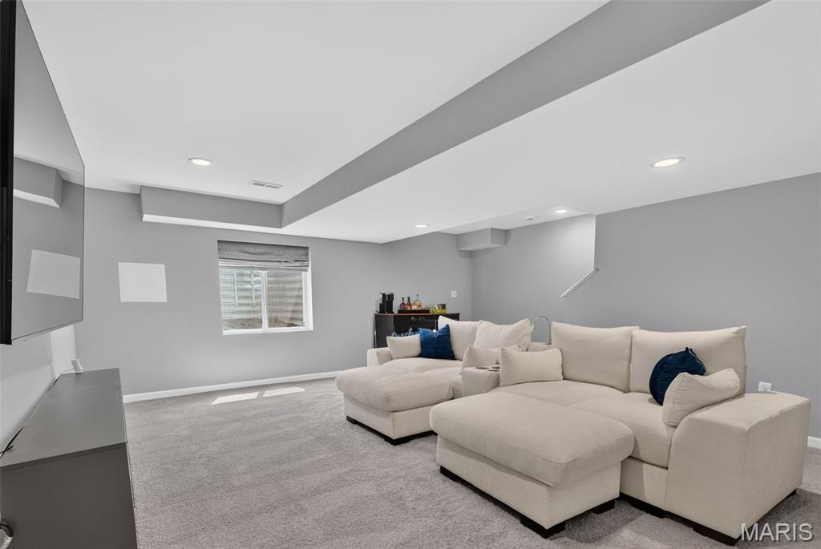
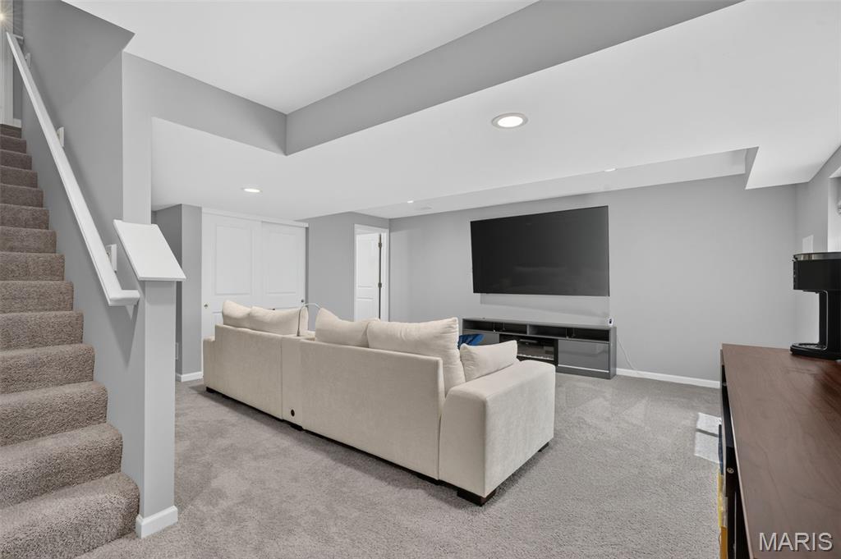
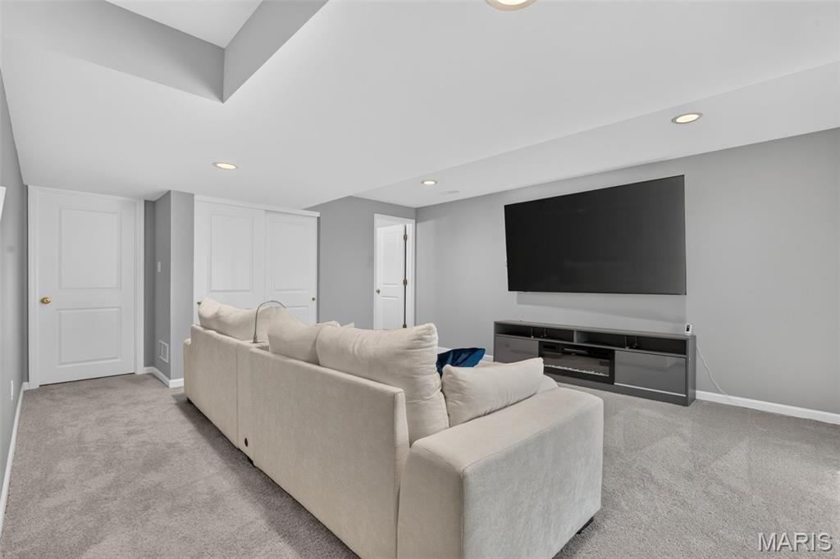
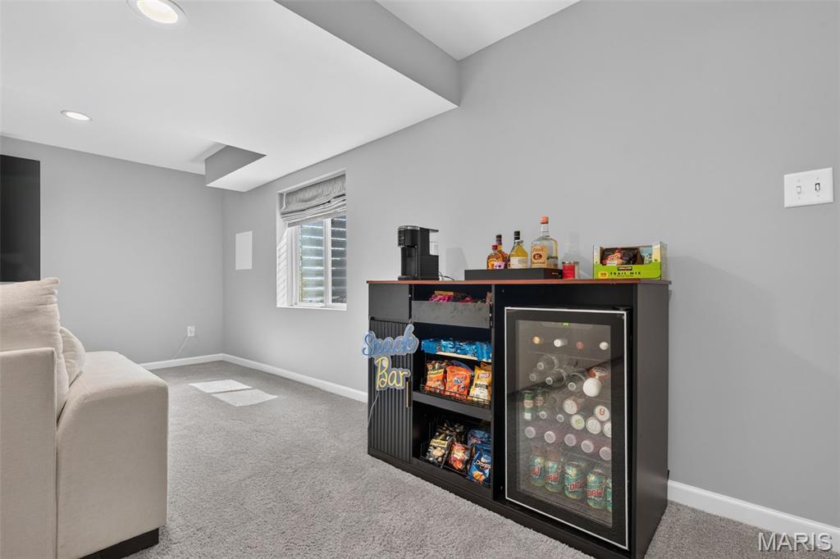
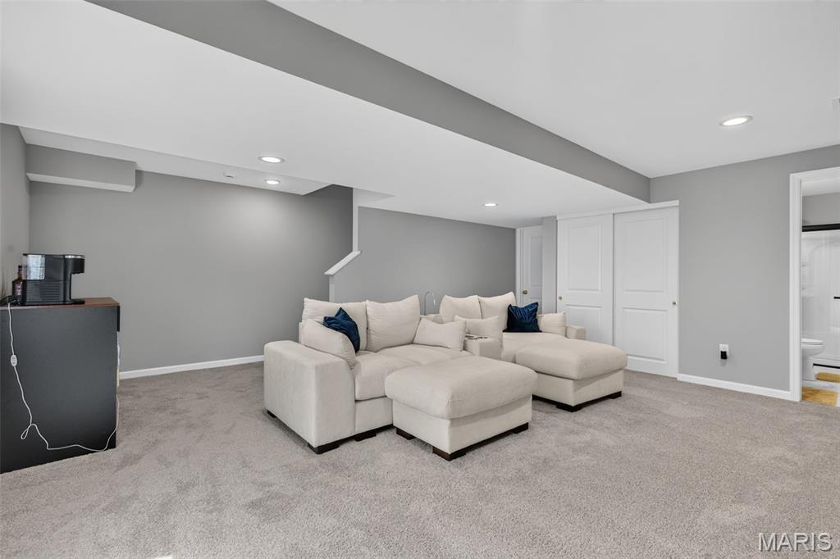
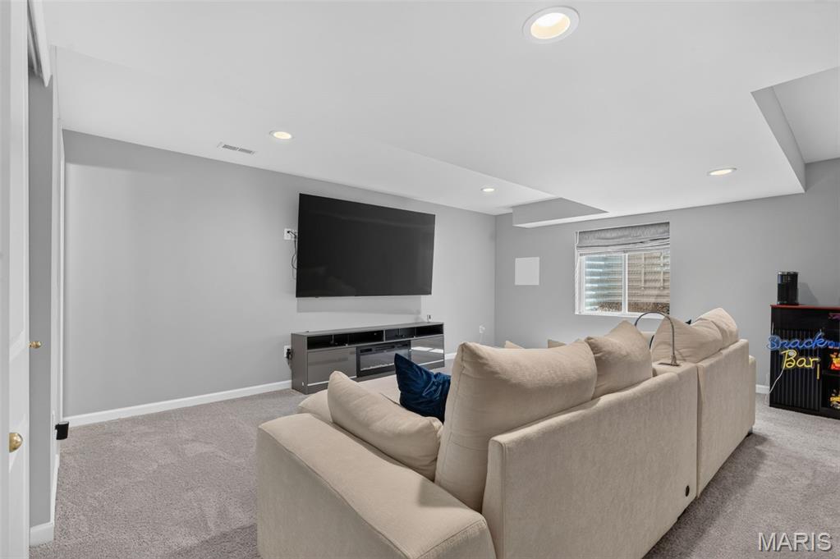
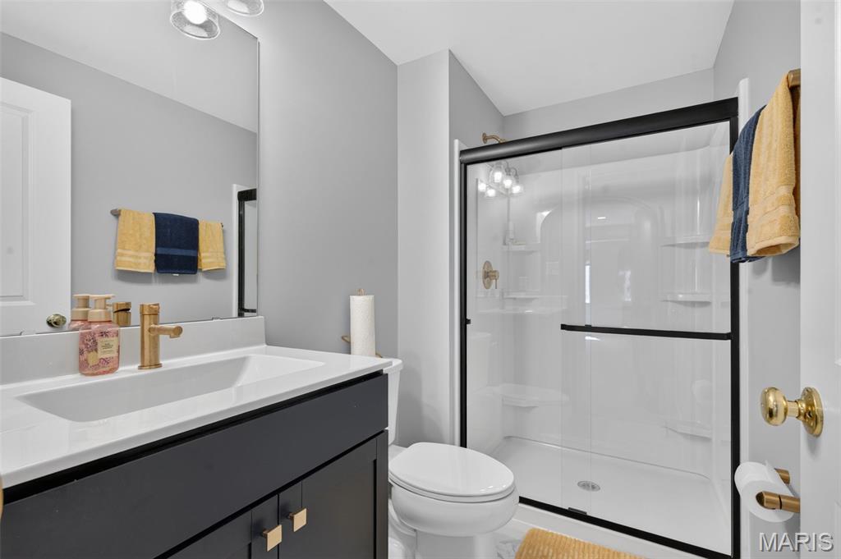
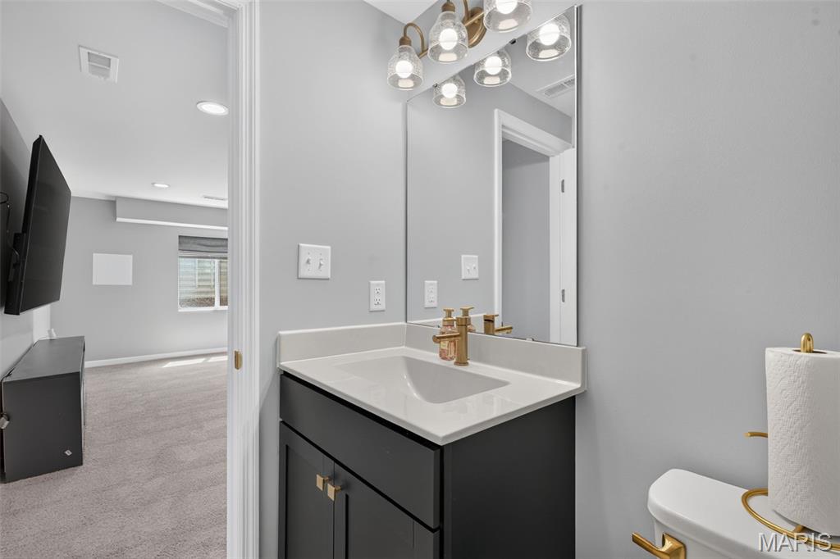
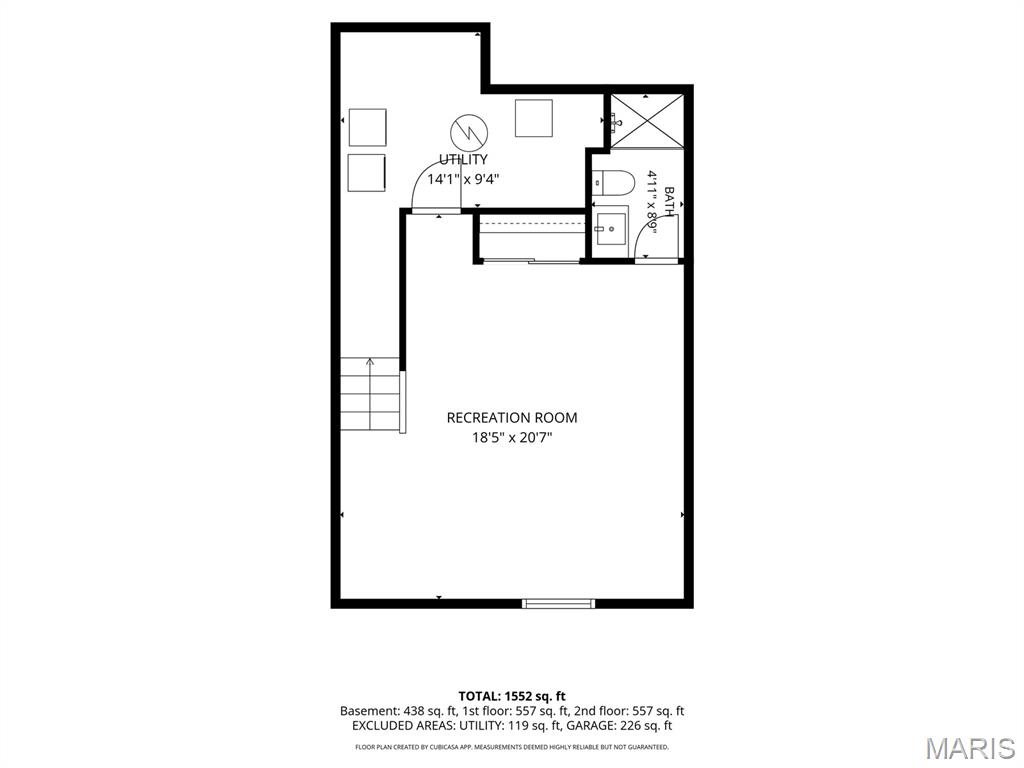
The professionally finished lower level adds exceptional living space with a spacious family room featuring an egress window, closet, and abundant recessed lighting. A beautifully finished full bath with a walk-in shower and adult-height vanity offers endless possibilities for guests, entertaining, a home office, or recreation.

Additional features include two-panel doors and trim, custom blinds and finishes that make this home stand out from the rest.

Why build when you can enjoy a home that's already complete, beautifully upgraded, and move-in ready? Everything has already been finished, inspected, and fine-tuned, allowing you to simply unpack and start enjoying your new home from day one.

2
beds

3
baths

1,838 Sq.Ft. LIVING AREA

1,838.23 Sq.Ft. lot

Becky O'Neill

Becky O'Neill

Features & Amenities

Interior

  • total bedrooms2
  • Total bathrooms3
  • full bathrooms2
  • half bathroom1
  • Laundry room In Basement
  • Flooring Carpet, Luxury Vinyl
  • Fireplace None
  • APPLIANCES Stainless Steel Appliance(s), Dishwasher, Microwave, Oven, Range, Refrigerator
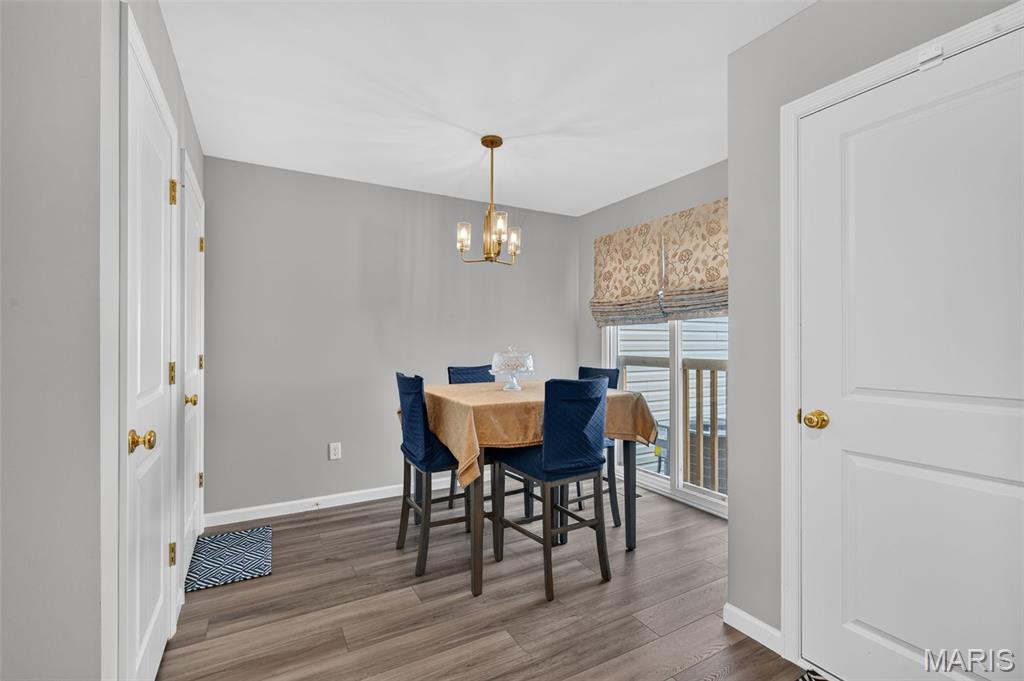
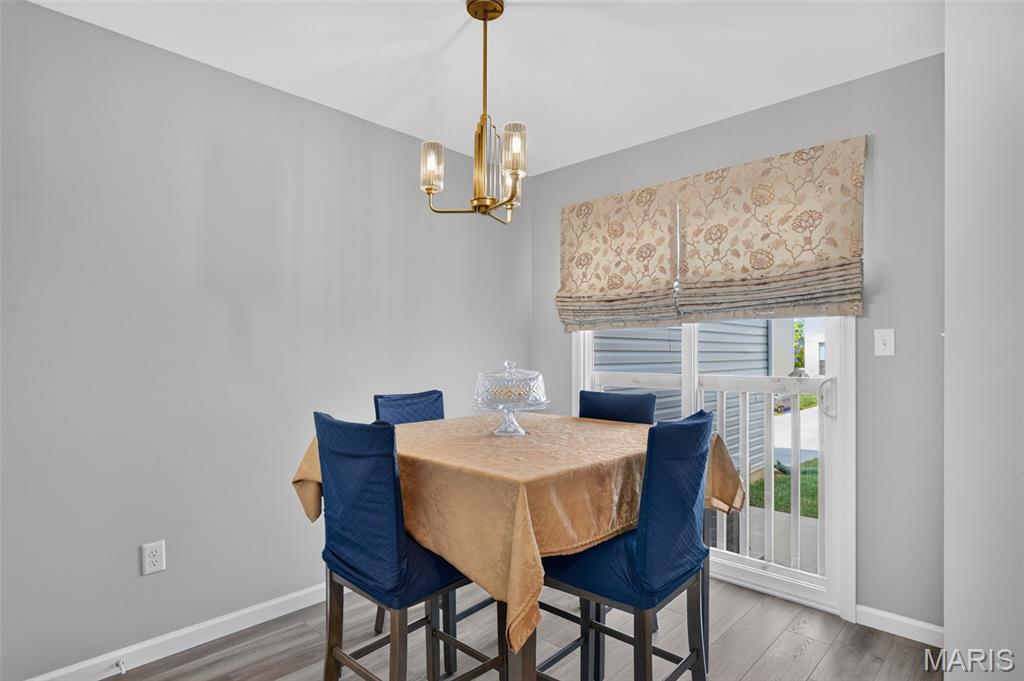
  • other interior Features Double Vanity, Separate Dining, Shower, Walk-In Closet(s)

Area & Lot

  • Status For Sale
  • Living Area1,838 Sq.Ft.
  • Lot Area1,838.23 Sq.Ft.
  • MLS® ID26046670
  • TypeTownhouse
  • YEAR BUILT2025
  • NeighborhoodSt Charles County
  • Architecture StylesLow/1-2, Traditional
  • View DescriptionNeighborhood
  • Elementary SchoolDuello Elem.
  • Middle SchoolFrontier Middle
  • High SchoolLiberty
  • School DistrictWentzville R-IV

Exterior

  • STORIES2
  • Garage Space1.0
  • water SourcePublic
  • utilitiesElectricity Connected, Sewer Connected, Water Connected
  • lot featuresLevel
  • parkingGarage
  • HEAT TYPEElectric, Forced Air
  • AIR CONDITIONINGCentral Air, Electric
  • sewerPublic Sewer
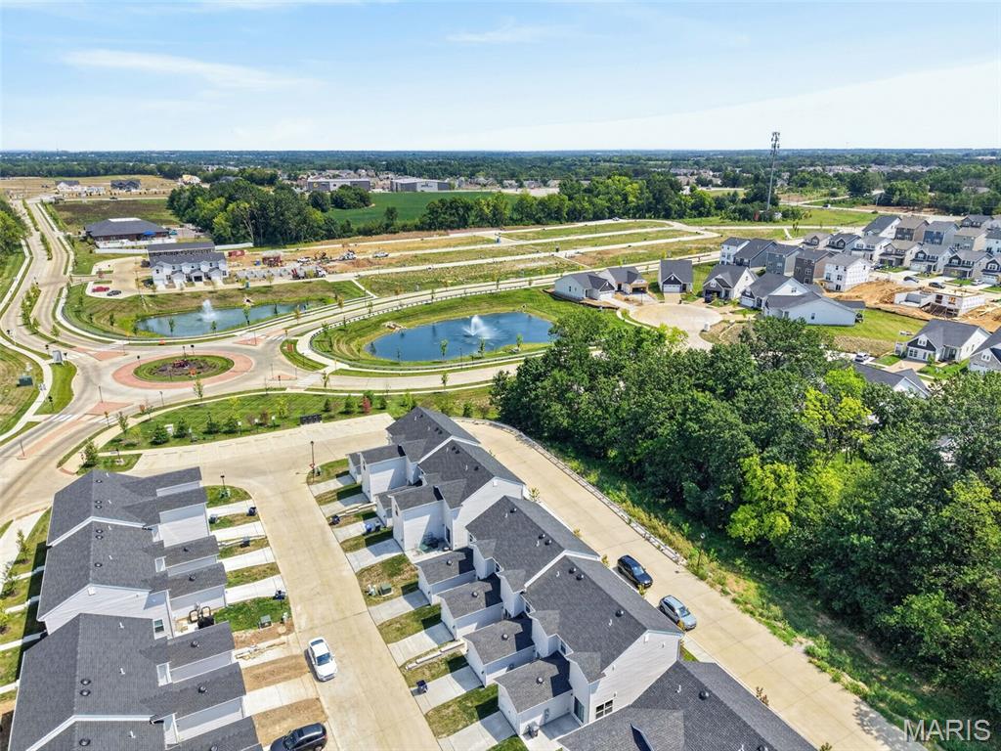
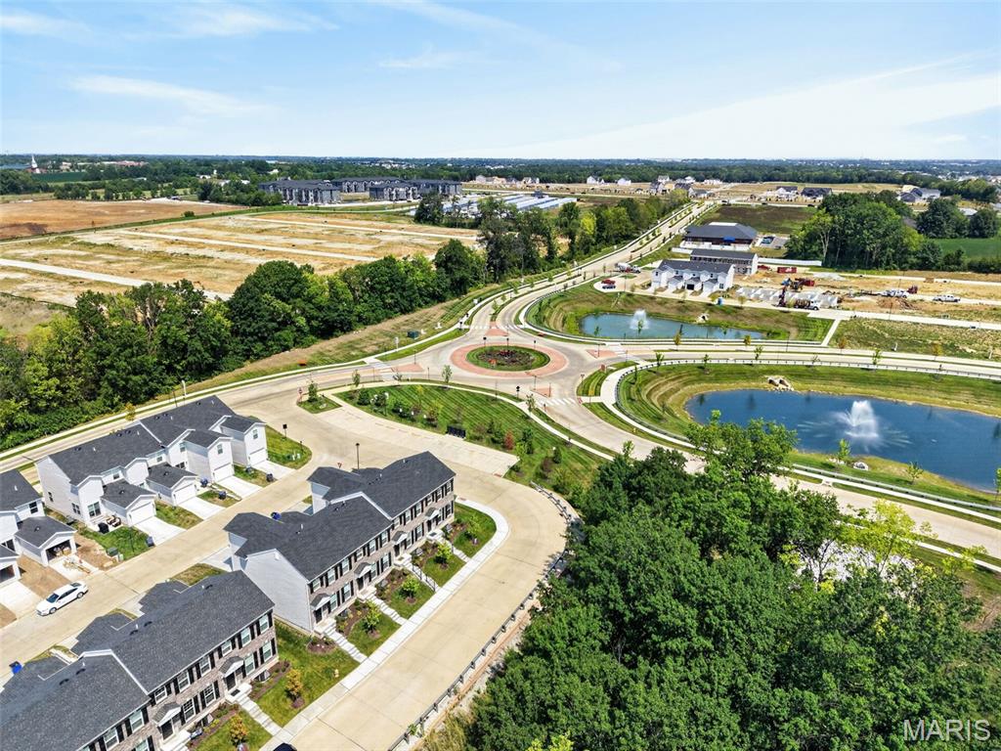
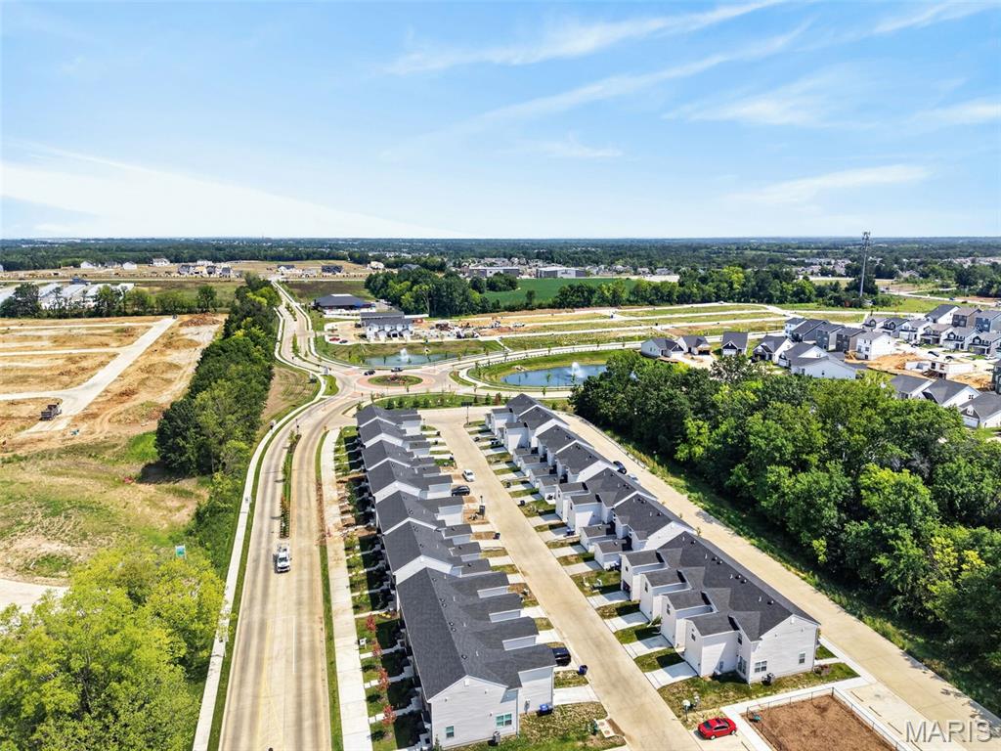
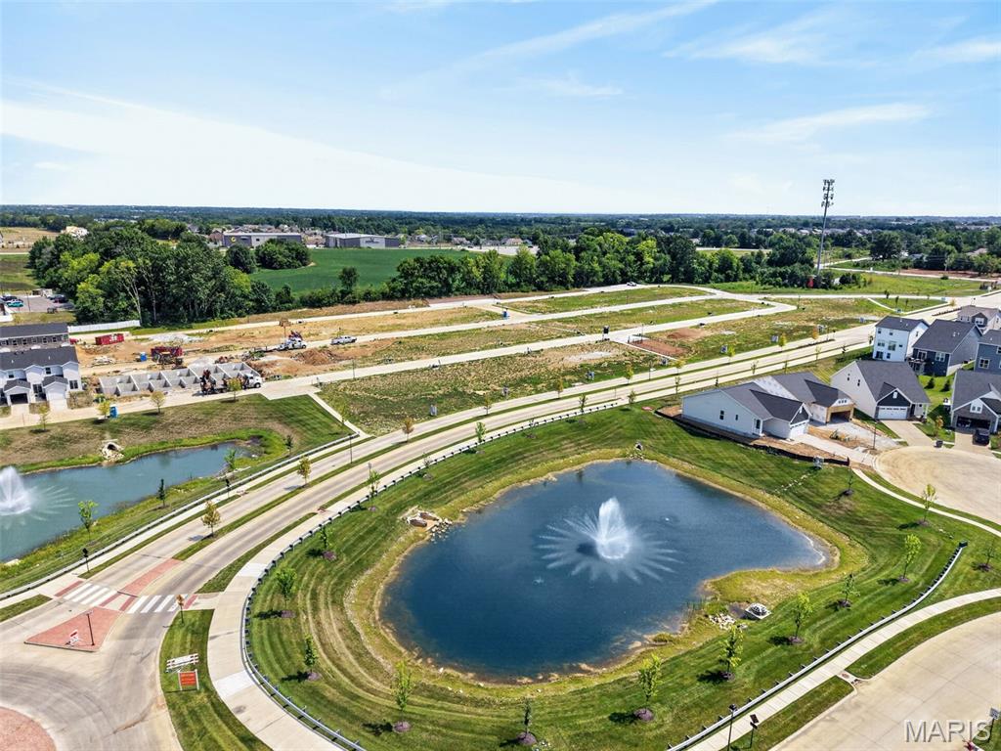
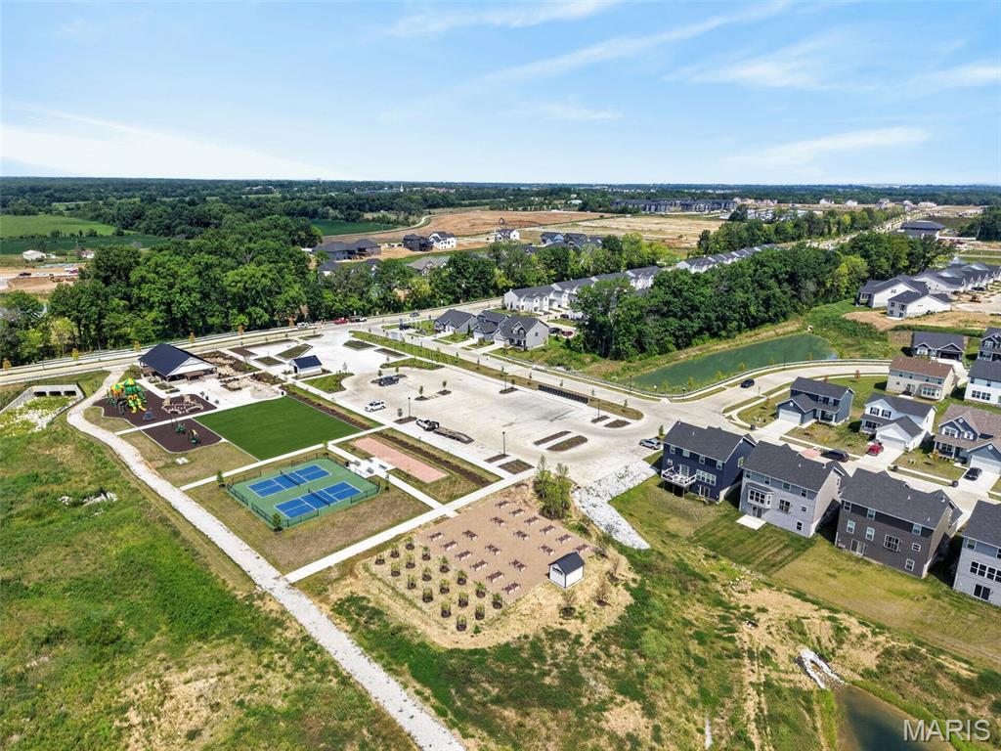
  • HOA AmenitiesLake, Pickleball Court(s), Playground, Trail(s)

Financial

  • Sales Price$339,900
  • Real Estate Tax $626/yr
  • HOA $150/mo
View Virtual Tour
image

Schedule a Showing

We would love to show you our beautiful property. Please select your preferred date and time below. An agent will be in touch shortly to confirm your appointment.

Schedule a Showing

We would love to show you our beautiful property. Please select your preferred date and time below. An agent will be in touch shortly to confirm your appointment.

Thank you for your interest in 405 Sunset Hollow Drive, Wentzville, MO 63385. We are reviewing your request and will be in touch shortly!

Mortgage Calculator

Estimate your monthly mortgage payment, including the principal and interest, property taxes, and HOA. Adjust the values to generate a more accurate rate.

All estimates are provided for informational purposes only. Actual amounts may vary.
$0,000 Your Payment 20 15 65
$0,000 Your Payment

St Charles County

Explore

Discover the Difference

We are committed to guiding you every step of the way—whether you're buying a home, selling a property, or securing a mortgage. Whatever your needs, we've got you covered.

Follow Me on Instagram