404 Silver Maple Court
SEE ALL PHOTOS
404 Silver Maple Court
Courtesy of RE/MAX Results, Becky O'Neill Romaine Listing Contact: 314-781-7777 
Sold

404 Silver Maple Court

404 Silver Maple Court, Fenton, MO 63026

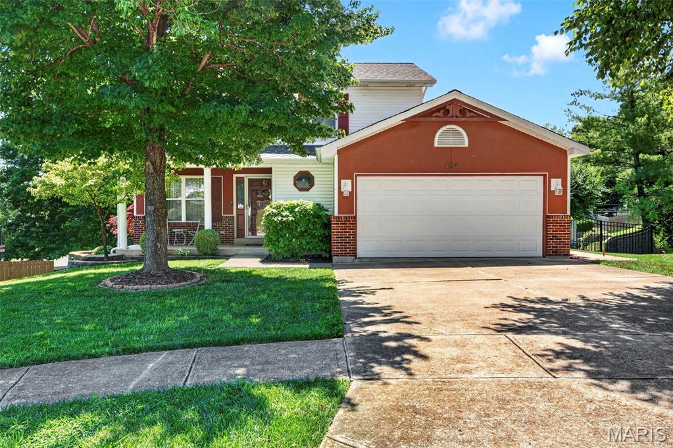
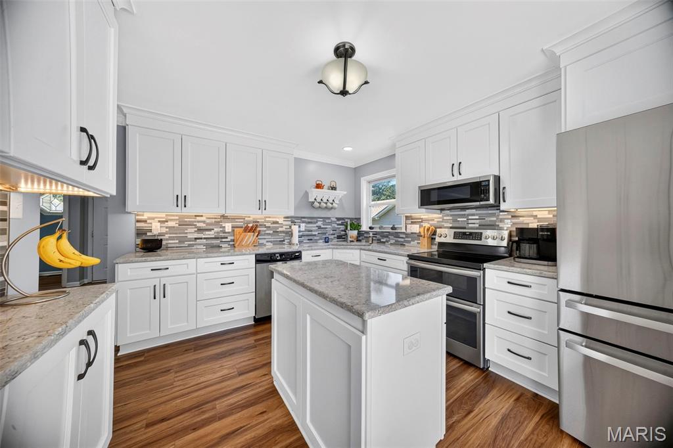
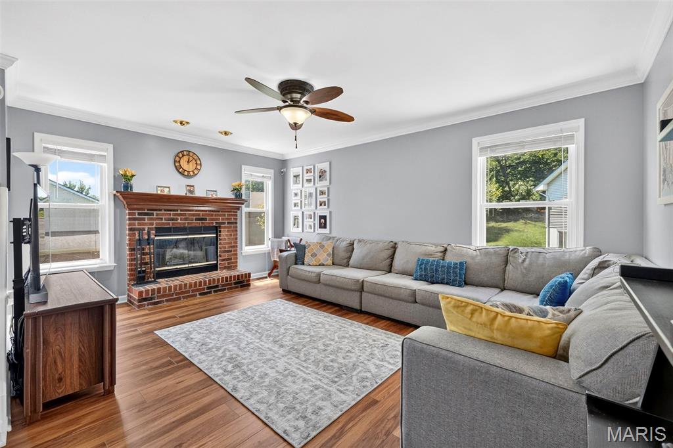
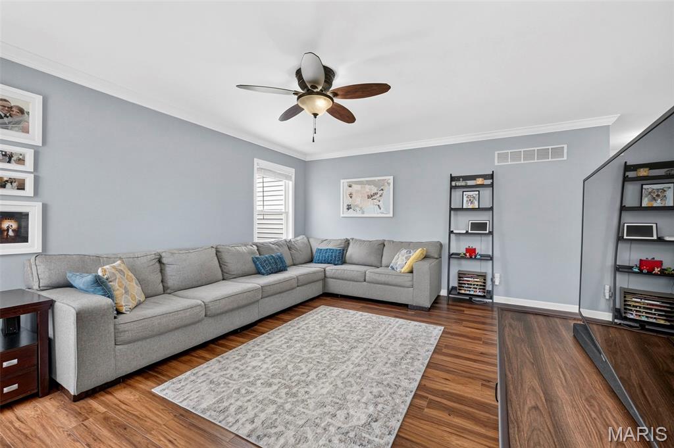
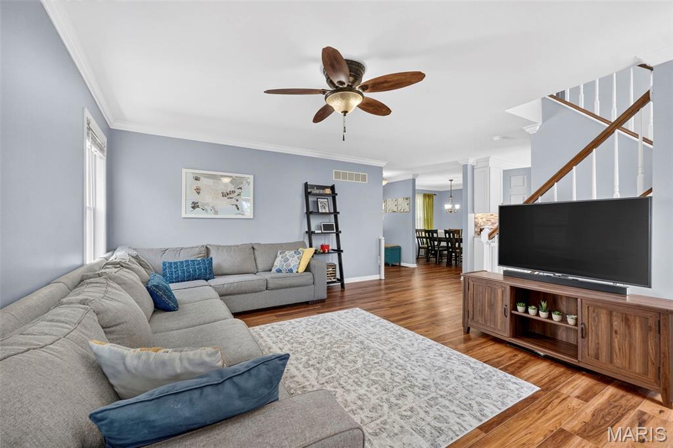
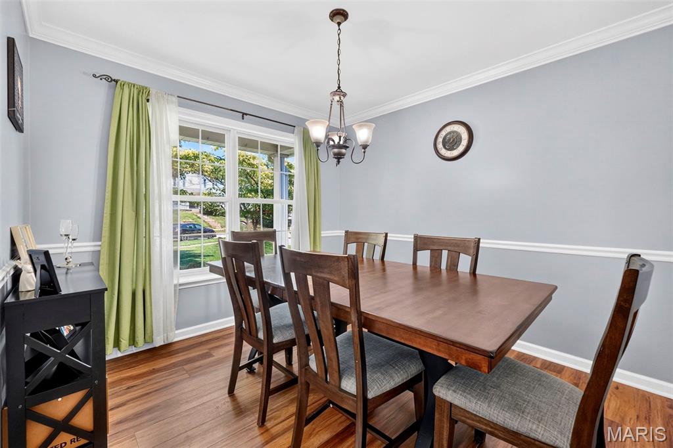
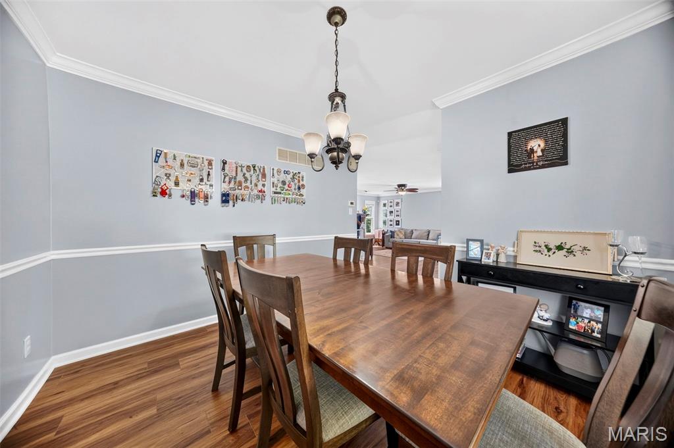
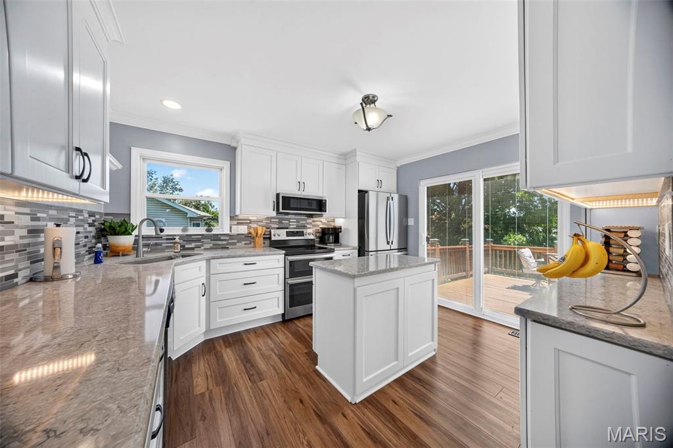
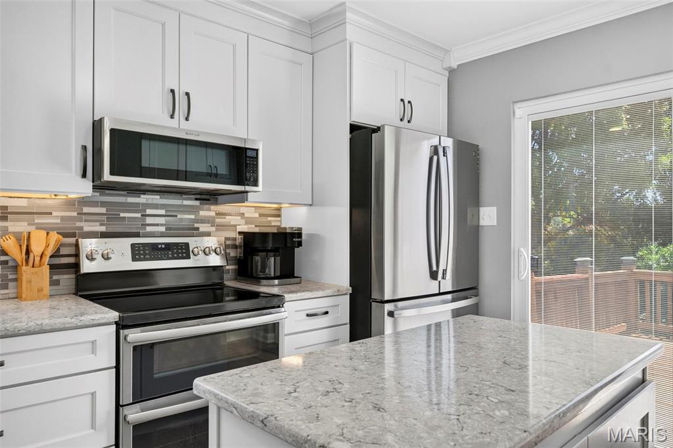
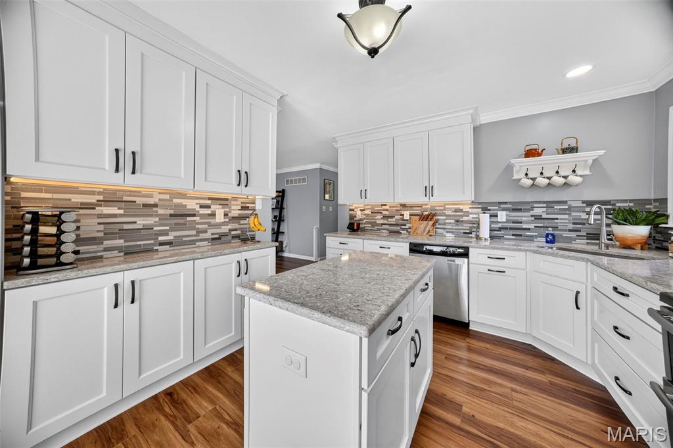
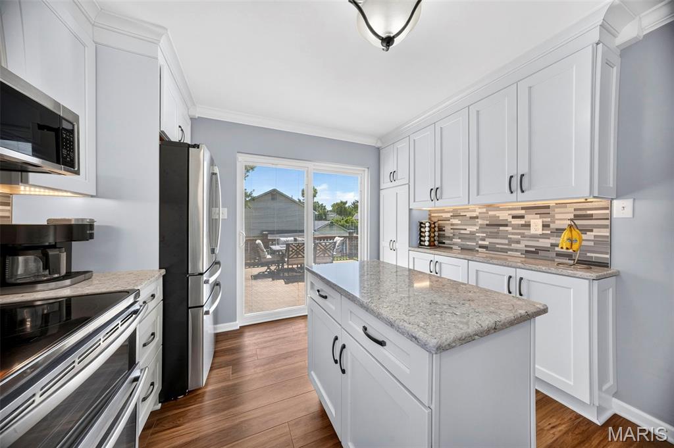
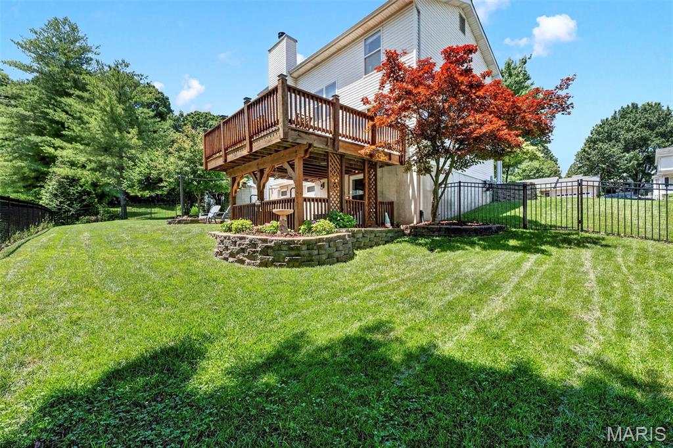
Spacious two-story home in the desirable Fox C-6 School District offering approximately 1,800 sq. ft. of finished living space! The main level features luxury vinyl plank flooring, crown molding, a living room, dining room, and a cozy family room with a wood-burning fireplace. The kitchen offers white cabinetry, quartz countertops, stainless steel appliances, pantry, large sink, and walks out to the deck overlooking the backyard.

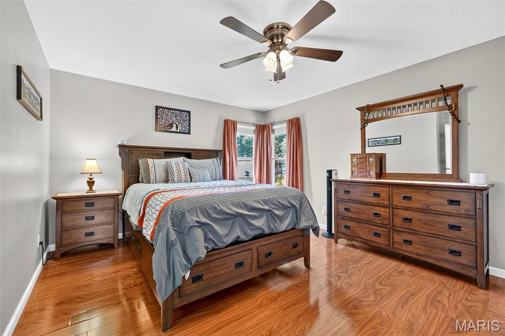
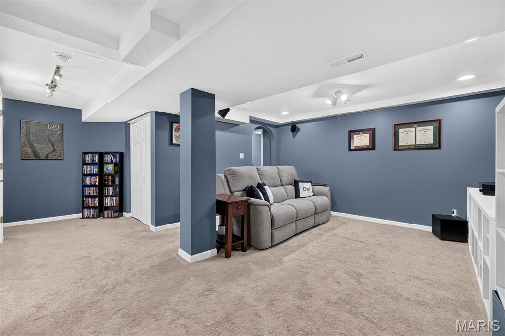
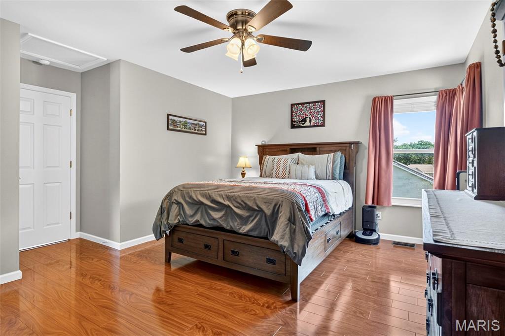
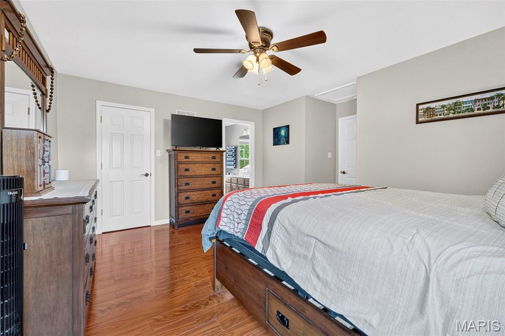
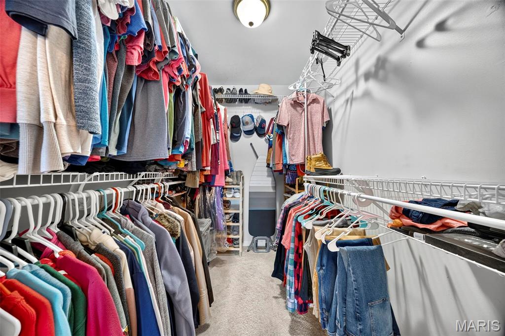
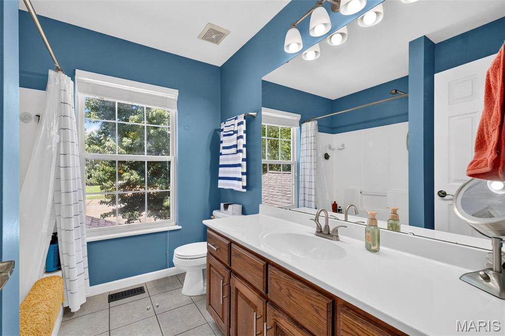
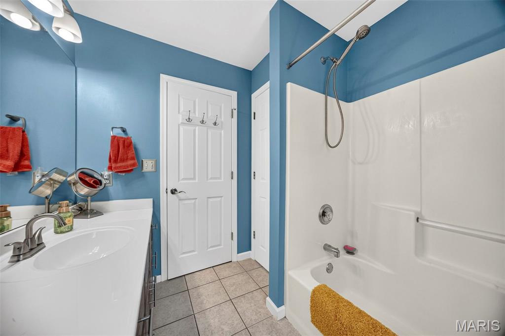
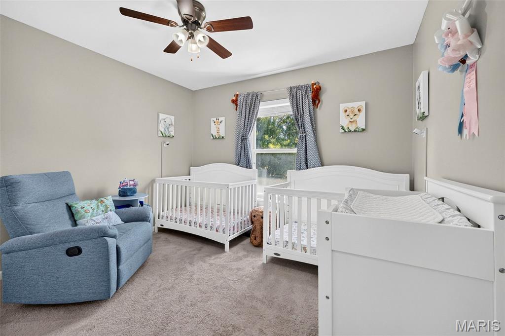
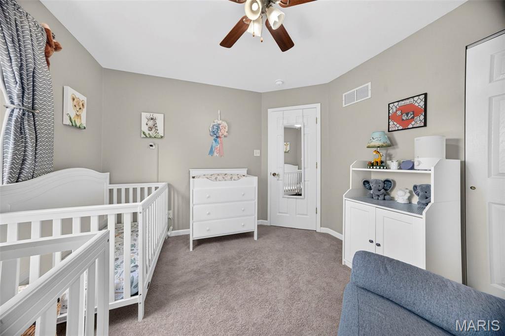
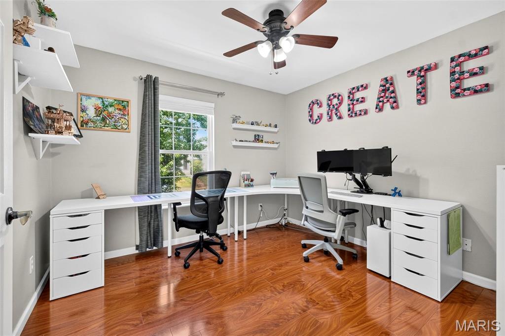
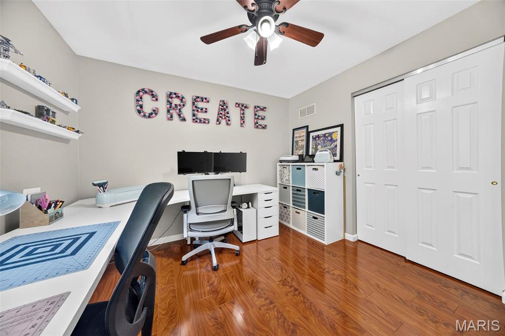
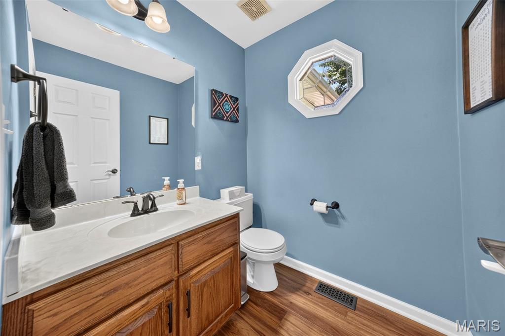
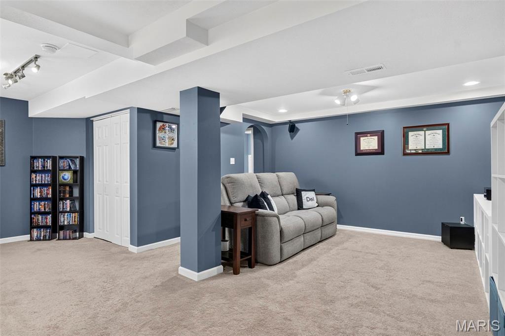
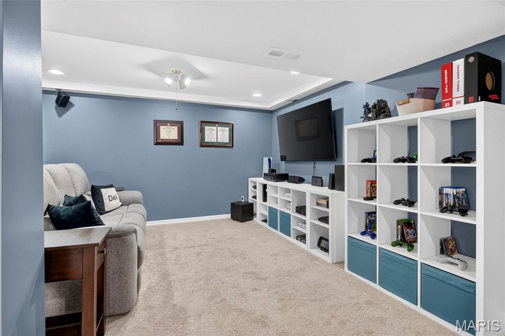
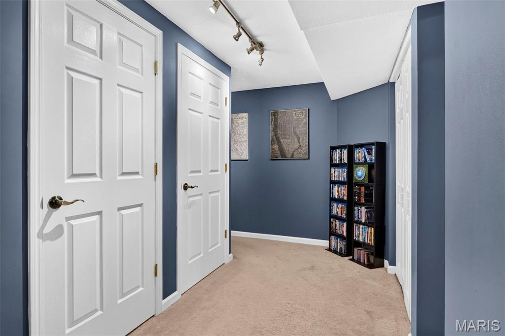
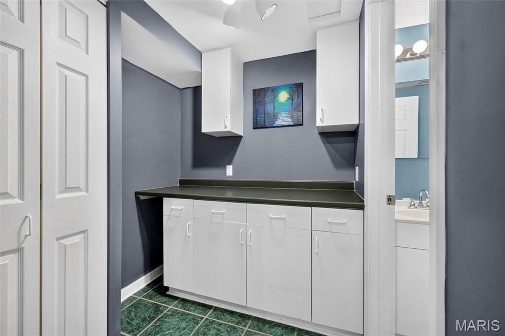
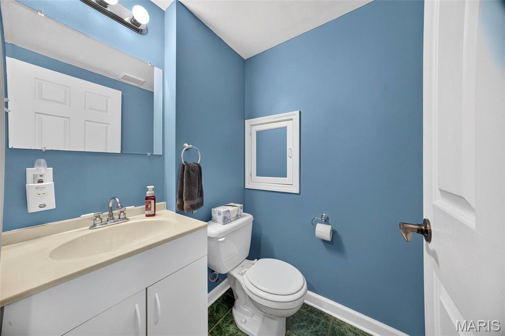
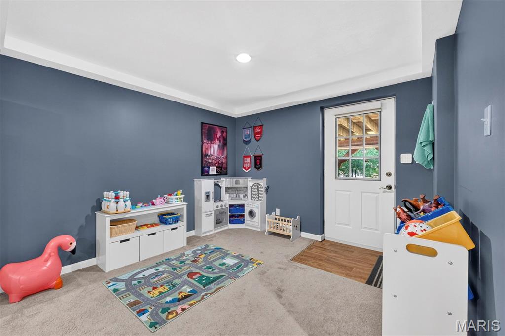
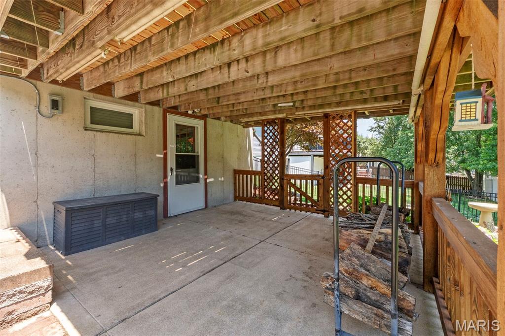
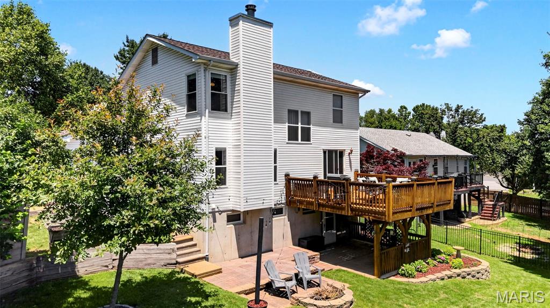
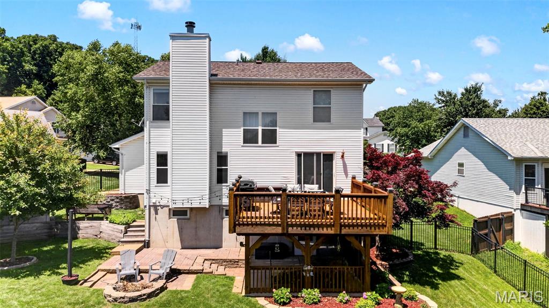
Upstairs you'll find the primary suite with a walk-in closet and private bath, along with two additional bedrooms and a full hall bath. The finished walk-out lower level provides additional living space with a spacious rec/family room, half bath, laundry area, and plenty of storage.

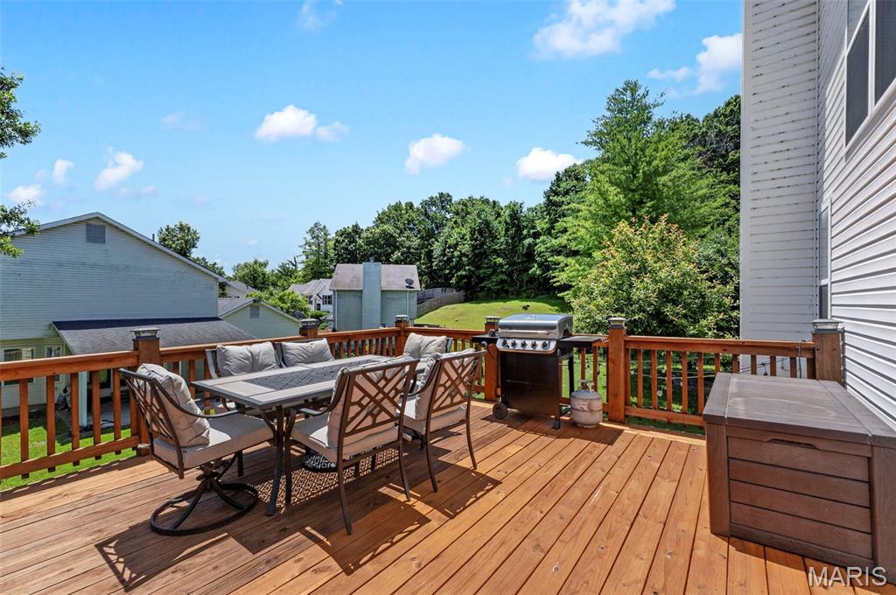
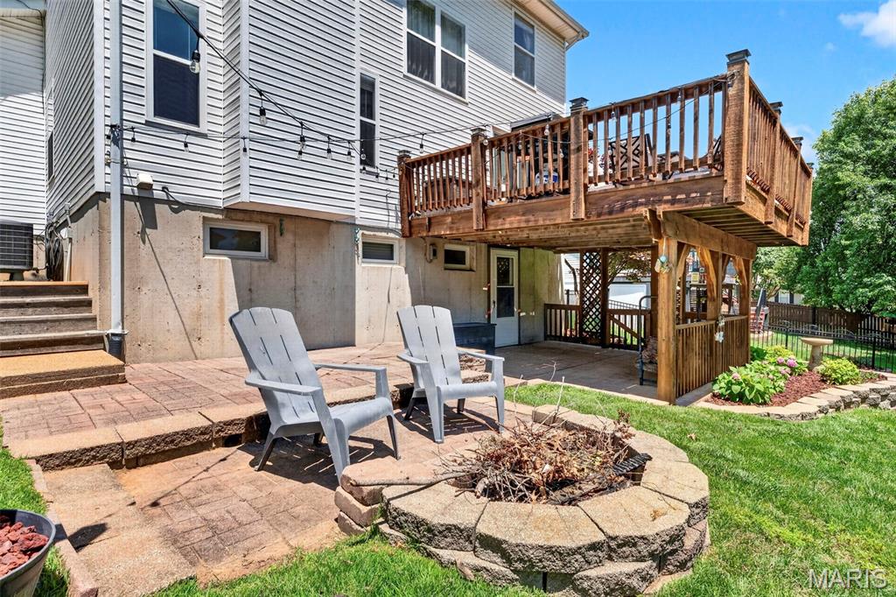
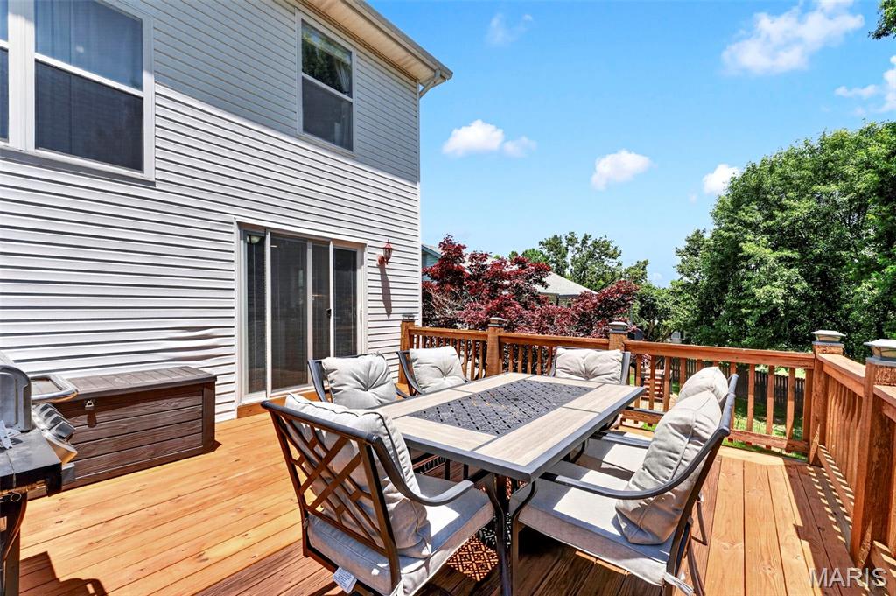
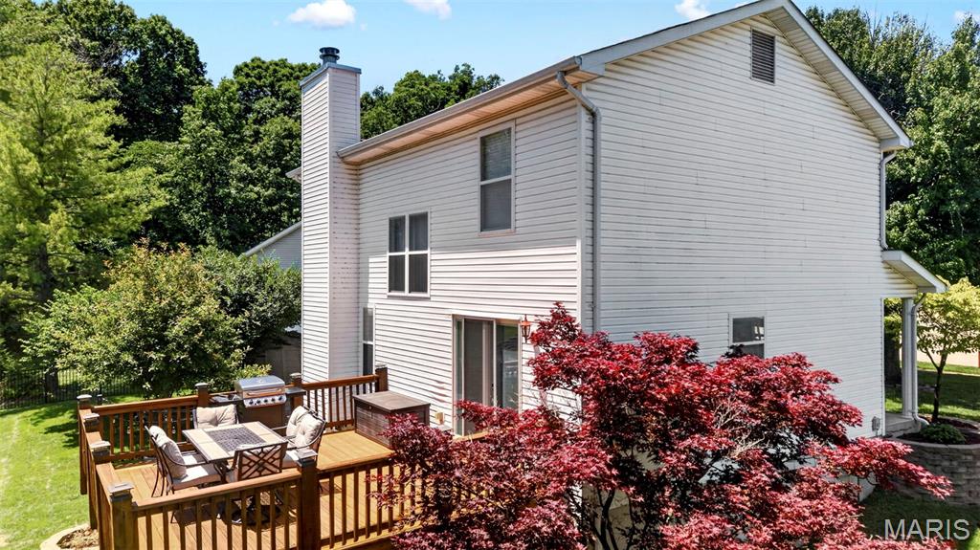
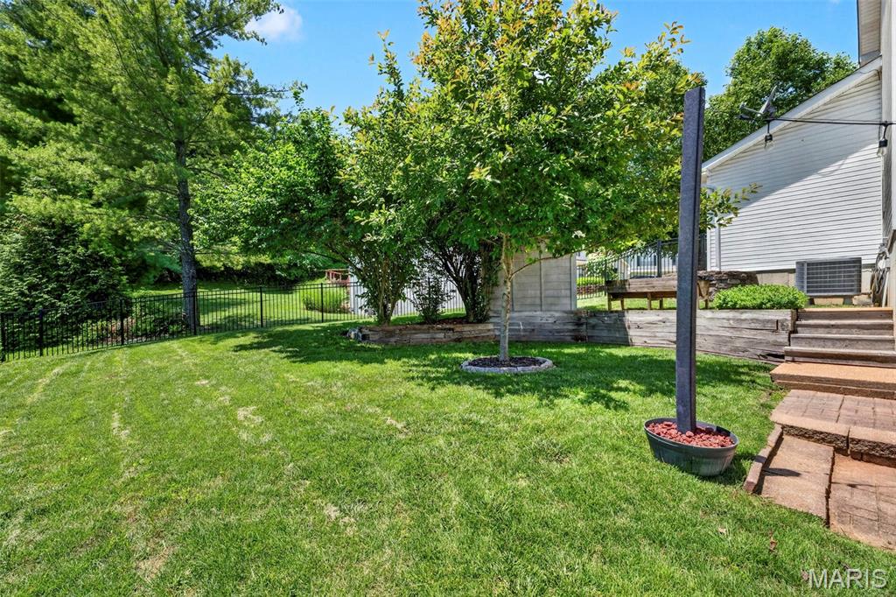
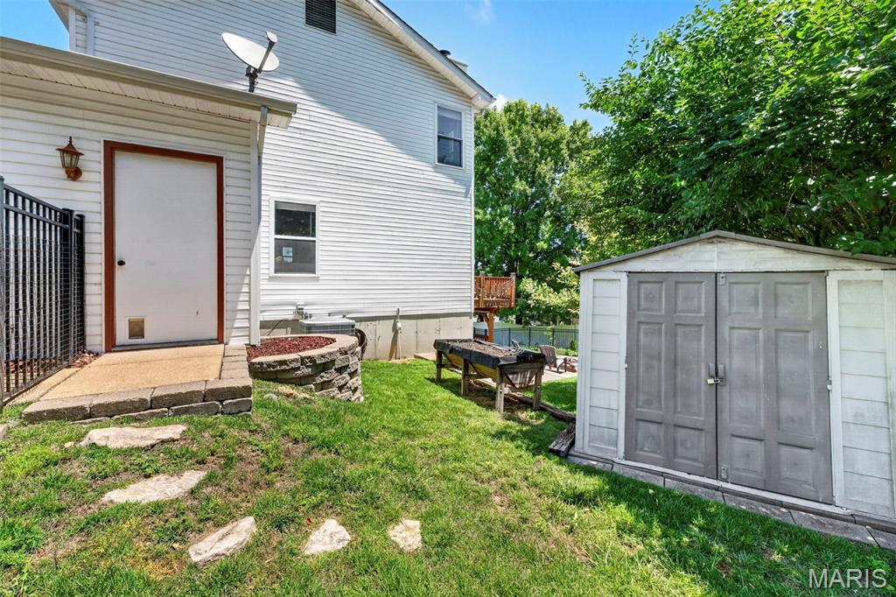
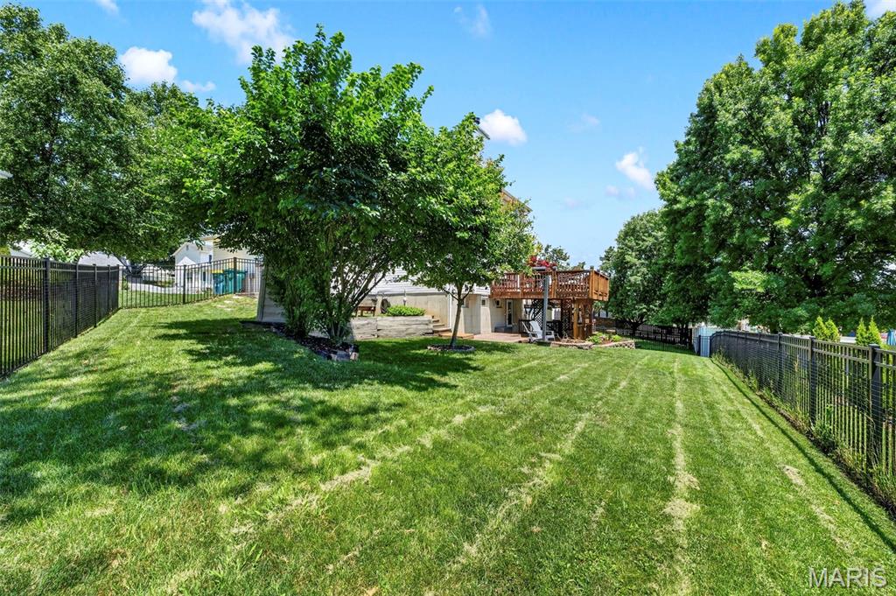
Outside, enjoy the deck overlooking the backyard complete with black aluminum fencing and a fire pit. Additional features include white six-panel doors and trim, white faux wood blinds, a two-car garage with opener, and a Ring camera system. Roof and HVAC both under 10 years old. Ideally located just minutes from Gravois Bluffs shopping, dining, and entertainment, with quick access to Hwy. 30, I-270, and everyday conveniences.

3
beds

4
baths

1,800 Sq.Ft. LIVING AREA

7,840.8 Sq.Ft. lot

Becky O'Neill

Becky O'Neill

Features & Amenities

Interior

  • total bedrooms3
  • Total bathrooms4
  • full bathrooms2
  • half bathrooms2
  • Laundry room In Basement, Sink
  • Flooring Carpet, Laminate, Luxury Vinyl
  • Fireplace Family Room, Wood Burning
  • APPLIANCES Stainless Steel Appliance(s), Dishwasher, Microwave, Double Oven, Electric Oven, Electric Range
  • other interior Features Custom Cabinetry, Entrance Foyer, Pantry, Separate Dining, Special Millwork, Walk-In Closet(s)

Area & Lot

  • Status Sold
  • Date Sold July 23, 2026
  • Living Area1,800 Sq.Ft.
  • Lot Area7,840.8 Sq.Ft.
  • MLS® ID26039022
  • TypeResidential
  • YEAR BUILT1994
  • NeighborhoodFenton
  • Architecture StylesTraditional
  • View DescriptionNeighborhood
  • Elementary SchoolGeorge Guffey Elem.
  • Middle SchoolRidgewood Middle
  • High SchoolFox Sr. High
  • School DistrictFox C-6

Exterior

  • STORIES2
  • Garage Space2.0
  • water SourcePublic
  • utilitiesElectricity Connected, Natural Gas Connected, Sewer Connected, Water Connected
  • PoolNone
  • lot featuresCul-De-Sac
  • parkingAttached, Garage Faces Front
  • HEAT TYPEForced Air, Heat Pump
  • AIR CONDITIONINGCeiling Fan(s), Central Air, Electric
  • sewerPublic Sewer
  • SubstructureConcrete Perimeter
  • HOA AmenitiesOther
  • security FeaturesSmoke Detector(s)

Financial

  • Price Upon Request

Fenton

Day or night, there is plenty to keep you entertained.

Explore

Discover the Difference

We are committed to guiding you every step of the way—whether you're buying a home, selling a property, or securing a mortgage. Whatever your needs, we've got you covered.

Follow Me on Instagram