Leave a Message

By providing your contact information to The Becky O'neill Real Estate Team, your personal information will be processed in accordance with The Becky O'neill Real Estate Team's Privacy Policy. By checking the box(es) below, you consent to receive communications regarding your real estate inquiries and related marketing and promotional updates in the manner selected by you. For SMS text messages, message frequency varies. Message and data rates may apply. You may opt out of receiving further communications from The Becky O'neill Real Estate Team at any time. To opt out of receiving SMS text messages, reply STOP to unsubscribe.

Thank you for your message. We will be in touch with you shortly.

Explore Our Properties
3836 Birch Drive
3836 Birch Drive
3836 Birch Drive
3836 Birch Drive
3836 Birch Drive
3836 Birch Drive
3836 Birch Drive
3836 Birch Drive
3836 Birch Drive
3836 Birch Drive
3836 Birch Drive
3836 Birch Drive
3836 Birch Drive
3836 Birch Drive
3836 Birch Drive
3836 Birch Drive
3836 Birch Drive
3836 Birch Drive
3836 Birch Drive
3836 Birch Drive
3836 Birch Drive
3836 Birch Drive
3836 Birch Drive
3836 Birch Drive
3836 Birch Drive
3836 Birch Drive
3836 Birch Drive
3836 Birch Drive
3836 Birch Drive
3836 Birch Drive
3836 Birch Drive
3836 Birch Drive
3836 Birch Drive
3836 Birch Drive
3836 Birch Drive
3836 Birch Drive
3836 Birch Drive
3836 Birch Drive
3836 Birch Drive
3836 Birch Drive
SEE ALL PHOTOS
3836 Birch Drive
3836 Birch Drive
3836 Birch Drive
3836 Birch Drive
3836 Birch Drive
3836 Birch Drive
3836 Birch Drive
3836 Birch Drive
3836 Birch Drive
3836 Birch Drive
3836 Birch Drive
3836 Birch Drive
3836 Birch Drive
3836 Birch Drive
3836 Birch Drive
3836 Birch Drive
3836 Birch Drive
3836 Birch Drive
3836 Birch Drive
3836 Birch Drive
3836 Birch Drive
3836 Birch Drive
3836 Birch Drive
3836 Birch Drive
3836 Birch Drive
3836 Birch Drive
3836 Birch Drive
3836 Birch Drive
3836 Birch Drive
3836 Birch Drive
3836 Birch Drive
3836 Birch Drive
3836 Birch Drive
3836 Birch Drive
3836 Birch Drive
3836 Birch Drive
3836 Birch Drive
3836 Birch Drive
3836 Birch Drive
3836 Birch Drive
Courtesy of RE/MAX Results, Becky O'Neill Romaine Listing Contact: 314-781-7777 
Sold

3836 Birch Drive

3836 Birch Drive, Imperial, MO 63052

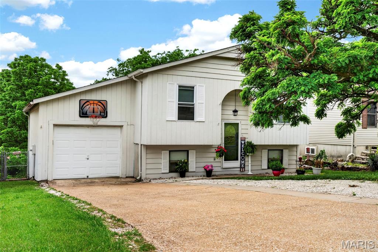
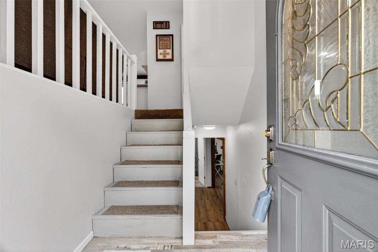
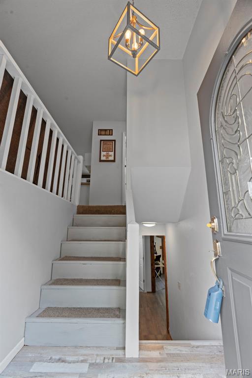
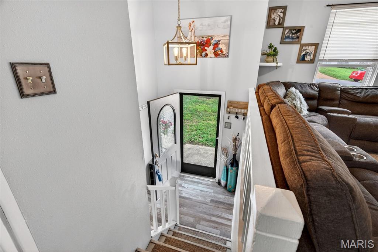
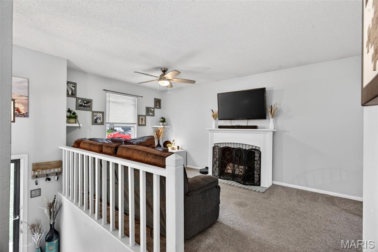
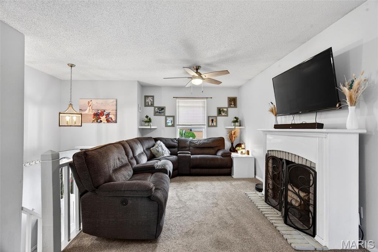
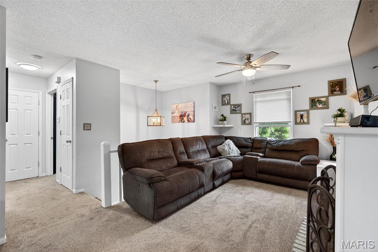
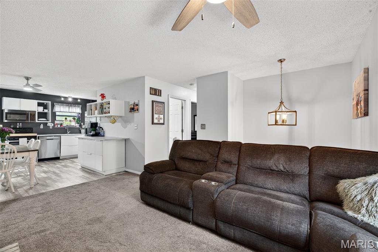
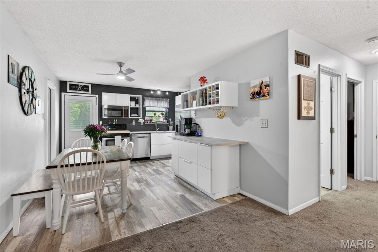
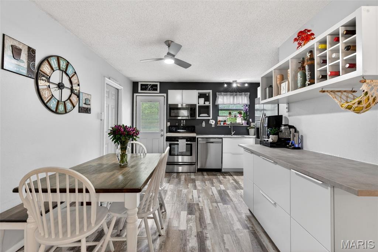
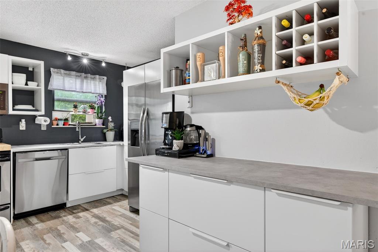
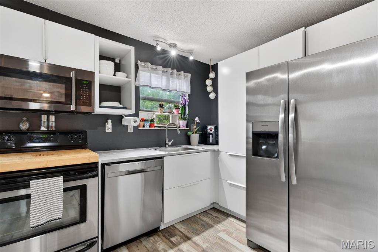
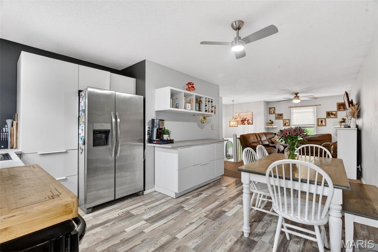
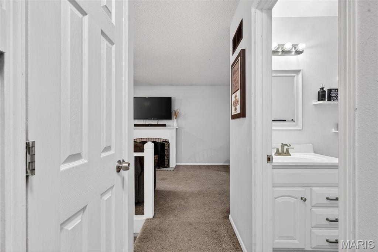
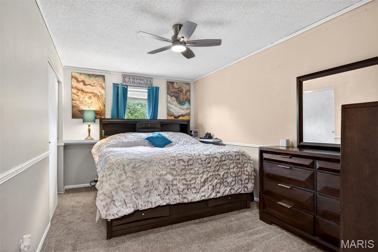
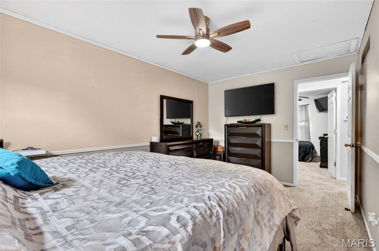
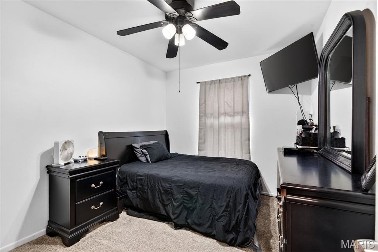
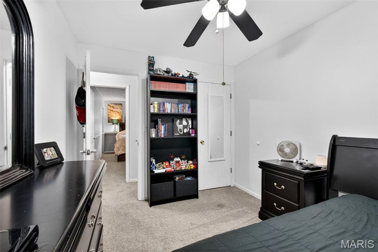
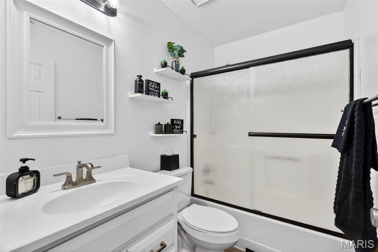
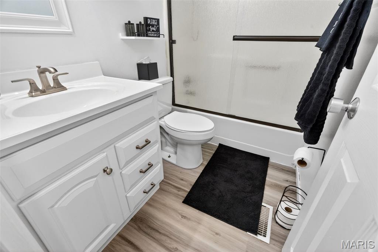
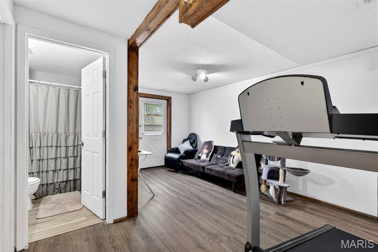
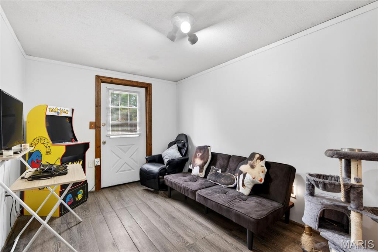
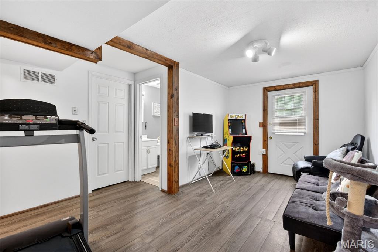
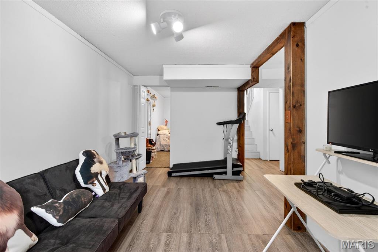
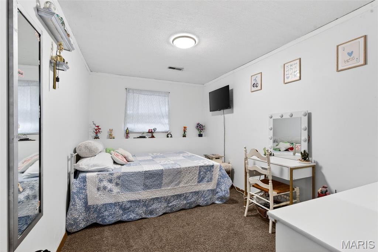
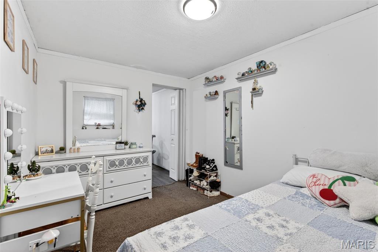
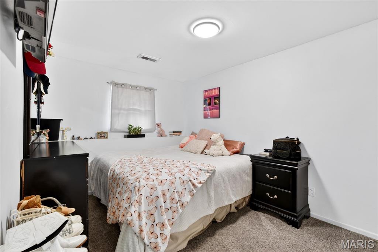
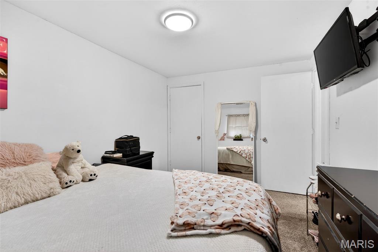
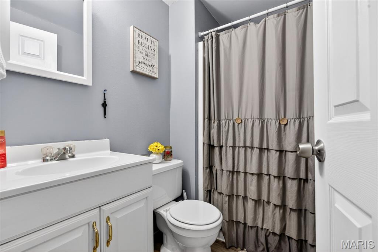
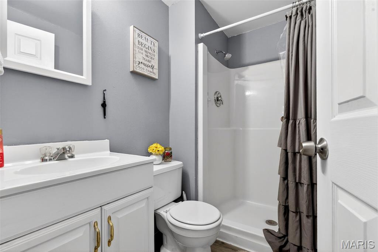
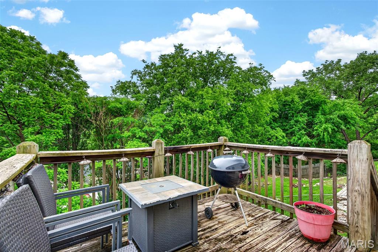
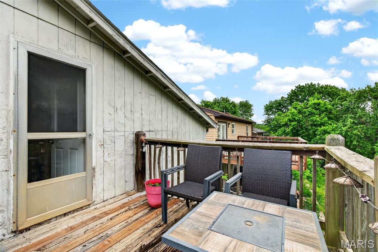
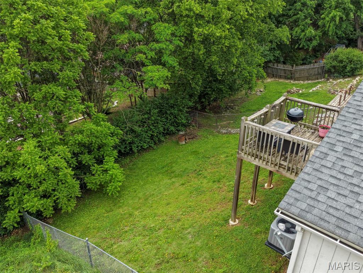
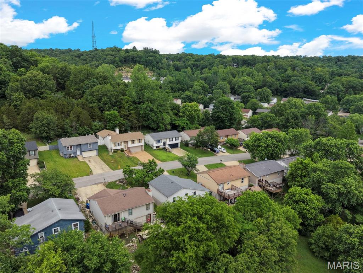
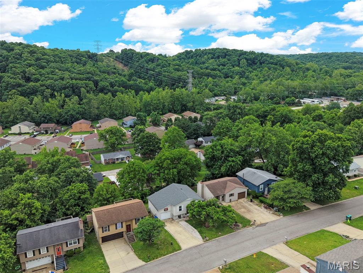
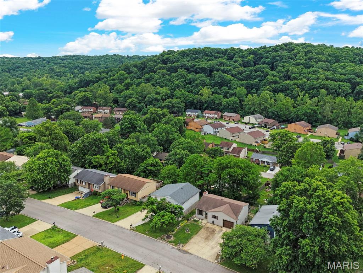
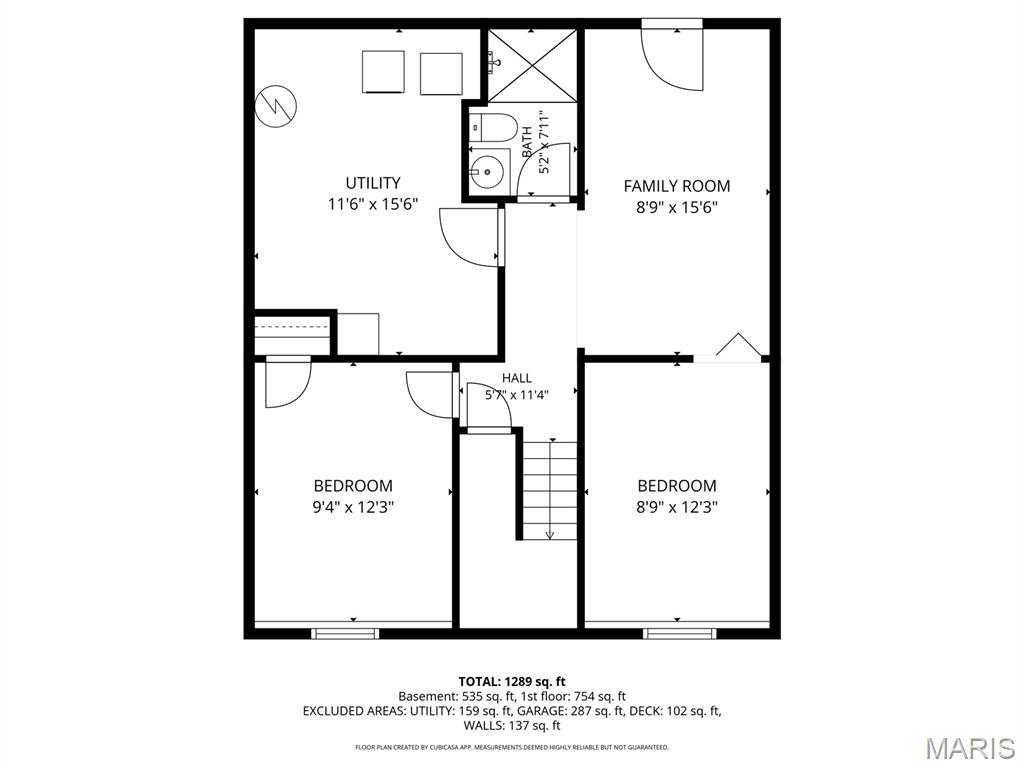
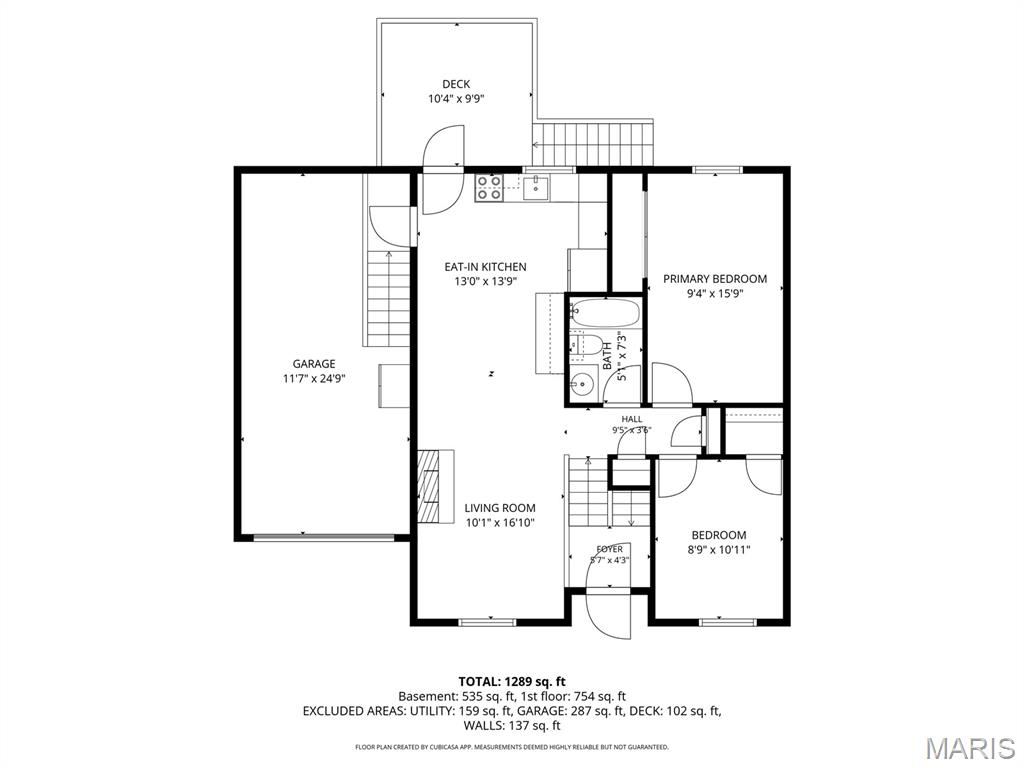
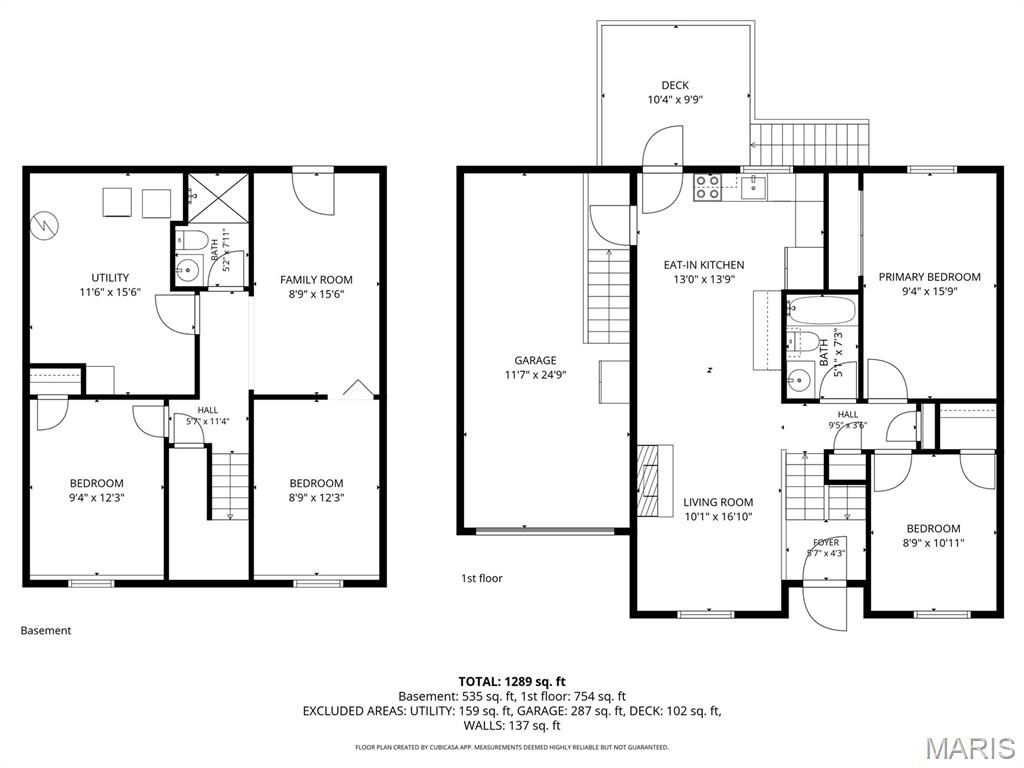
Beautifully updated 4-bedroom, 2 full bath split level home in the sought-after Seckman School District! The remodeled kitchen features white cabinetry, stainless steel appliances, and stylish laminate wood flooring. The main level offers a comfortable family room, 2 bedrooms, and an updated full bath with glass shower doors, white vanity, newer fixtures, faucet, toilet, and laminate flooring. The walk-out lower level includes 2 additional bedrooms/sleeping areas, a second full bath with walk-in shower and white vanity, plus a spacious family room perfect for relaxing or entertaining. Additional features include white 6-panel doors and trim, newer windows throughout most of the home, newer front and back doors, added central A/C, and HVAC approximately 6 years old. One-car garage. Private partially fenced backyard backs to trees for added privacy and a peaceful setting. Deck is being sold as-is. Great space, great updates, and a convenient Imperial location!

4
beds

2
baths

1,456 Sq.Ft. LIVING AREA

5,501.63 Sq.Ft. lot

Becky O'Neill

Becky O'Neill

Features & Amenities

Interior

  • total bedrooms4
  • Total bathrooms2
  • full bathrooms2
  • Laundry room In Basement
  • Flooring Carpet, Laminate
  • Fireplace None
  • APPLIANCES Stainless Steel Appliance(s), Dishwasher, Microwave, Oven, Range, Refrigerator
  • other interior Features Ceiling Fan(s), Eat-in Kitchen, Open Floorplan

Area & Lot

  • Status Sold
  • Date Sold July 13, 2026
  • Living Area1,456 Sq.Ft.
  • Lot Area5,501.63 Sq.Ft.
  • MLS® ID26031390
  • TypeResidential
  • YEAR BUILT1986
  • NeighborhoodImperial
  • Architecture StylesContemporary, Split Foyer
  • View DescriptionNeighborhood
  • Elementary SchoolClyde Hamrick Elem.
  • Middle SchoolAntonia Middle School
  • High SchoolSeckman Sr. High
  • School DistrictFox C-6

Exterior

  • Garage Space1.0
  • water SourcePublic
  • utilitiesElectricity Connected, Sewer Connected, Water Connected
  • lot featuresRectangular Lot
  • parkingAttached, Garage Faces Front
  • HEAT TYPEForced Air
  • AIR CONDITIONINGCentral Air, Electric
  • sewerPublic Sewer

Financial

  • Price Upon Request
View Virtual Tour

Imperial

Explore

Discover the Difference

We are committed to guiding you every step of the way—whether you're buying a home, selling a property, or securing a mortgage. Whatever your needs, we've got you covered.

Follow Me on Instagram