Leave a Message

By providing your contact information to The Becky O'neill Real Estate Team, your personal information will be processed in accordance with The Becky O'neill Real Estate Team's Privacy Policy. By checking the box(es) below, you consent to receive communications regarding your real estate inquiries and related marketing and promotional updates in the manner selected by you. For SMS text messages, message frequency varies. Message and data rates may apply. You may opt out of receiving further communications from The Becky O'neill Real Estate Team at any time. To opt out of receiving SMS text messages, reply STOP to unsubscribe.

Thank you for your message. We will be in touch with you shortly.

Explore Our Properties
3445 Lynch Road
3445 Lynch Road
3445 Lynch Road
3445 Lynch Road
3445 Lynch Road
3445 Lynch Road
3445 Lynch Road
3445 Lynch Road
3445 Lynch Road
3445 Lynch Road
3445 Lynch Road
3445 Lynch Road
3445 Lynch Road
3445 Lynch Road
3445 Lynch Road
3445 Lynch Road
3445 Lynch Road
3445 Lynch Road
3445 Lynch Road
3445 Lynch Road
3445 Lynch Road
3445 Lynch Road
3445 Lynch Road
3445 Lynch Road
3445 Lynch Road
3445 Lynch Road
3445 Lynch Road
3445 Lynch Road
3445 Lynch Road
3445 Lynch Road
3445 Lynch Road
3445 Lynch Road
3445 Lynch Road
3445 Lynch Road
3445 Lynch Road
3445 Lynch Road
3445 Lynch Road
3445 Lynch Road
3445 Lynch Road
3445 Lynch Road
3445 Lynch Road
3445 Lynch Road
3445 Lynch Road
3445 Lynch Road
3445 Lynch Road
3445 Lynch Road
3445 Lynch Road
3445 Lynch Road
3445 Lynch Road
3445 Lynch Road
3445 Lynch Road
3445 Lynch Road
3445 Lynch Road
3445 Lynch Road
3445 Lynch Road
3445 Lynch Road
3445 Lynch Road
3445 Lynch Road
3445 Lynch Road
3445 Lynch Road
3445 Lynch Road
3445 Lynch Road
3445 Lynch Road
3445 Lynch Road
3445 Lynch Road
3445 Lynch Road
3445 Lynch Road
3445 Lynch Road
SEE ALL PHOTOS
3445 Lynch Road
3445 Lynch Road
3445 Lynch Road
3445 Lynch Road
3445 Lynch Road
3445 Lynch Road
3445 Lynch Road
3445 Lynch Road
3445 Lynch Road
3445 Lynch Road
3445 Lynch Road
3445 Lynch Road
3445 Lynch Road
3445 Lynch Road
3445 Lynch Road
3445 Lynch Road
3445 Lynch Road
3445 Lynch Road
3445 Lynch Road
3445 Lynch Road
3445 Lynch Road
3445 Lynch Road
3445 Lynch Road
3445 Lynch Road
3445 Lynch Road
3445 Lynch Road
3445 Lynch Road
3445 Lynch Road
3445 Lynch Road
3445 Lynch Road
3445 Lynch Road
3445 Lynch Road
3445 Lynch Road
3445 Lynch Road
3445 Lynch Road
3445 Lynch Road
3445 Lynch Road
3445 Lynch Road
3445 Lynch Road
3445 Lynch Road
3445 Lynch Road
3445 Lynch Road
3445 Lynch Road
3445 Lynch Road
3445 Lynch Road
3445 Lynch Road
3445 Lynch Road
3445 Lynch Road
3445 Lynch Road
3445 Lynch Road
3445 Lynch Road
3445 Lynch Road
3445 Lynch Road
3445 Lynch Road
3445 Lynch Road
3445 Lynch Road
3445 Lynch Road
3445 Lynch Road
3445 Lynch Road
3445 Lynch Road
3445 Lynch Road
3445 Lynch Road
3445 Lynch Road
3445 Lynch Road
3445 Lynch Road
3445 Lynch Road
3445 Lynch Road
3445 Lynch Road
Courtesy of RE/MAX Results, Becky O'Neill Romaine Listing Contact: 314-781-7777 
Sold

3445 Lynch Road

3445 Lynch Road, Pacific, MO 63069

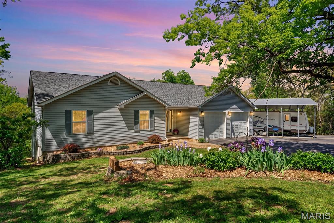
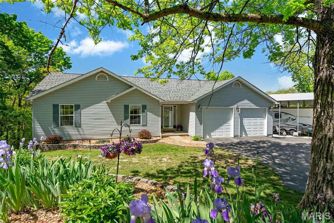
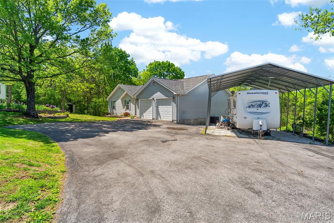
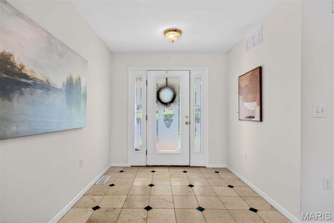
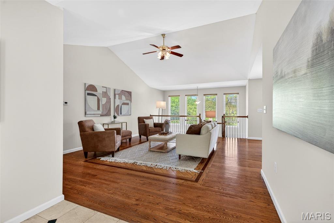
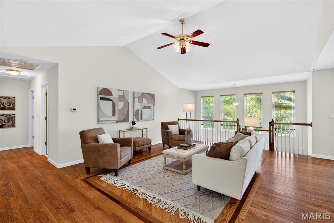
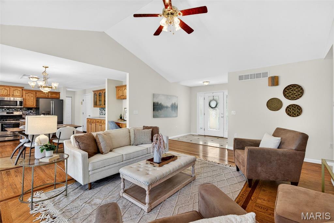
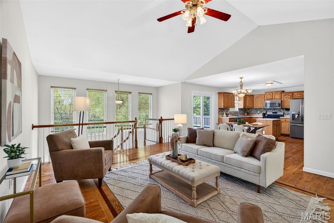
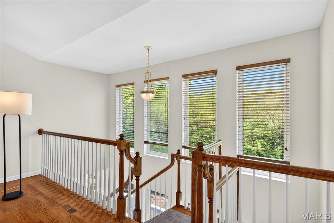
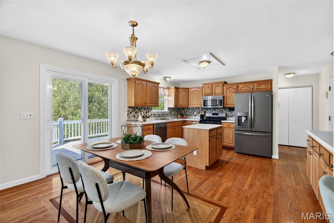
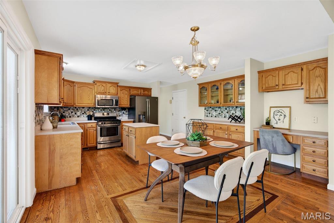
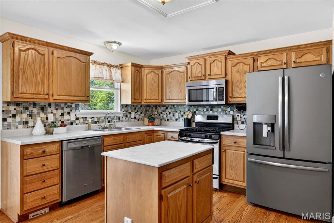
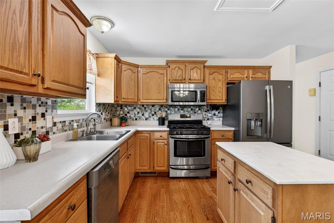
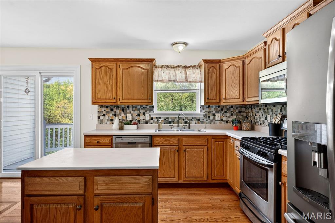
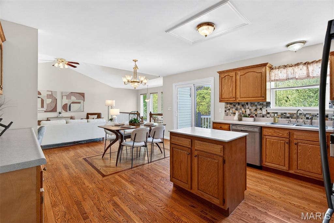
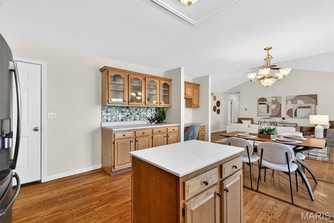
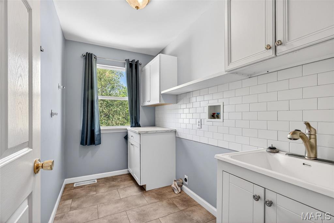

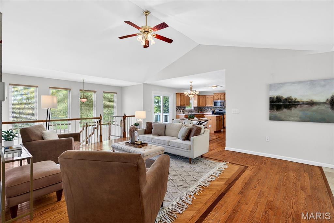
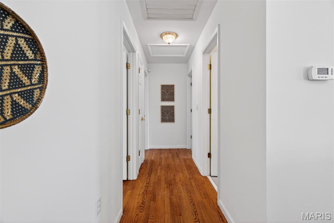
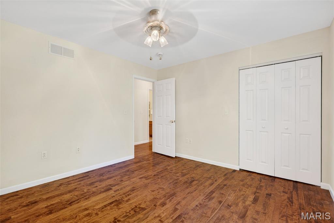
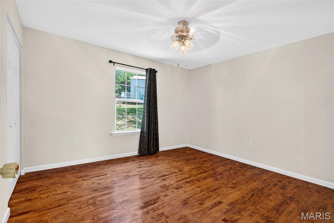
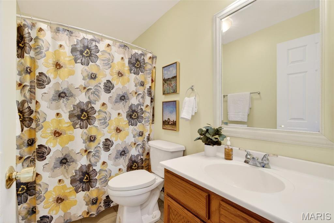
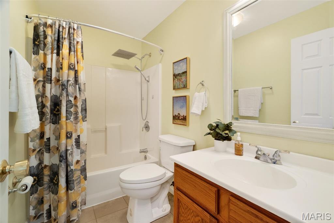
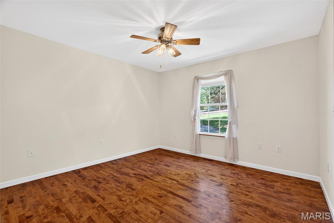
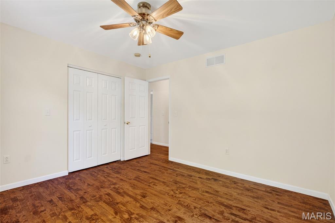
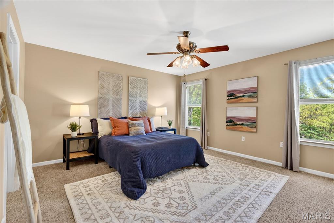
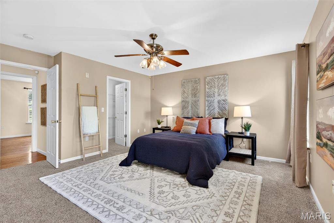
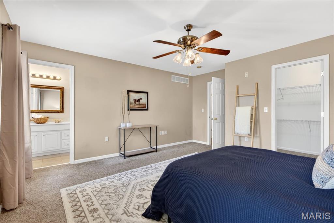
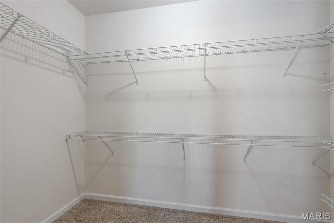
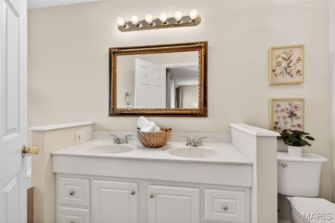
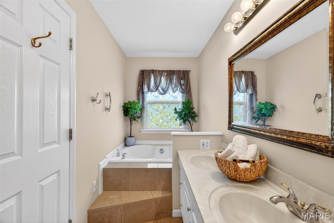
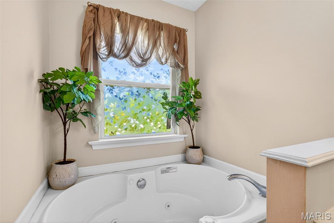
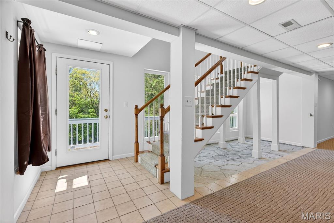
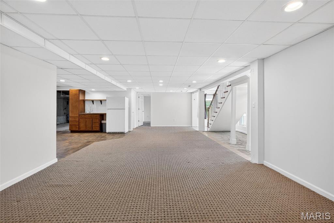
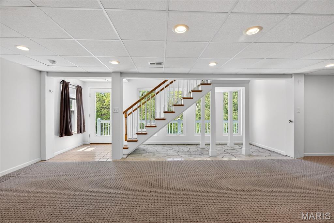
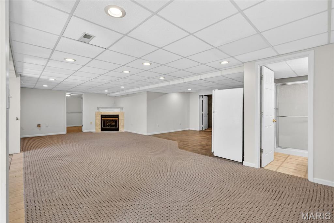
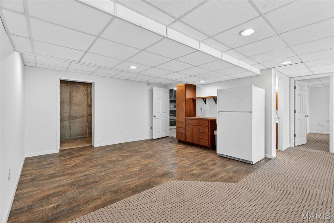
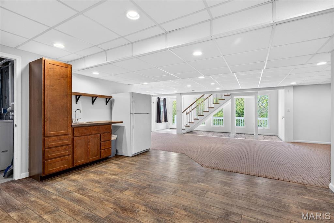
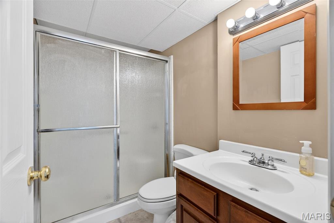
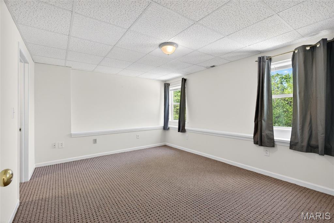
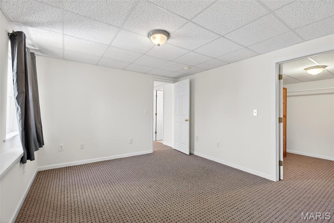
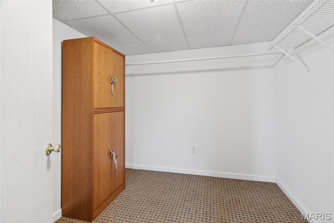
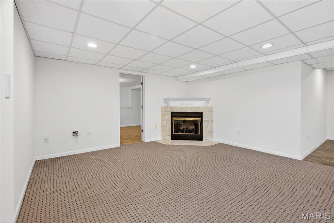
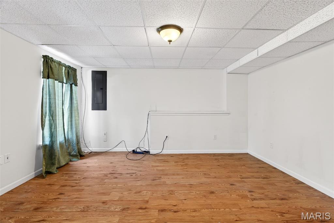
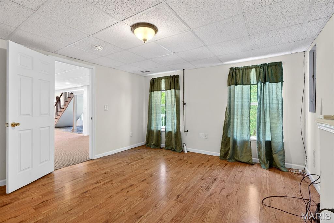
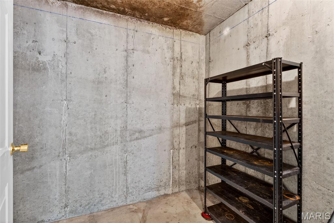
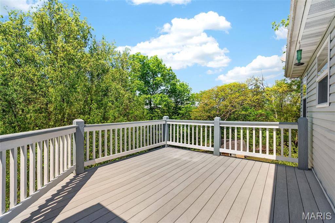
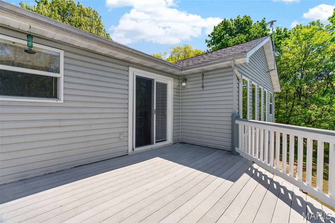
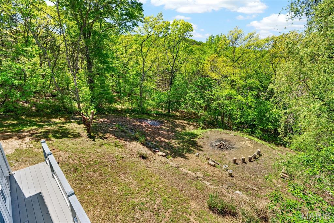
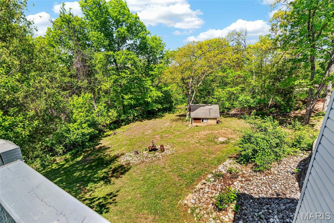
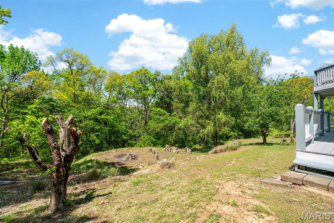
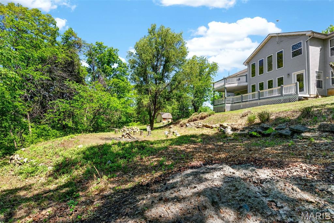
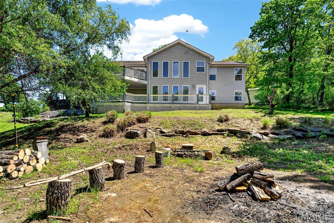
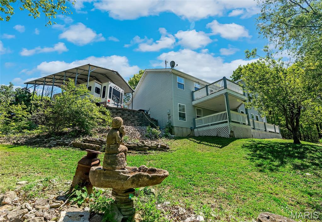
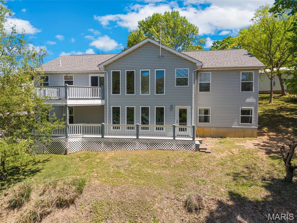
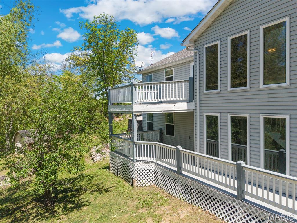
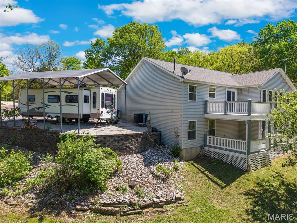
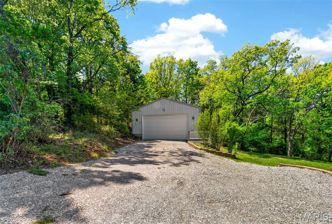
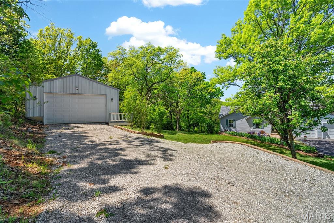
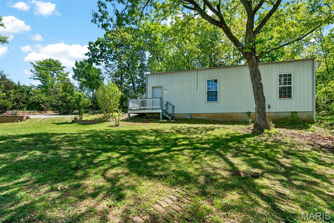
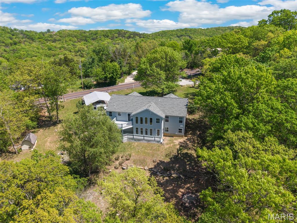
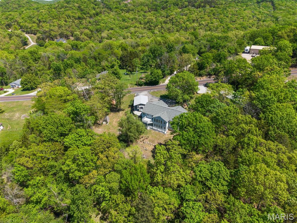
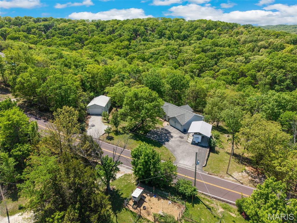
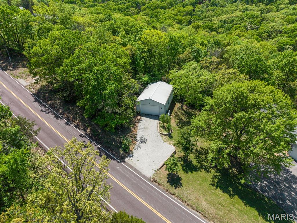
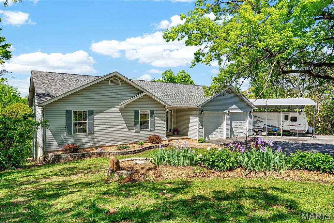
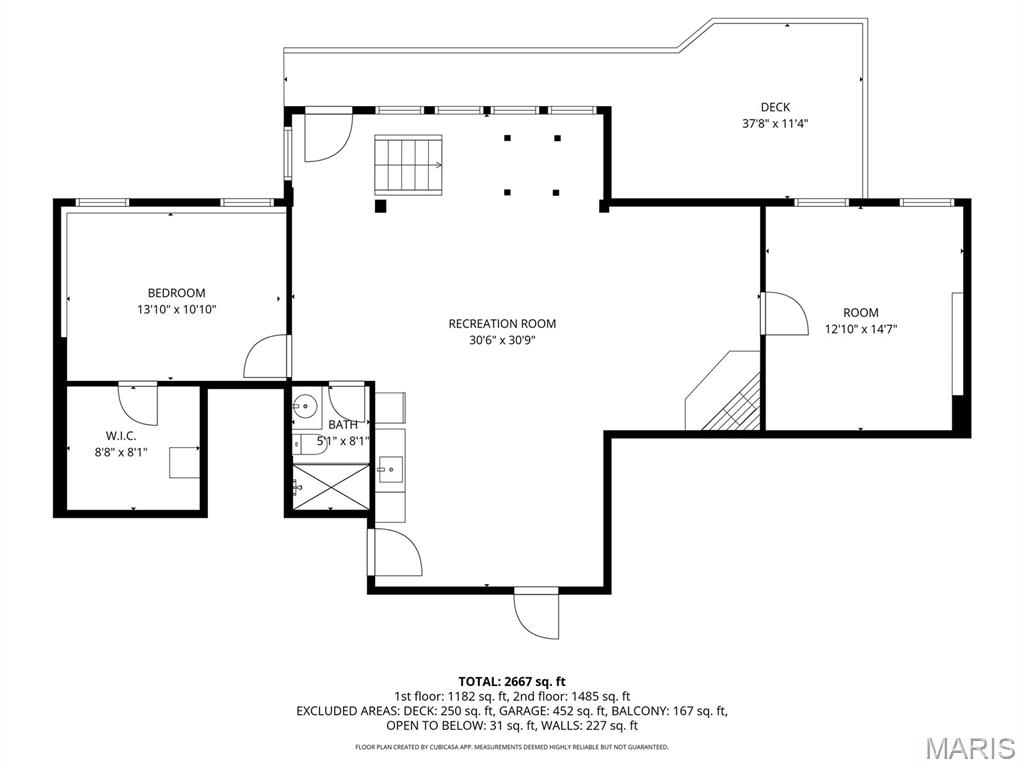
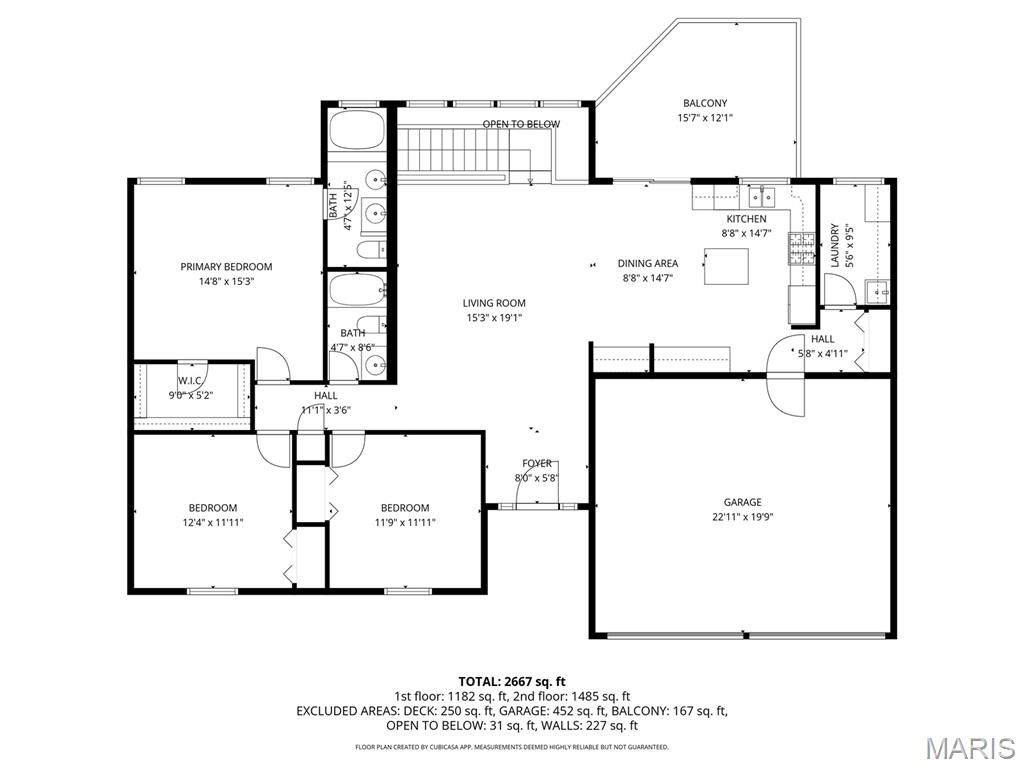
Custom-Built Atrium Ranch on 2.38 Unrestricted Acres with Detached Workshop in Pacific ~ Opportunities like this don't come around very often!! This 4+ bedroom...with the potential of 5, 3 bath home offers 2,600 sqft. Step inside to the generous entryway that flows seamless into the Living room with Vaulted ceilings, Inlaid Hardwood Floors, and endless Private Wooded Views out the Back of the home. The eat-in kitchen features Oak cabinetry with crown molding, Tile backsplash, Center island, and Stainless steel appliances--perfect for everyday living or gathering with family and friends. Access to the upper deck to soak in those Stunning Sunset Views. Solid Oak Treads lead to the finished Lower Level offering a Family room, Kitchenette, Gas Fireplace, 4th Bedroom with 8x8 walk-in closet, Sleeping room, 6x8 storm shelter, along with an Atrium space for your houseplants. Car enthusiasts will appreciate the 24x40 heated workshop with 220 electric, concrete floors, and insulation. Additional features include 12' Metal RV carport, chicken coop, and storage shed. Ideal for growing families, multi-generational, or down-sizers. Roof replaced in 2019. New Water Heater 2026. Brinks Home Security System included. Minutes from Treasured Don Robinson State Park and Labarque Creek Conservation Area! Join us at the Public Open House this Saturday 4/25 from 12-2pm

4
beds

3
baths

2,604 Sq.Ft. LIVING AREA

2.38 Acres lot

Becky O'Neill

Becky O'Neill

Karen Cowie

Karen Cowie

Features & Amenities

Interior

  • total bedrooms4
  • Total bathrooms3
  • full bathrooms3
  • Laundry room Laundry Room, Lower Level, Main Level, Multiple Locations, Sink
  • Flooring Carpet, Hardwood, Tile
  • Fireplace Family Room, Gas
  • APPLIANCES Stainless Steel Appliance(s), Dishwasher, Microwave, Gas Range, Refrigerator, Washer/Dryer
  • other interior Features Central Vacuum, Kitchen Island, Laminate Counters, Pantry, Separate Dining, Soaking Tub, Storage, Vaulted Ceiling(s), Walk-In Closet(s), Wired for Sound

Area & Lot

  • Status Sold
  • Date Sold June 1, 2026
  • Living Area2,604 Sq.Ft.
  • Lot Area2.38 Acres
  • MLS® ID26022707
  • TypeResidential
  • YEAR BUILT2001
  • NeighborhoodJefferson County
  • Architecture StylesAtrium, Ranch
  • View DescriptionRural, Trees/Woods
  • Elementary SchoolCedar Springs Elem.
  • Middle SchoolNorthwest Valley School
  • High SchoolNorthwest High
  • School DistrictNorthwest R-I

Exterior

  • STORIES1
  • Garage Space2.0
  • water SourceWell
  • utilitiesElectricity Available, Propane Owned
  • lot featuresBack Yard, Front Yard
  • parkingAttached, Detached Carport, Garage, Garage Faces Front, RV Carport, Workshop in Garage
  • HEAT TYPEForced Air
  • AIR CONDITIONINGCentral Air
  • sewerLagoon, Septic Tank

Financial

  • Price Upon Request
View Virtual Tour

Jefferson County

Explore

Discover the Difference

We are committed to guiding you every step of the way—whether you're buying a home, selling a property, or securing a mortgage. Whatever your needs, we've got you covered.

Follow Me on Instagram