Leave a Message

By providing your contact information to The Becky O'neill Real Estate Team, your personal information will be processed in accordance with The Becky O'neill Real Estate Team's Privacy Policy. By checking the box(es) below, you consent to receive communications regarding your real estate inquiries and related marketing and promotional updates in the manner selected by you. For SMS text messages, message frequency varies. Message and data rates may apply. You may opt out of receiving further communications from The Becky O'neill Real Estate Team at any time. To opt out of receiving SMS text messages, reply STOP to unsubscribe.

Thank you for your message. We will be in touch with you shortly.

Explore Our Properties
3434 Laura Lane
3434 Laura Lane
3434 Laura Lane
3434 Laura Lane
3434 Laura Lane
3434 Laura Lane
3434 Laura Lane
3434 Laura Lane
3434 Laura Lane
3434 Laura Lane
3434 Laura Lane
3434 Laura Lane
3434 Laura Lane
3434 Laura Lane
3434 Laura Lane
3434 Laura Lane
3434 Laura Lane
3434 Laura Lane
3434 Laura Lane
3434 Laura Lane
3434 Laura Lane
3434 Laura Lane
3434 Laura Lane
3434 Laura Lane
3434 Laura Lane
3434 Laura Lane
3434 Laura Lane
3434 Laura Lane
3434 Laura Lane
3434 Laura Lane
3434 Laura Lane
3434 Laura Lane
3434 Laura Lane
3434 Laura Lane
3434 Laura Lane
3434 Laura Lane
3434 Laura Lane
3434 Laura Lane
3434 Laura Lane
3434 Laura Lane
SEE ALL PHOTOS
3434 Laura Lane
3434 Laura Lane
3434 Laura Lane
3434 Laura Lane
3434 Laura Lane
3434 Laura Lane
3434 Laura Lane
3434 Laura Lane
3434 Laura Lane
3434 Laura Lane
3434 Laura Lane
3434 Laura Lane
3434 Laura Lane
3434 Laura Lane
3434 Laura Lane
3434 Laura Lane
3434 Laura Lane
3434 Laura Lane
3434 Laura Lane
3434 Laura Lane
3434 Laura Lane
3434 Laura Lane
3434 Laura Lane
3434 Laura Lane
3434 Laura Lane
3434 Laura Lane
3434 Laura Lane
3434 Laura Lane
3434 Laura Lane
3434 Laura Lane
3434 Laura Lane
3434 Laura Lane
3434 Laura Lane
3434 Laura Lane
3434 Laura Lane
3434 Laura Lane
3434 Laura Lane
3434 Laura Lane
3434 Laura Lane
3434 Laura Lane
Courtesy of RE/MAX Results, Becky O'Neill Romaine Listing Contact: 314-951-1911 
For Sale

3434 Laura Lane

3434 Laura Lane, St Louis, MO 63125

$304,900
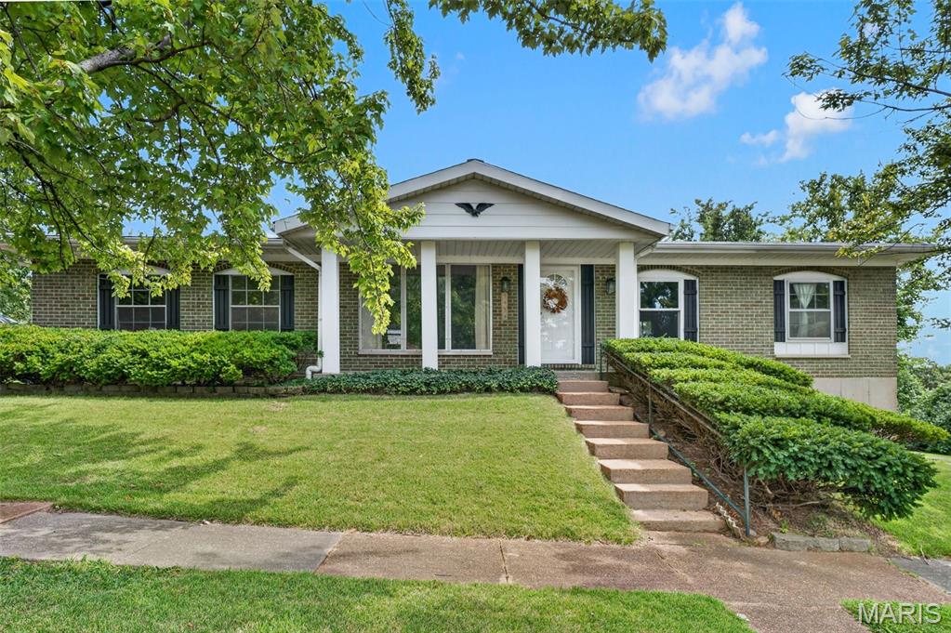
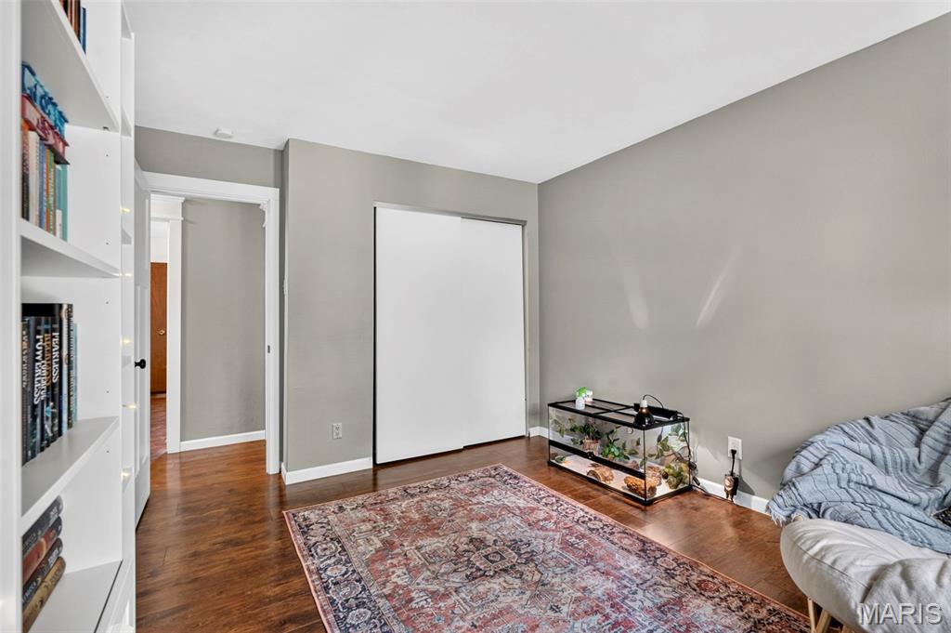
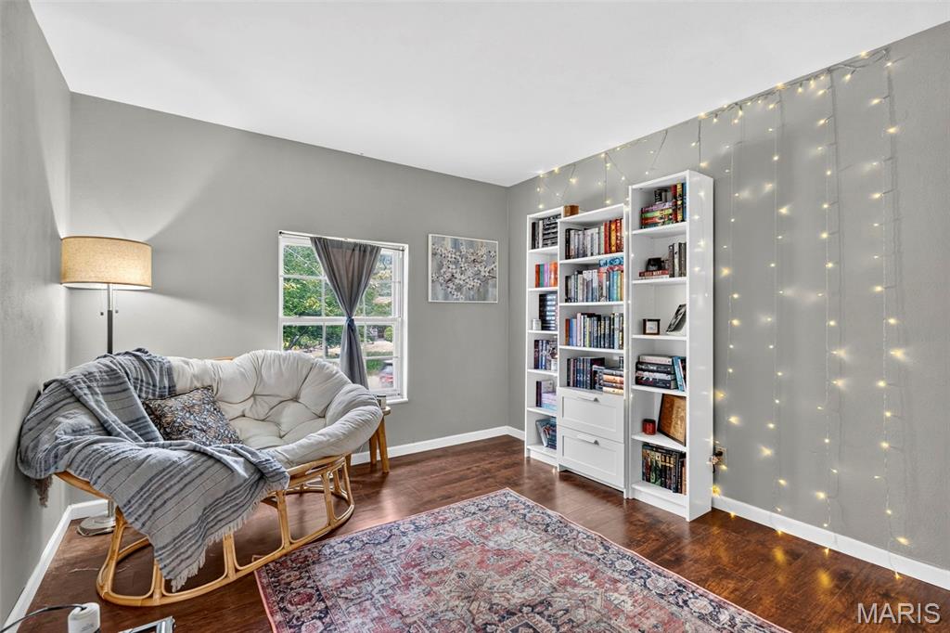
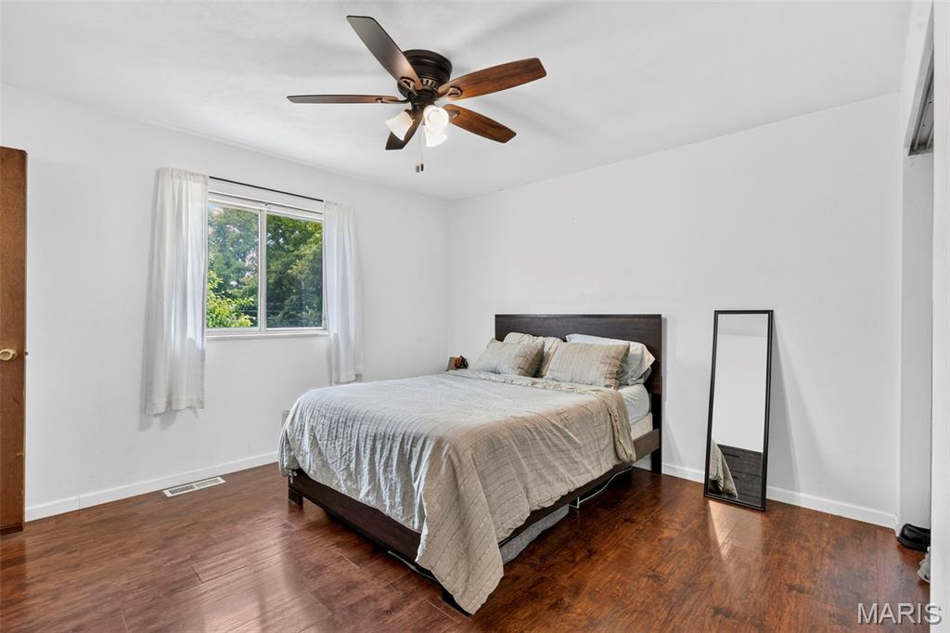
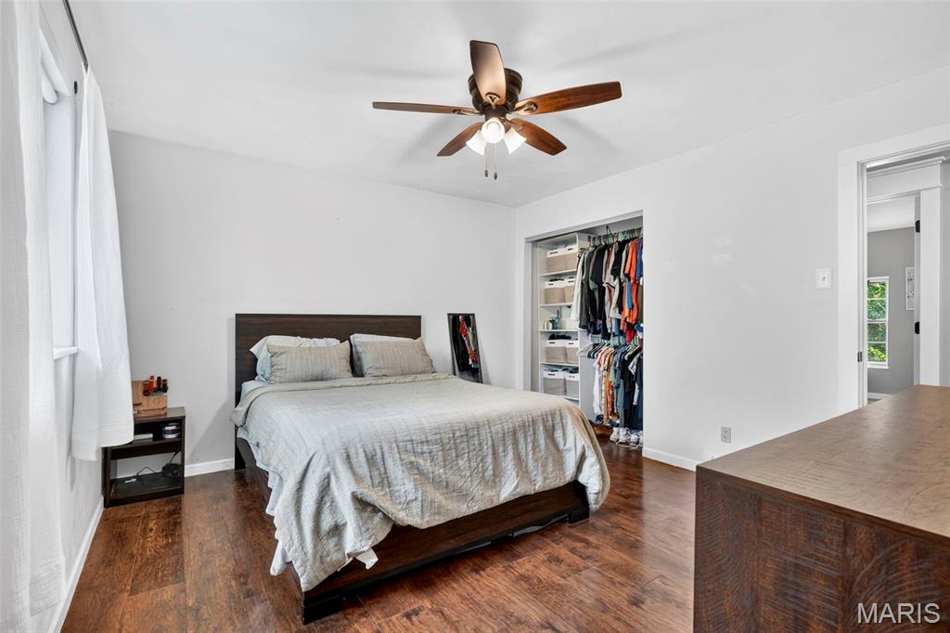
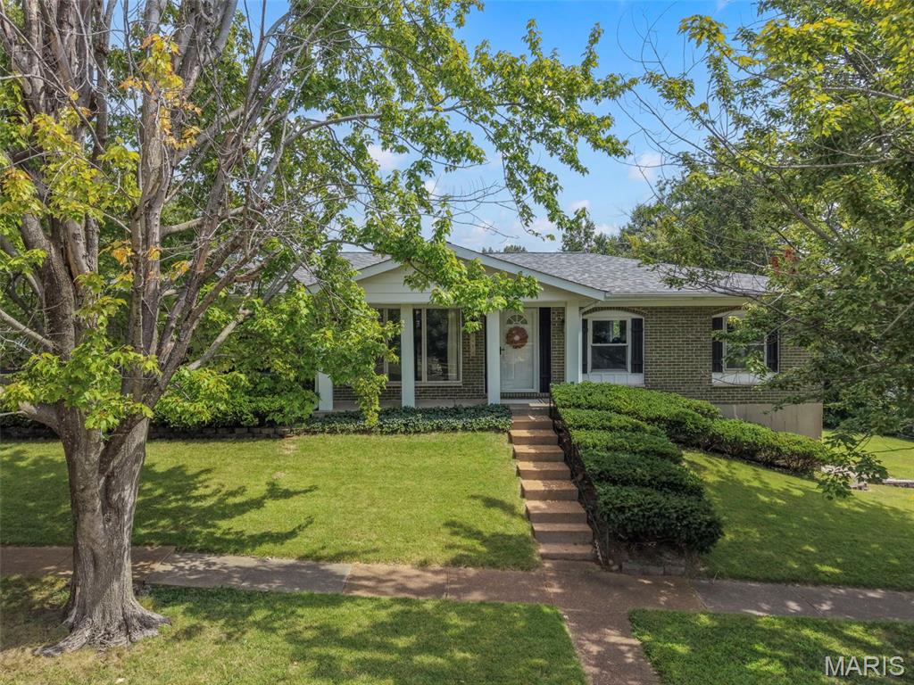
Welcome to 3434 Laura Lane! This fantastic South County ranch sits on a spacious corner lot in the highly sought-after Mehlville School District, conveniently located just minutes from local shopping, dining, and easy highway access.

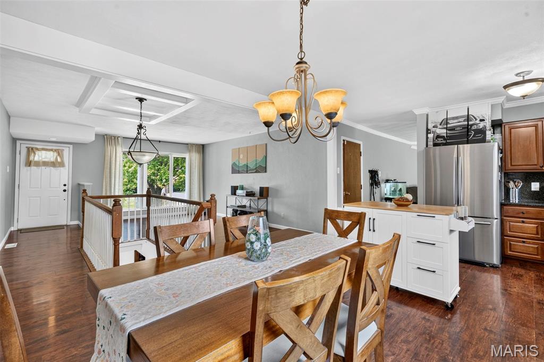
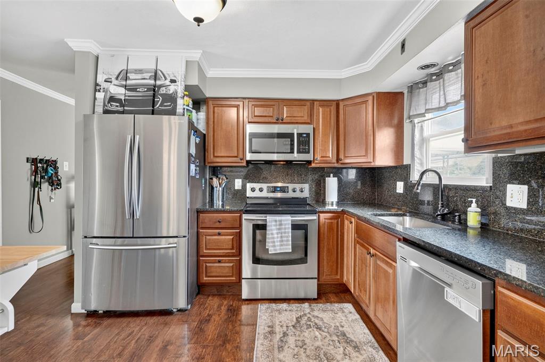
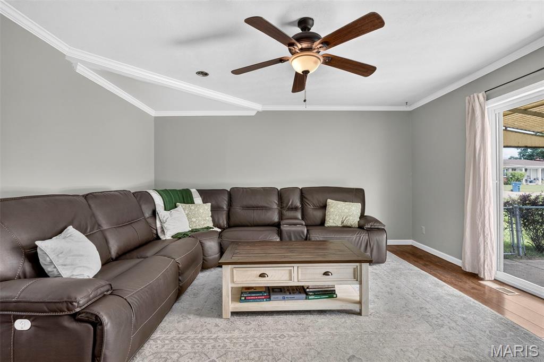
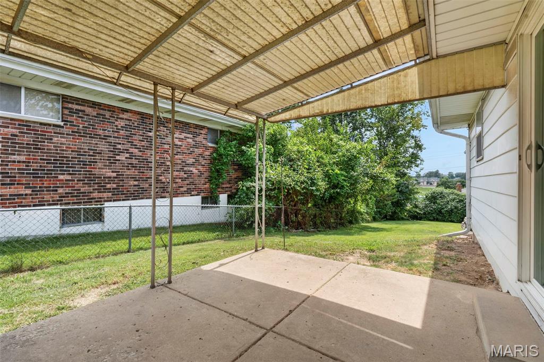
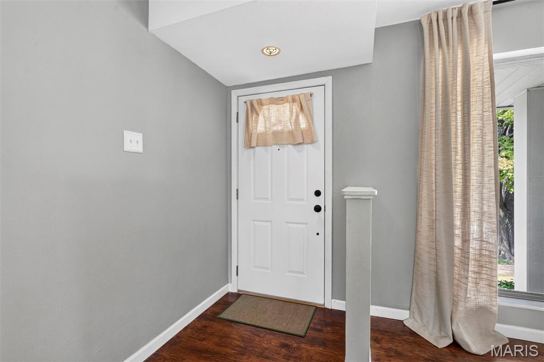
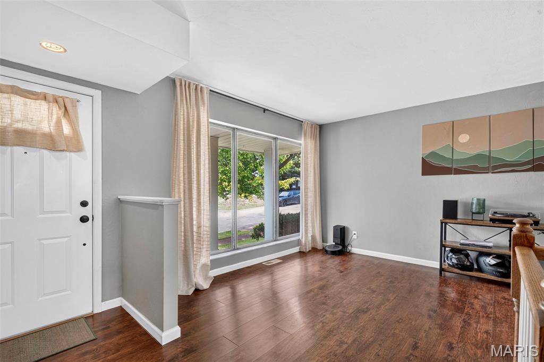
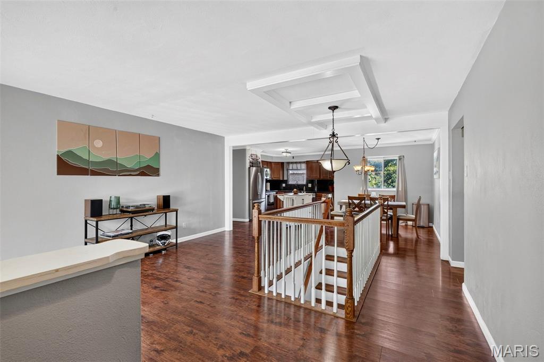
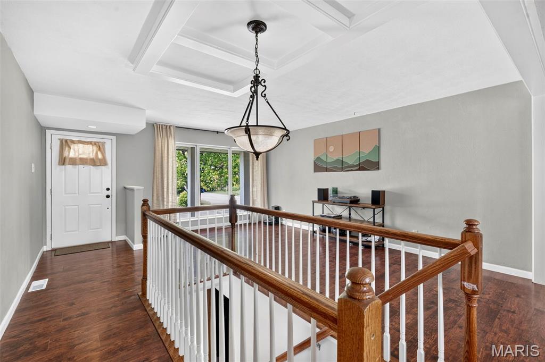
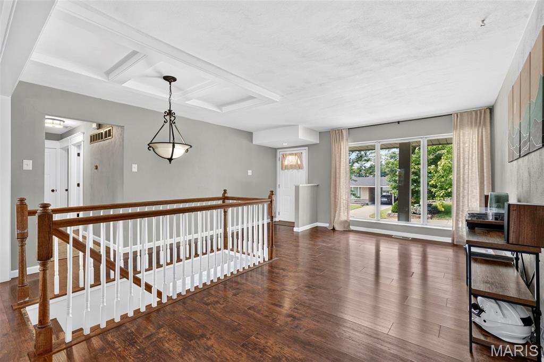
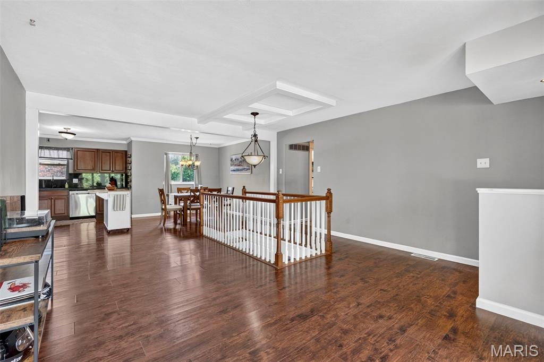
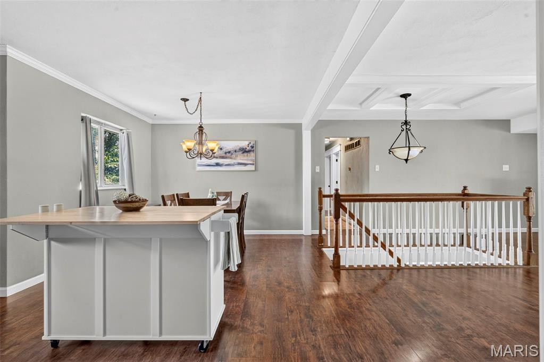
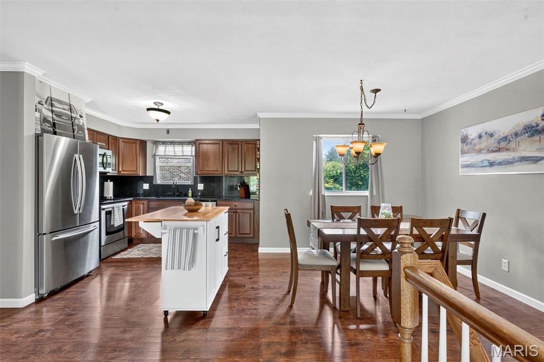
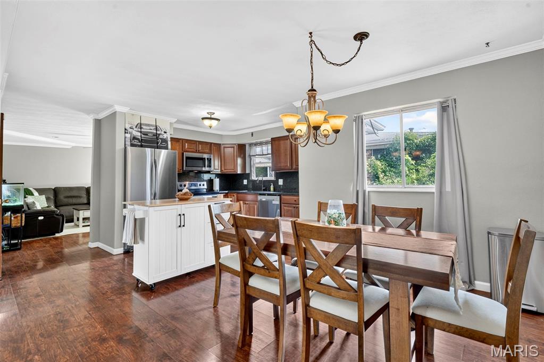
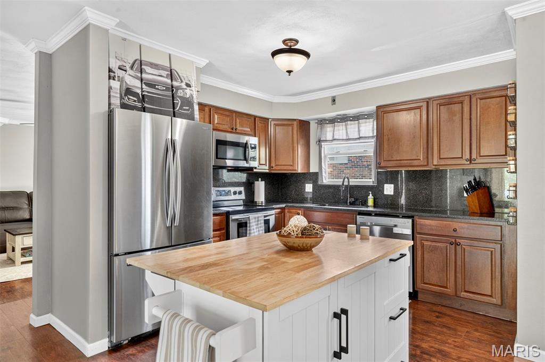
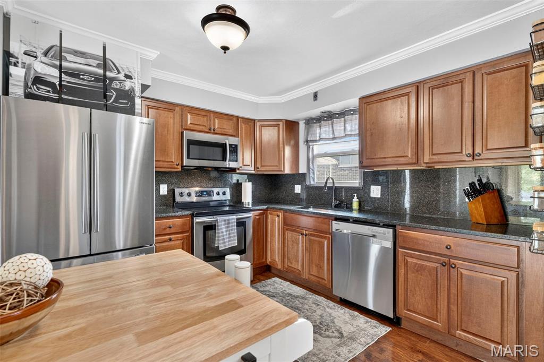
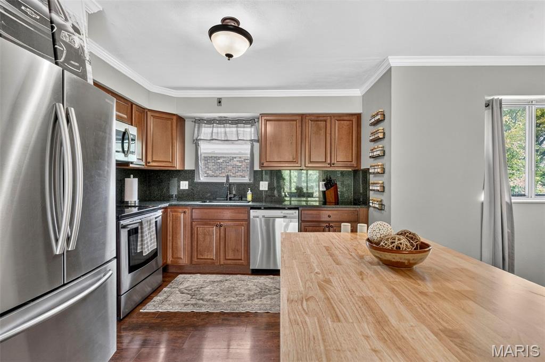
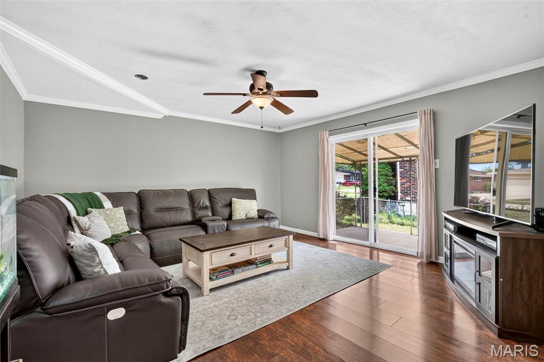
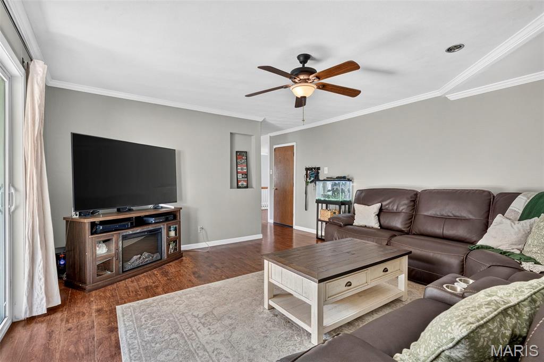
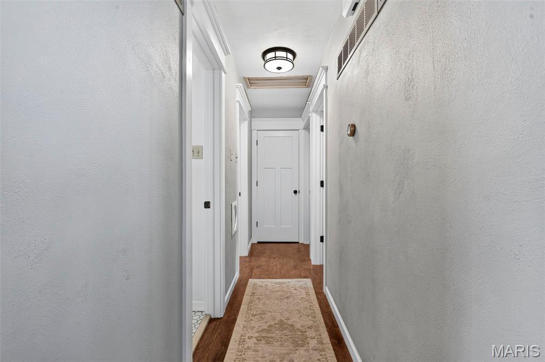
Step inside to low-maintenance laminate wood flooring running throughout the main living areas, beautifully accented by classic crown molding. The heart of the home features a well-appointed kitchen outfitted with rich maple cabinets, solid granite countertops, and sleek stainless steel appliances. A movable island (negotiable) offers great flexibility for extra prep space or entertaining guests. Just off the kitchen, the comfortable family area centers around sliding glass doors that open up to a private covered patio--the ideal setup for summer BBQs, morning coffee, or relaxing outside.

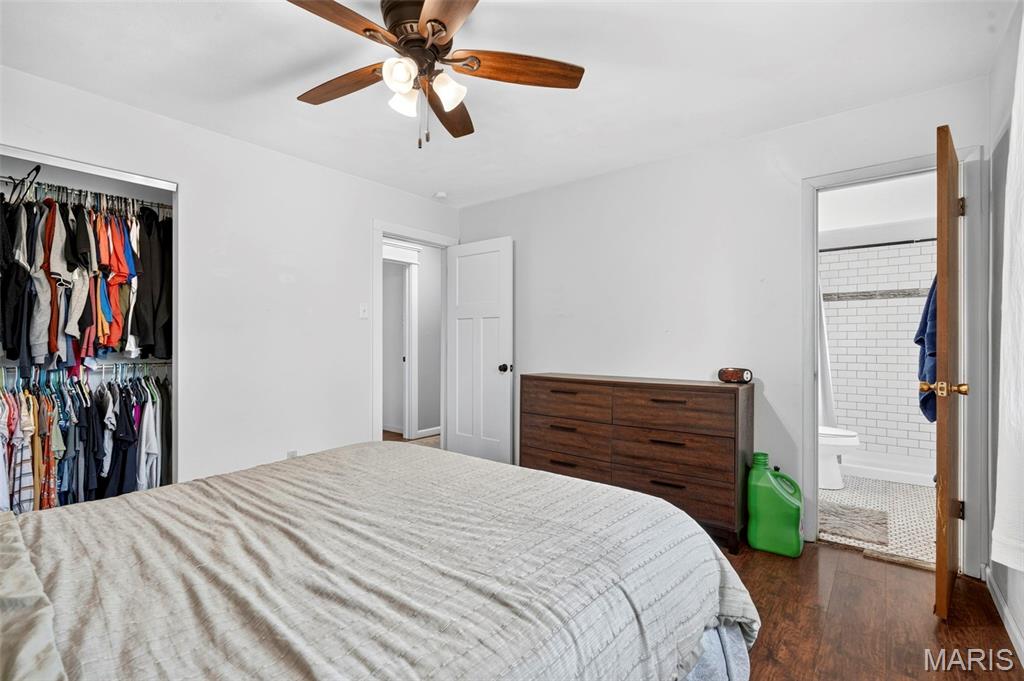
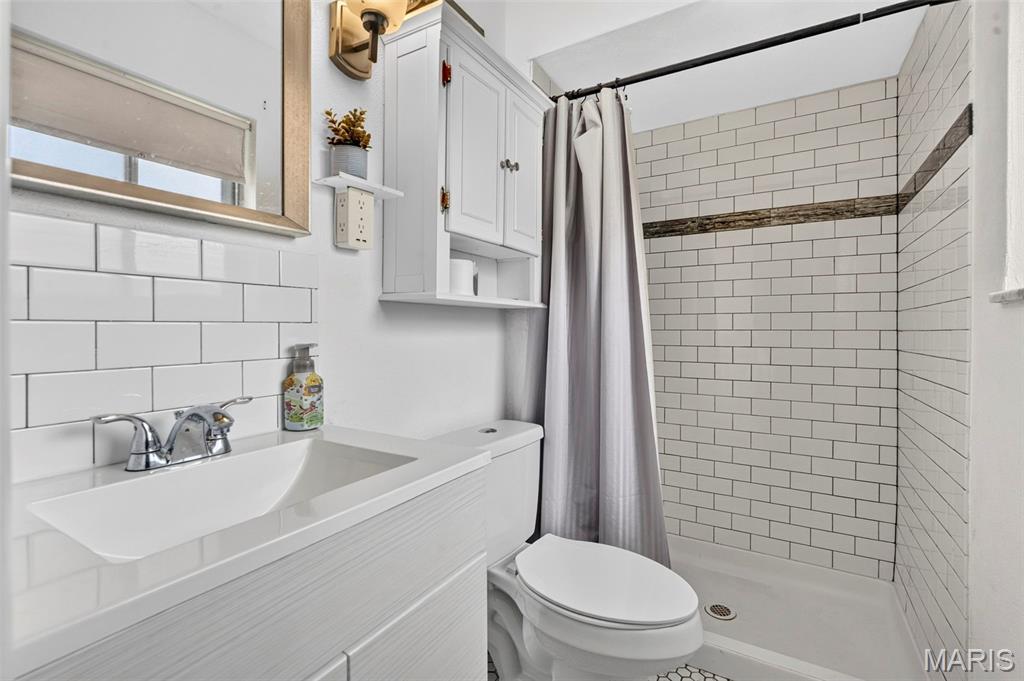
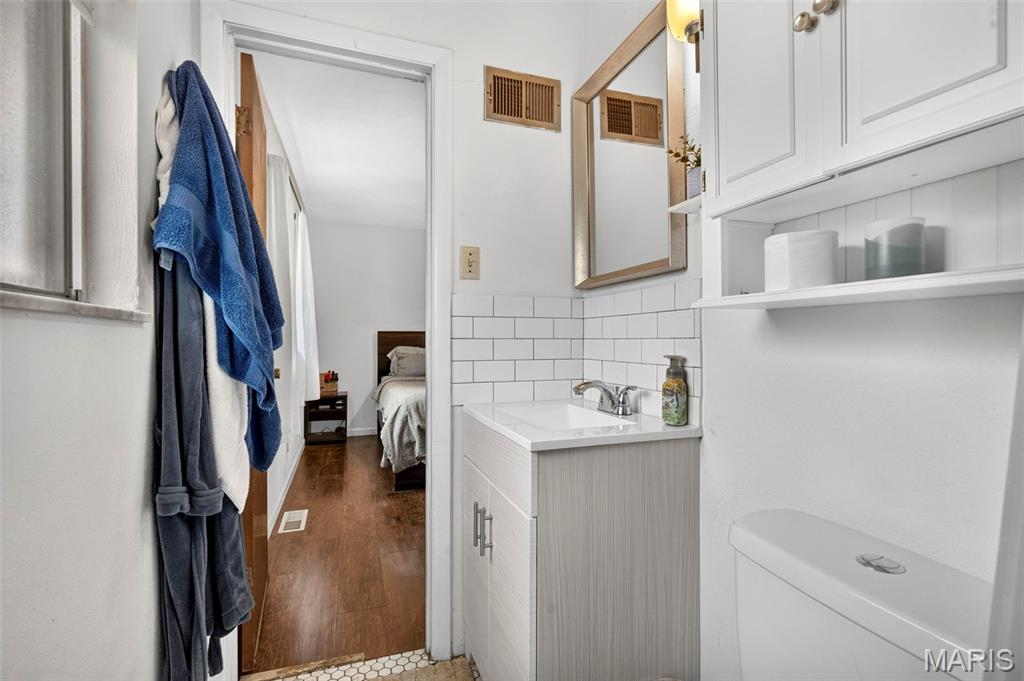
The main level boasts three comfortable bedrooms and two thoughtfully updated full bathrooms.

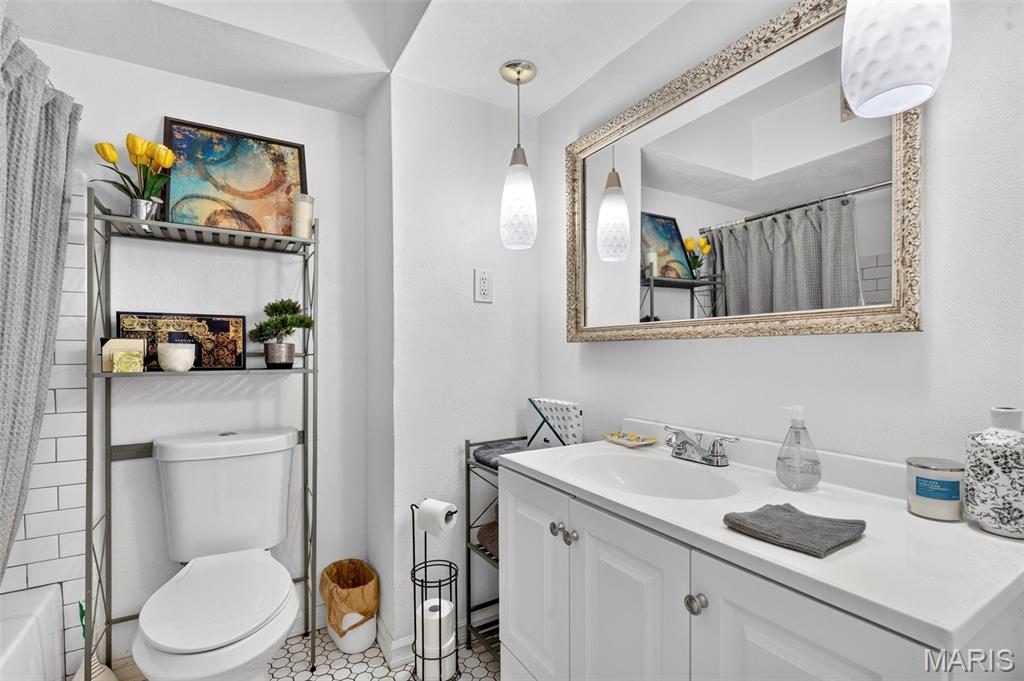
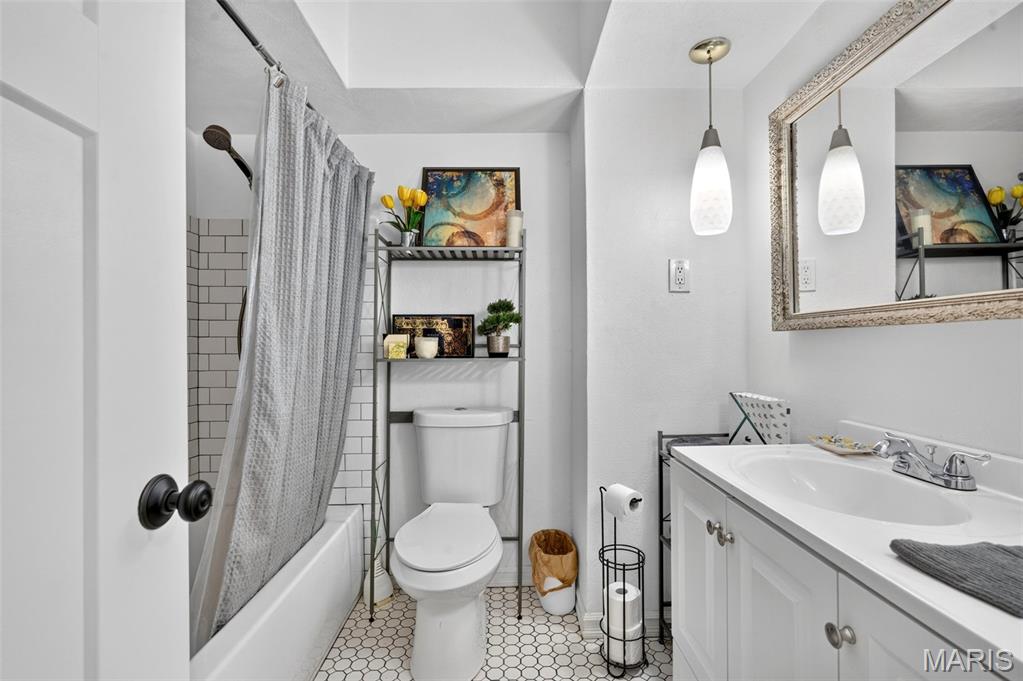
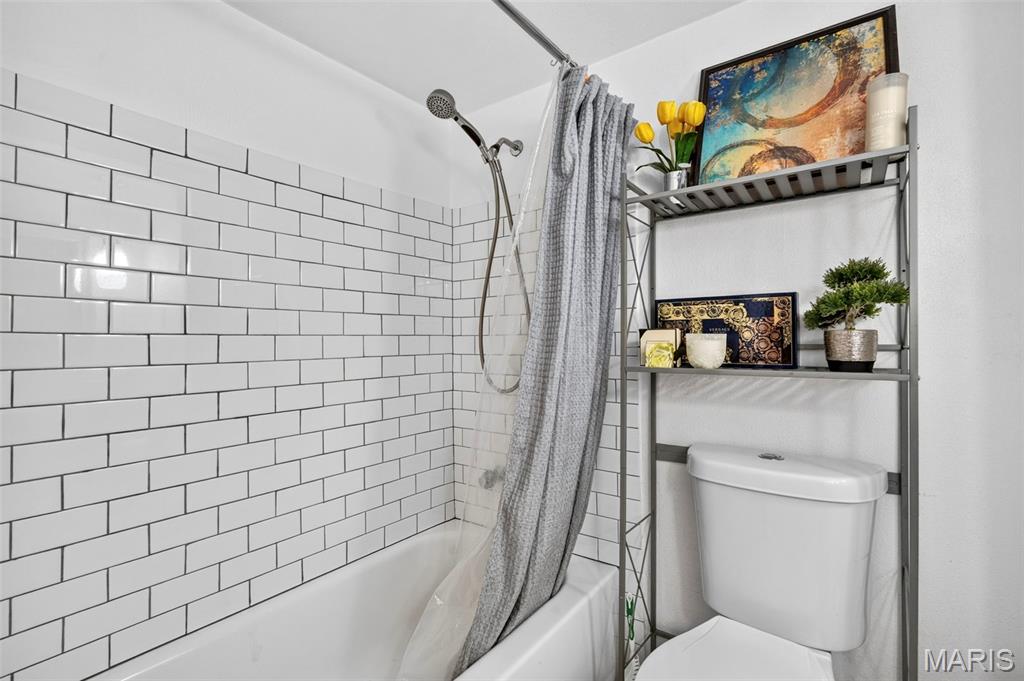
Hall Bath includes a crisp white vanity, updated ceramic tile flooring, and a ceramic tile shower surround.

Primary Bath features a sleek modern vanity, a step-in walk-in shower, ceramic tile flooring, and a convenient medicine cabinet for extra storage.

You will also appreciate the big-ticket systems peace of mind this property delivers, including newer front windows, a 2-year-old water heater, and a roof that is only 8 years old.

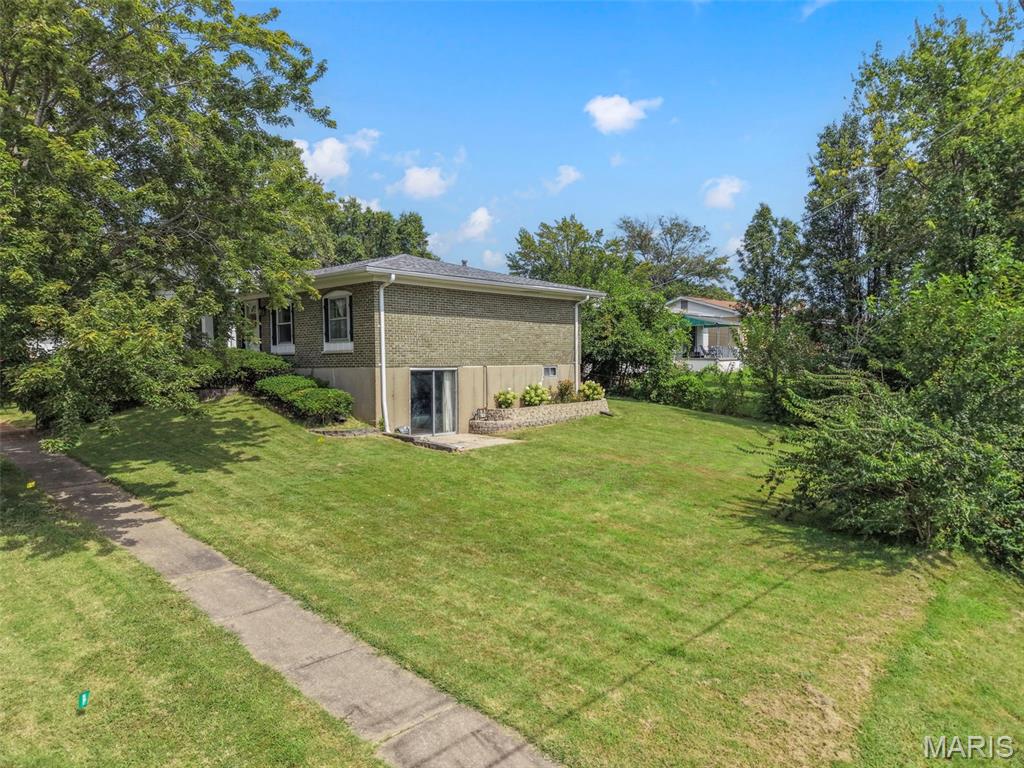
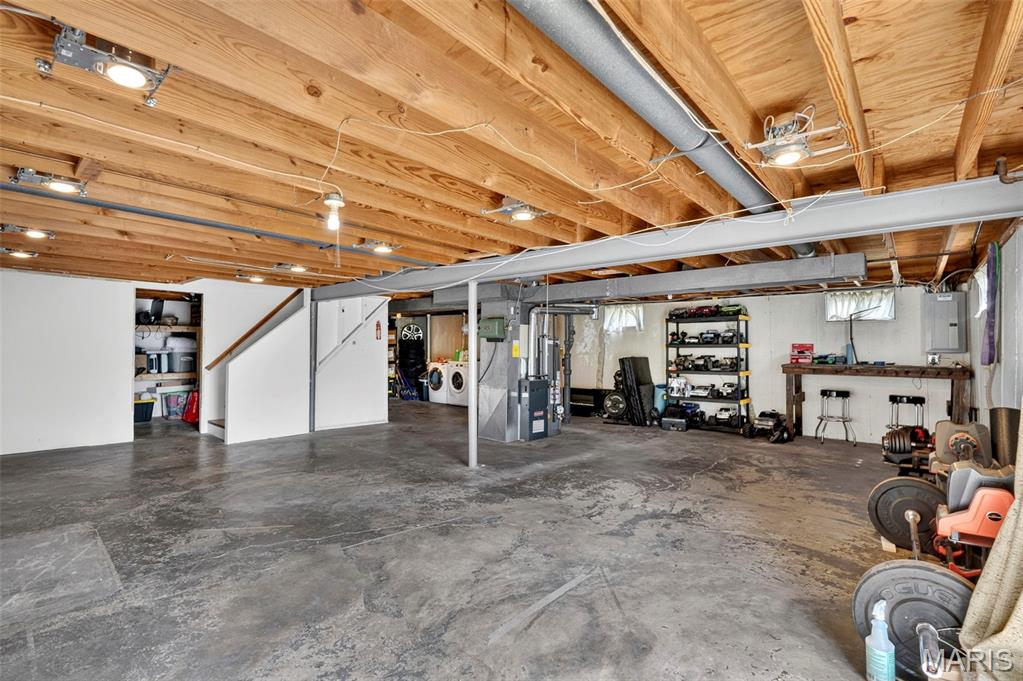
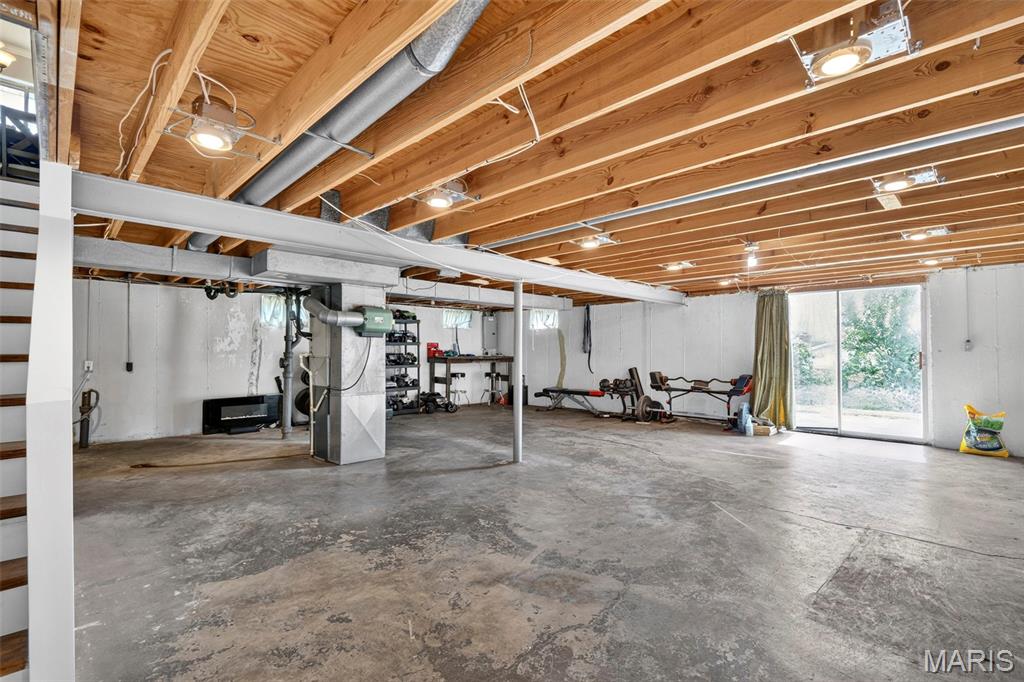
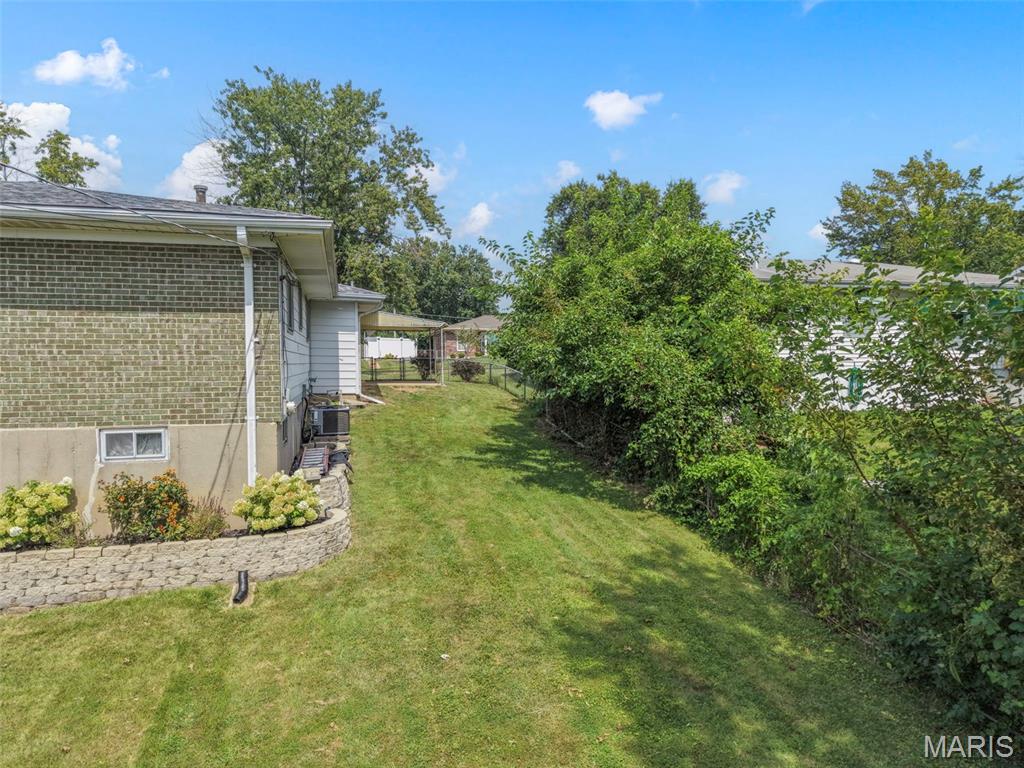
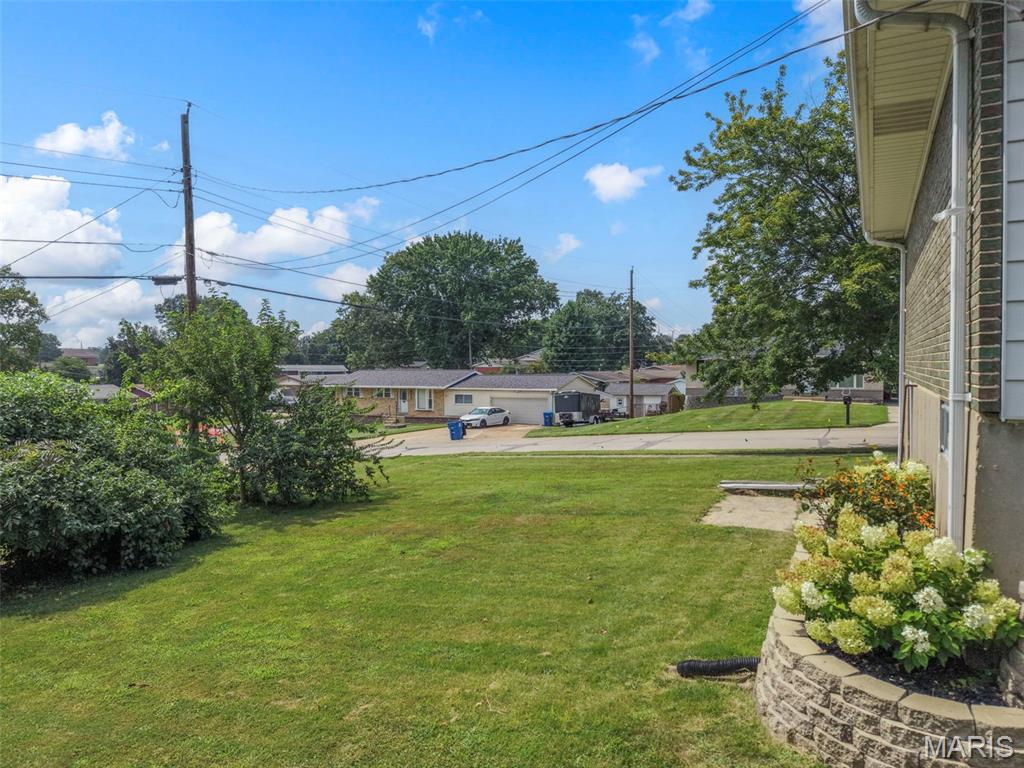
Outside, the broad corner lot features a partially fenced yard with plenty of room for pets, play, or gardening. Rounding out the property is an attached 2-car side-entry garage and an expansive unfinished walk-out basement--a blank slate ready for your finishing touches, whether you envision a full recreation room, home gym, workshop, or abundant storage space.

Don't miss this complete package--schedule your private tour today!

3
beds

2
baths

1,487 Sq.Ft. LIVING AREA

9,086.62 Sq.Ft. lot

Becky O'Neill

Becky O'Neill

Features & Amenities

Interior

  • total bedrooms3
  • Total bathrooms2
  • full bathrooms2
  • Laundry room In Basement
  • Flooring Laminate
  • APPLIANCES Stainless Steel Appliance(s), Dishwasher, Microwave, Electric Oven, Electric Range, Refrigerator
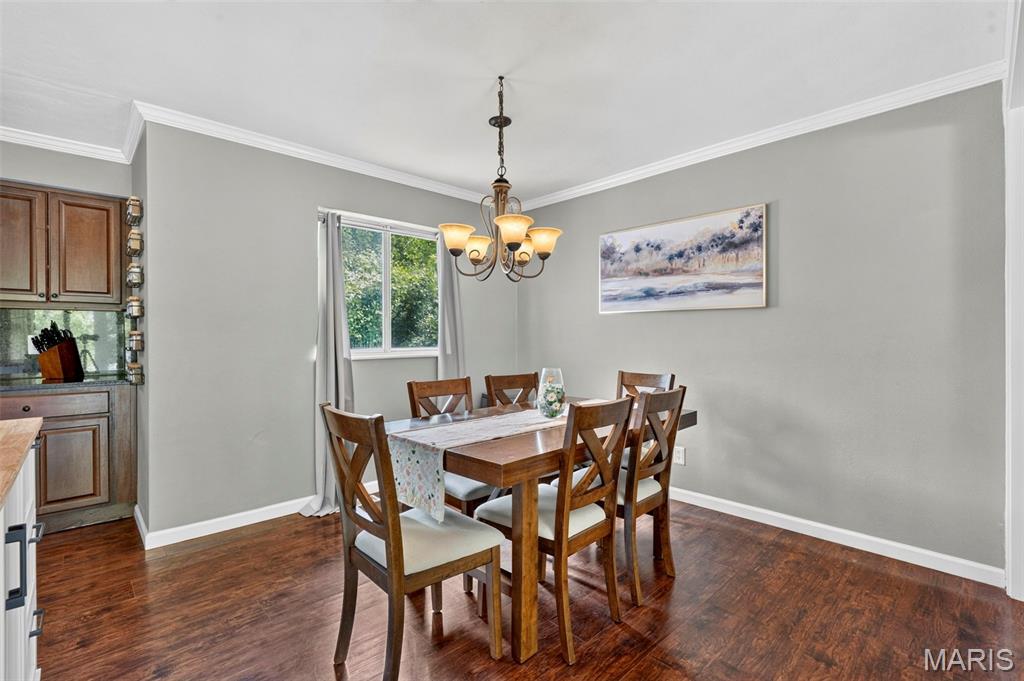
  • other interior Features Chandelier, Coffered Ceiling(s), Granite Counters, Separate Dining

Area & Lot

  • Status For Sale
  • Living Area1,487 Sq.Ft.
  • Lot Area9,086.62 Sq.Ft.
  • MLS® ID26053883
  • TypeResidential
  • YEAR BUILT1970
  • NeighborhoodMehlville
  • Architecture StylesRanch
  • Elementary SchoolBeasley Elem.
  • Middle SchoolMargaret Buerkle Middle
  • High SchoolMehlville High School
  • School DistrictMehlville R-IX

Exterior

  • STORIES1
  • Garage Space2.0
  • water SourcePublic
  • utilitiesElectricity Connected, Natural Gas Connected, Sewer Connected, Water Connected
  • PoolNone
  • lot featuresCorner Lot
  • parkingAttached, Garage Faces Side
  • HEAT TYPEForced Air, Natural Gas
  • AIR CONDITIONINGAttic Fan, Central Air, Electric
  • sewerPublic Sewer
  • SubstructureConcrete Perimeter

Financial

  • Sales Price$304,900
  • Real Estate Tax $3,239/yr
image

Schedule a Showing

We would love to show you our beautiful property. Please select your preferred date and time below. An agent will be in touch shortly to confirm your appointment.

Schedule a Showing

We would love to show you our beautiful property. Please select your preferred date and time below. An agent will be in touch shortly to confirm your appointment.

Thank you for your interest in 3434 Laura Lane, St Louis, MO 63125. We are reviewing your request and will be in touch shortly!

Mortgage Calculator

Estimate your monthly mortgage payment, including the principal and interest, property taxes, and HOA. Adjust the values to generate a more accurate rate.

All estimates are provided for informational purposes only. Actual amounts may vary.
$0,000 Your Payment 20 15 65
$0,000 Your Payment

Mehlville

A quaint suburb of St. Louis County.

Explore

Discover the Difference

We are committed to guiding you every step of the way—whether you're buying a home, selling a property, or securing a mortgage. Whatever your needs, we've got you covered.

Follow Me on Instagram