Leave a Message

By providing your contact information to The Becky O'neill Real Estate Team, your personal information will be processed in accordance with The Becky O'neill Real Estate Team's Privacy Policy. By checking the box(es) below, you consent to receive communications regarding your real estate inquiries and related marketing and promotional updates in the manner selected by you. For SMS text messages, message frequency varies. Message and data rates may apply. You may opt out of receiving further communications from The Becky O'neill Real Estate Team at any time. To opt out of receiving SMS text messages, reply STOP to unsubscribe.

Thank you for your message. We will be in touch with you shortly.

Explore Our Properties
3089 Valley Oaks Drive
SEE ALL PHOTOS
3089 Valley Oaks Drive
Courtesy of Pashos Realty LLC, Michael Pashos Listing Contact: 636-638-2222 
Sold

3089 Valley Oaks Drive

3089 Valley Oaks Drive, Imperial, MO 63052

Move-In Ready 4 Bed, 3 Bath Home in Imperial, MO - Priced to Sell!
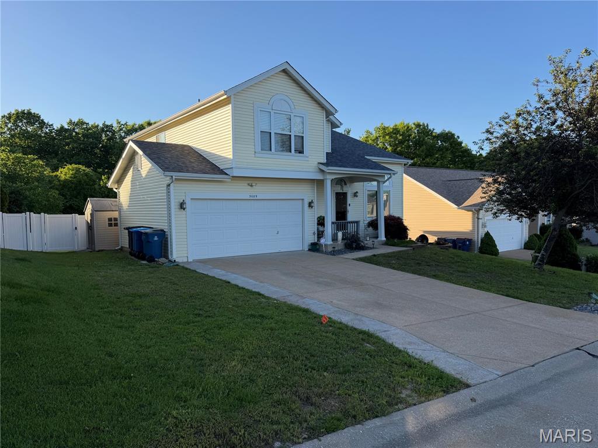
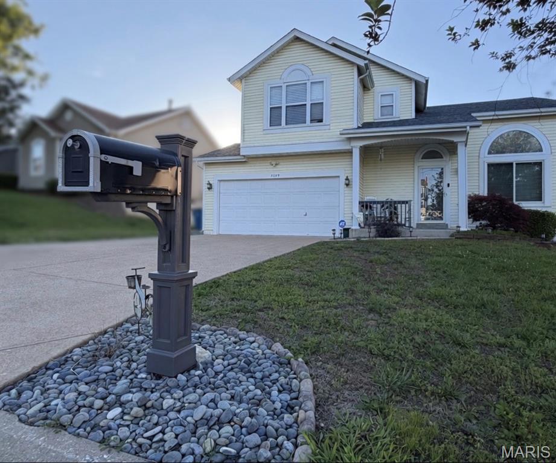
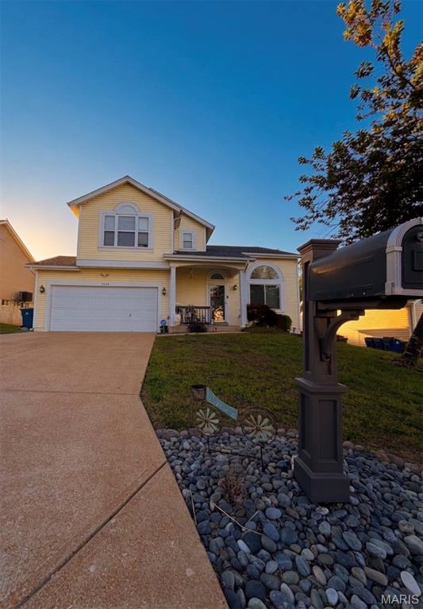
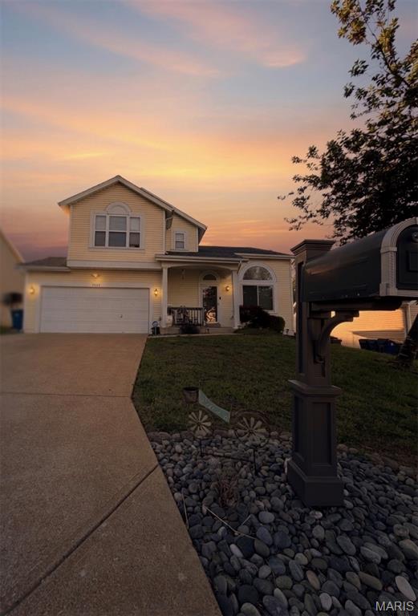
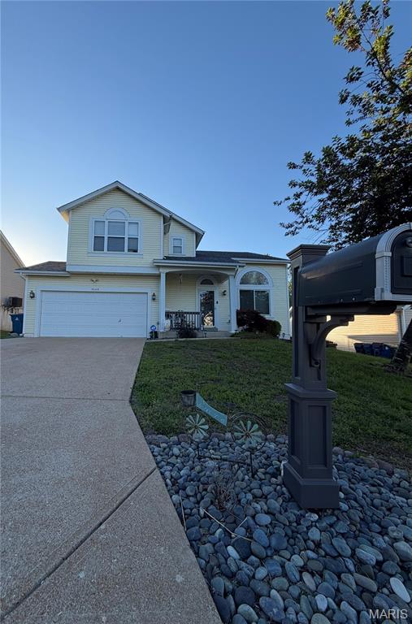
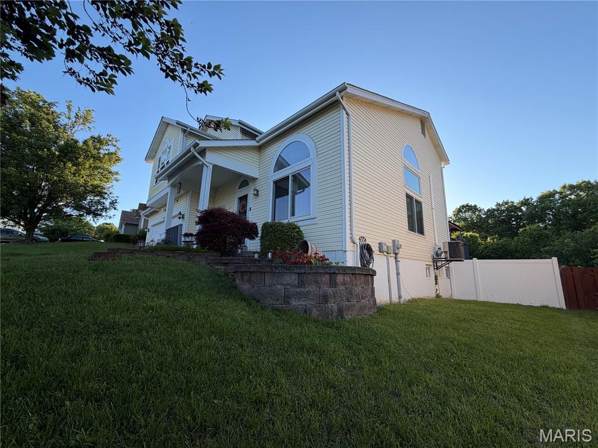

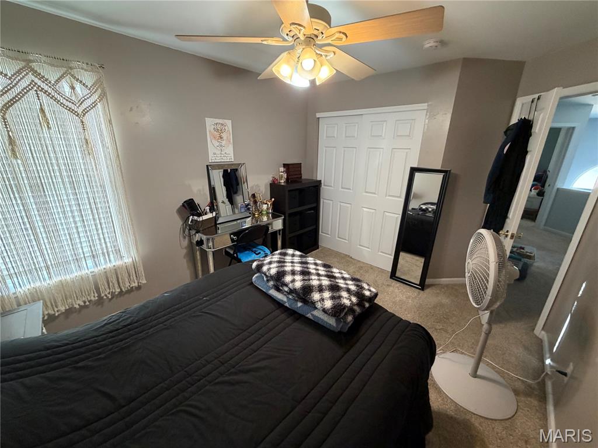
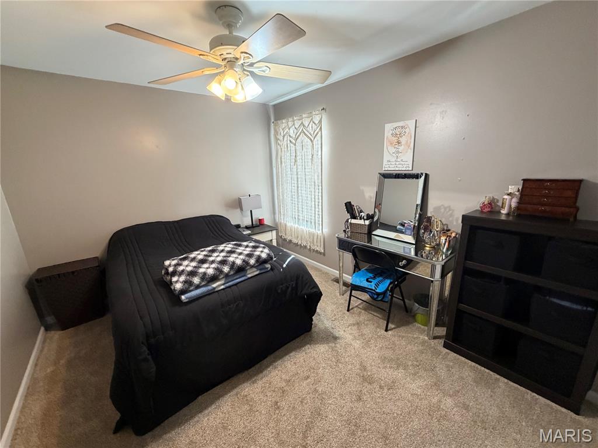
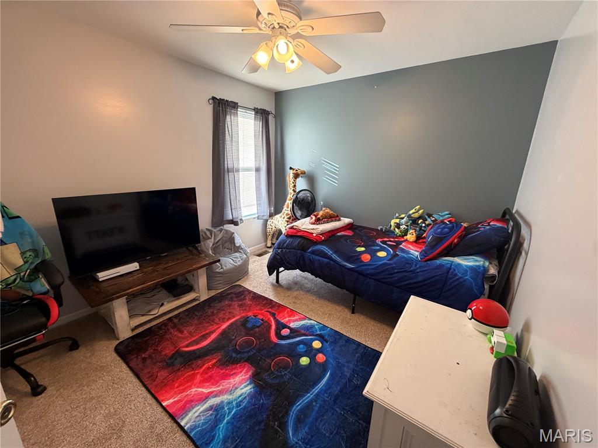
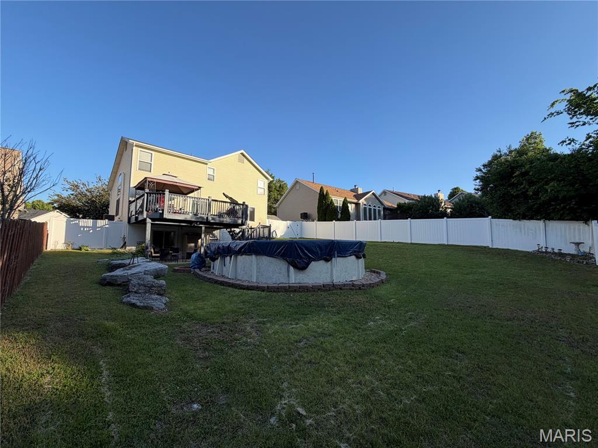
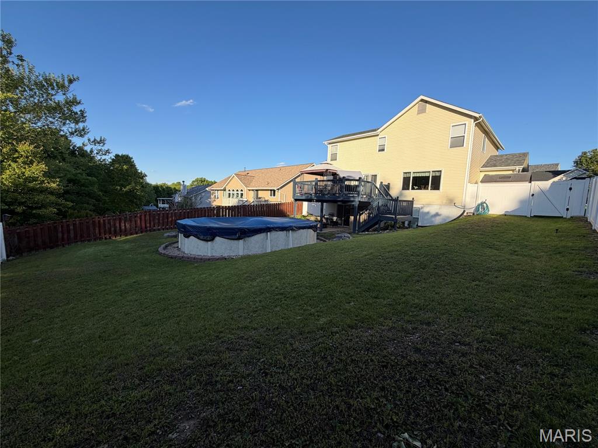
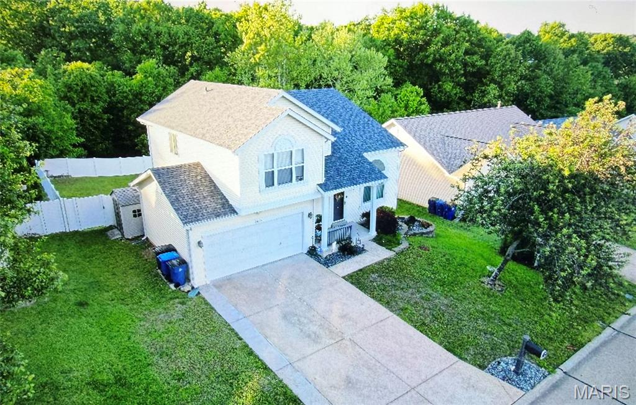
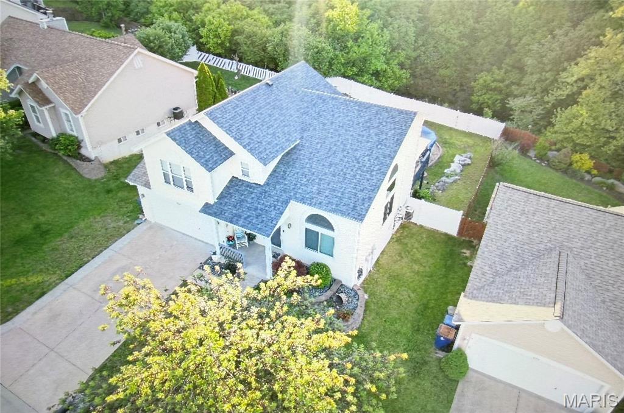
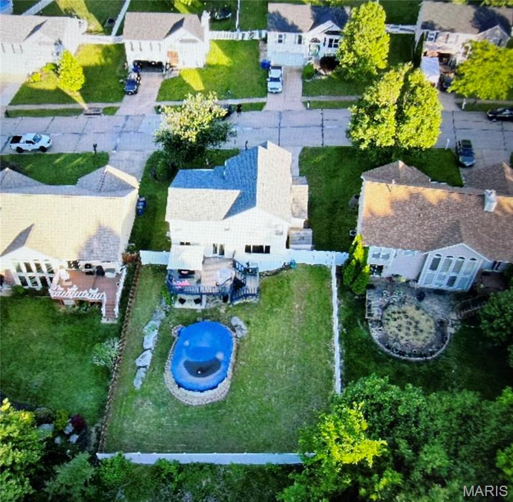
This beautifully updated 4 bedroom, 3 bathroom home offers modern comforts and thoughtful upgrades throughout. Located in a desirable Imperial neighborhood, it sits on a peaceful, professionally landscaped lot with a white vinyl fence enclosing the backyard for privacy and easy maintenance.






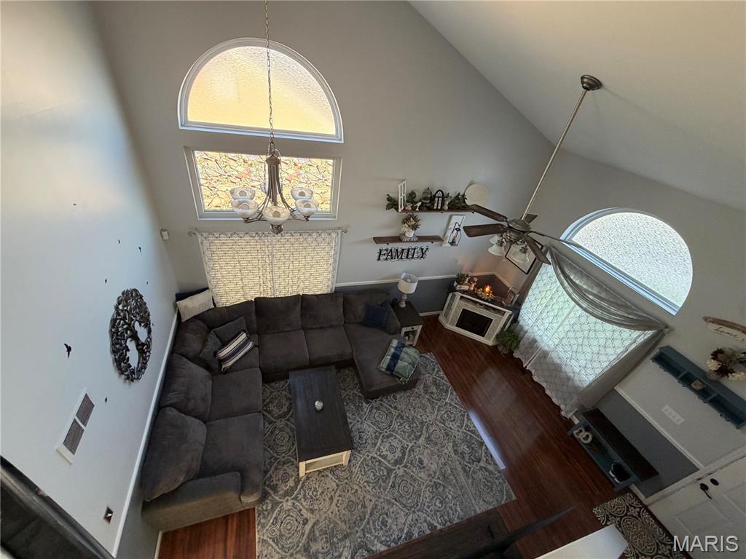




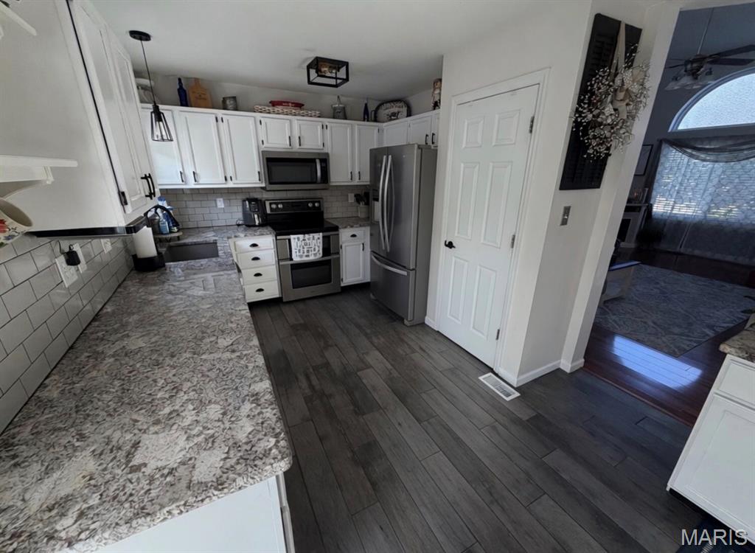
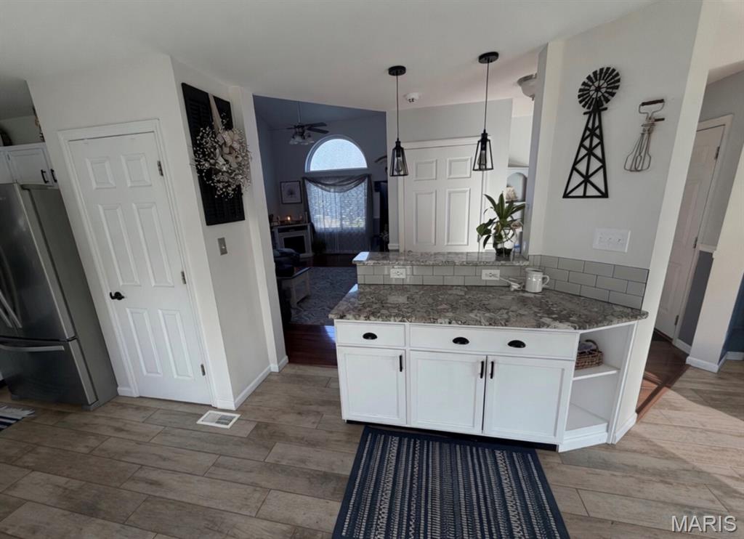
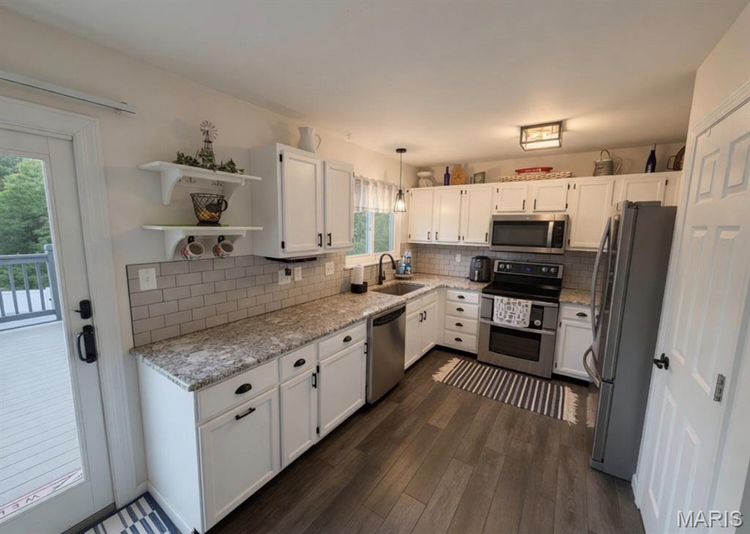
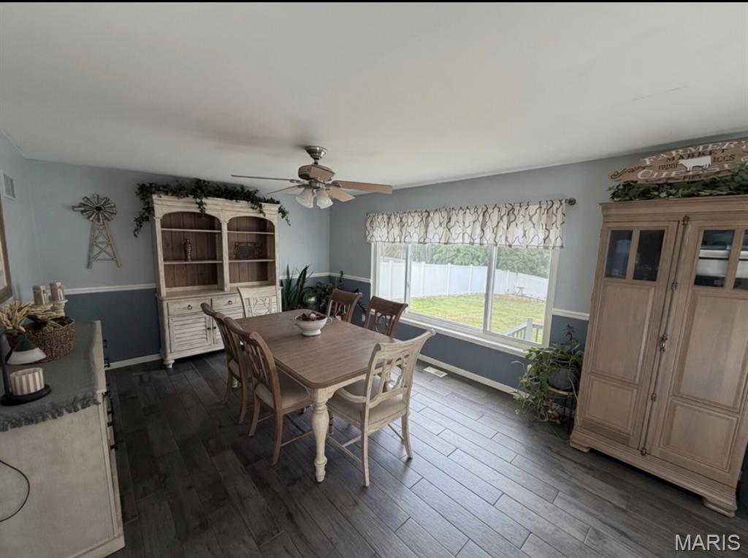
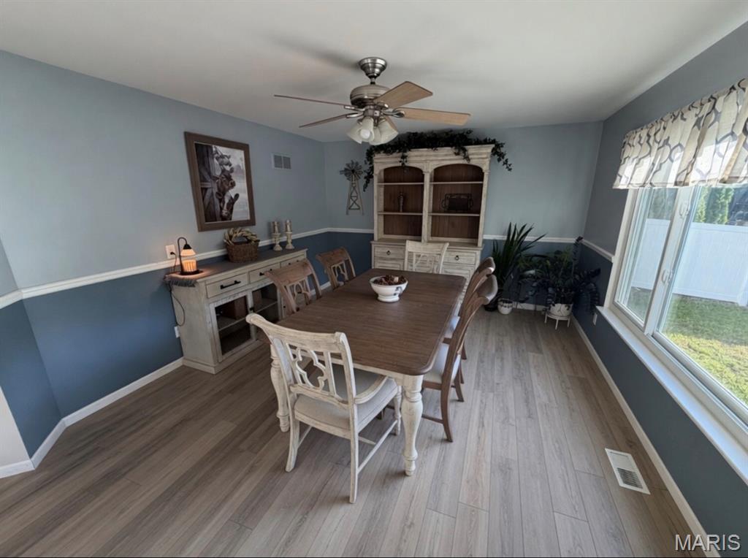
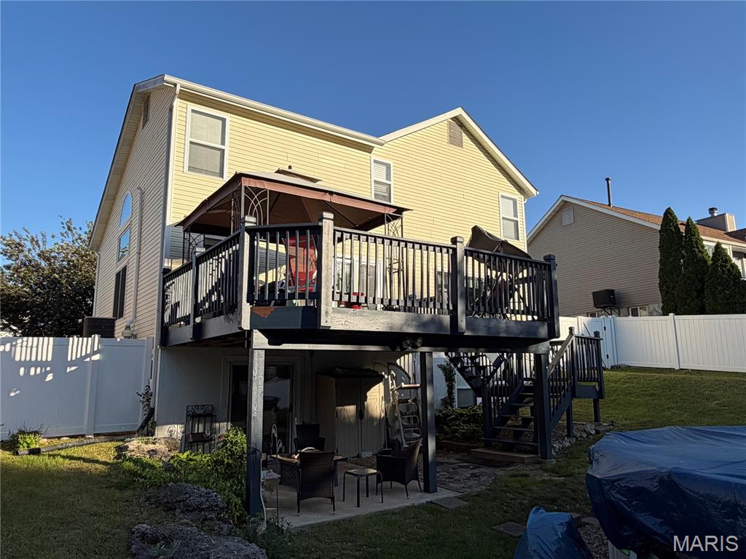

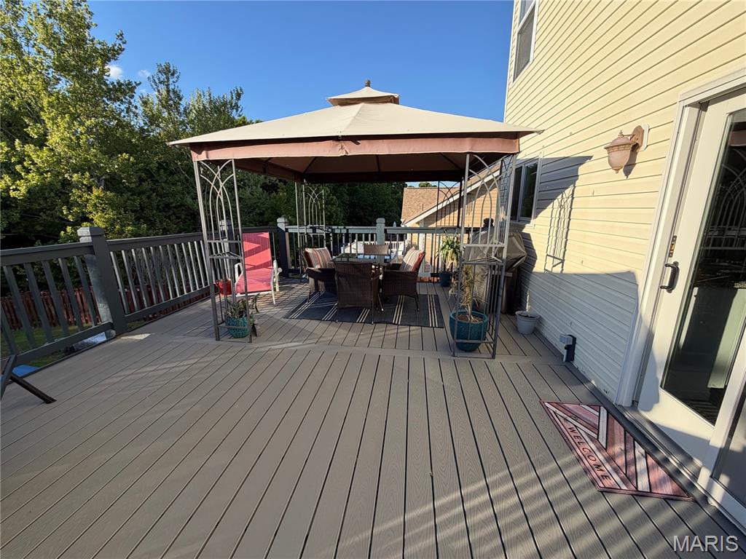
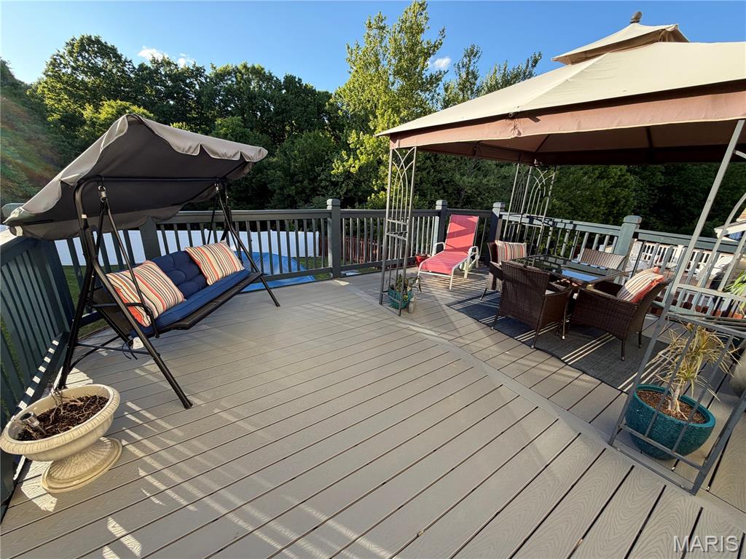
Step inside to high ceilings and an inviting great room that flows seamlessly into the updated kitchen. The kitchen features a nice center island, stunning granite countertops, an undermount sink, and a stylish updated backsplash. You'll love the stainless-steel appliances, including a double oven, and the wood-look tile flooring that extends through the kitchen and dining area. The kitchen space opens directly onto a spacious composite deck (wood decking replaced in 2025) with a covered canopy--perfect for entertaining or relaxing outdoors.
Key Upgrades Include:
* Main level windows replaced with argon gas, energy-efficient, noise-reducing windows. Primary bathroom window on upper level also updated.
* Roof and downspouts replaced in 2025.

* Hot water heater replaced in 2019.
* HVAC system professionally maintained and operating efficiently.
* Entire home professionally painted (walls and ceilings) in 2024.
* Higher-end finishes throughout--no builder-grade here!



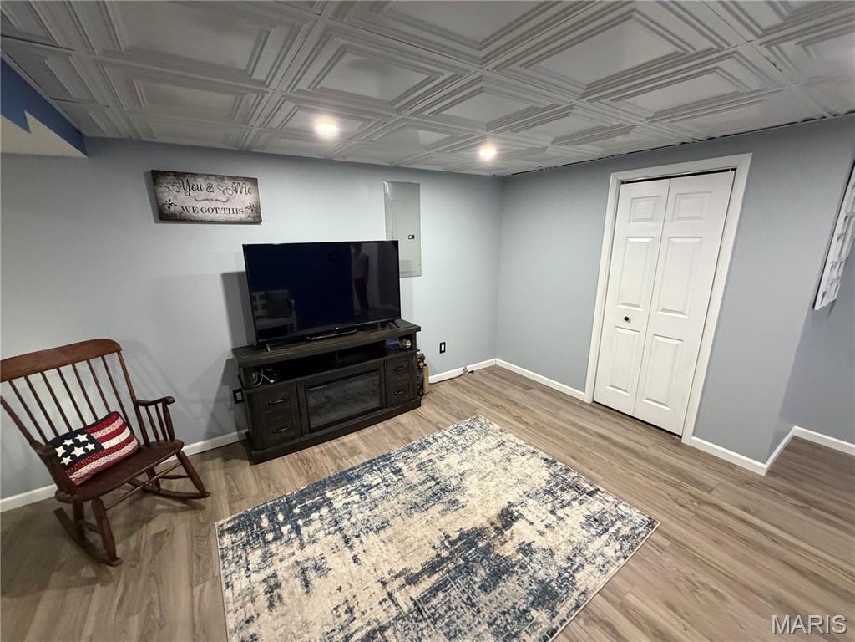
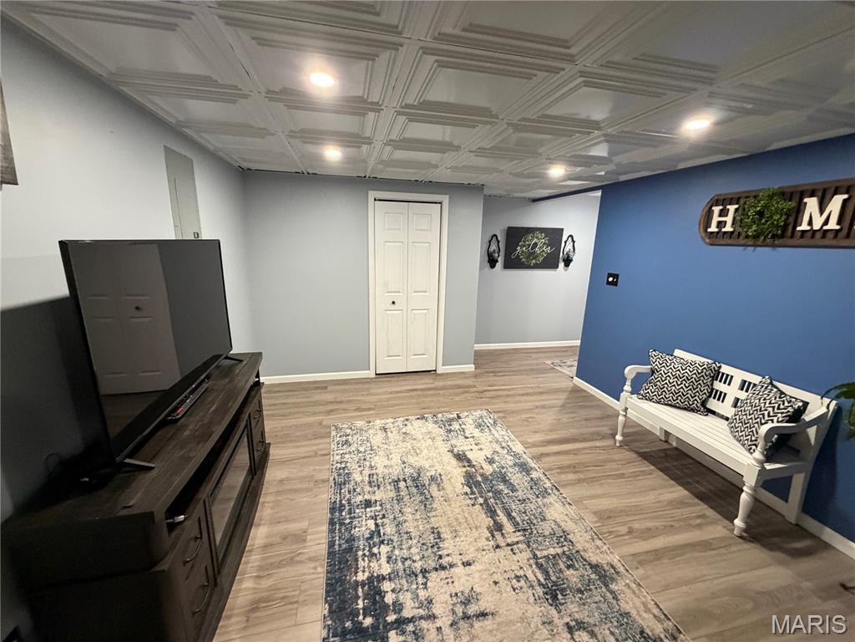
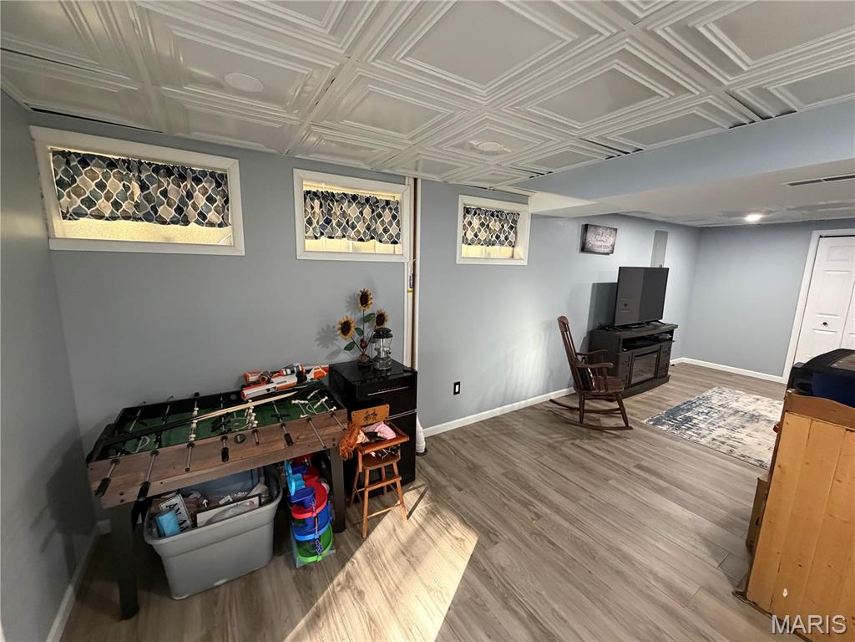
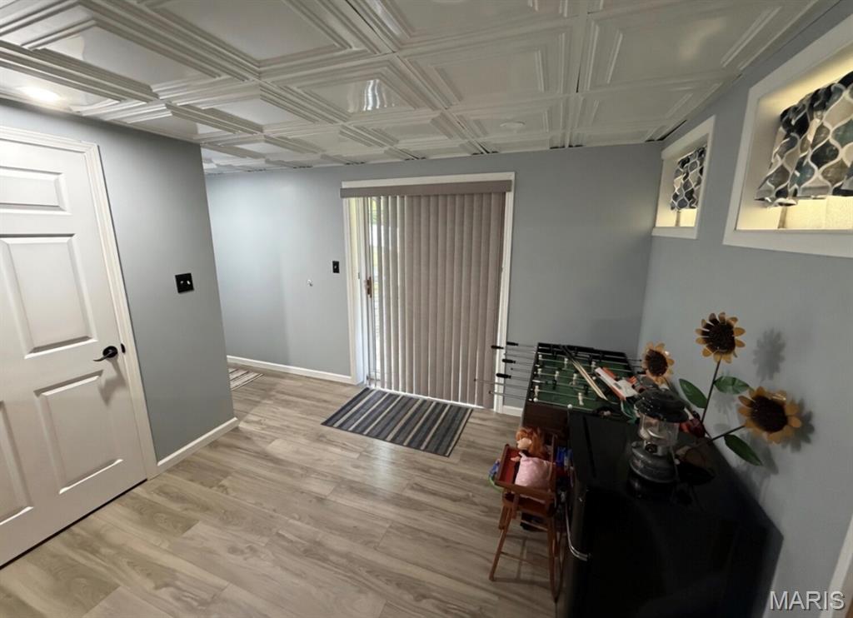
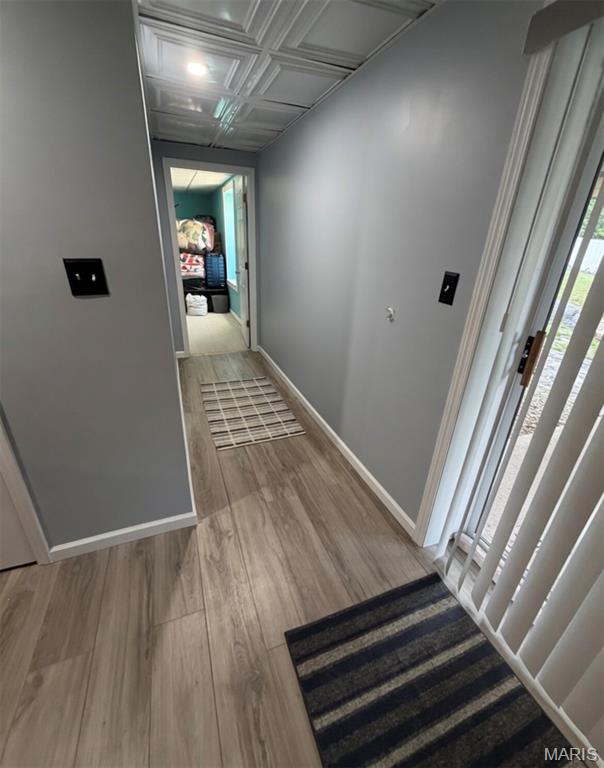

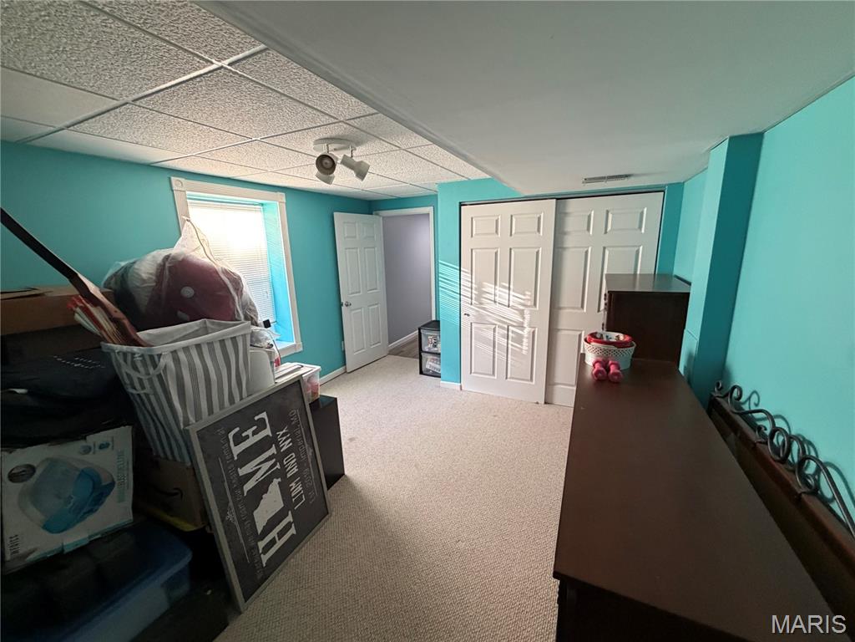
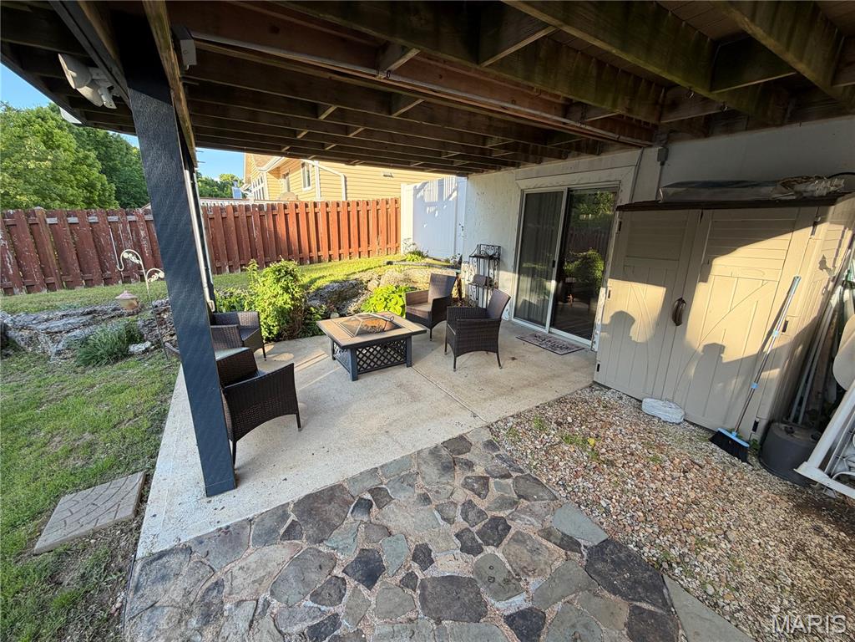

The finished lower level adds excellent living space with an additional bedroom, a spacious rec room-style living area, and extra storage space. It walks out to a covered patio beneath the deck, creating a wonderful indoor-outdoor connection.
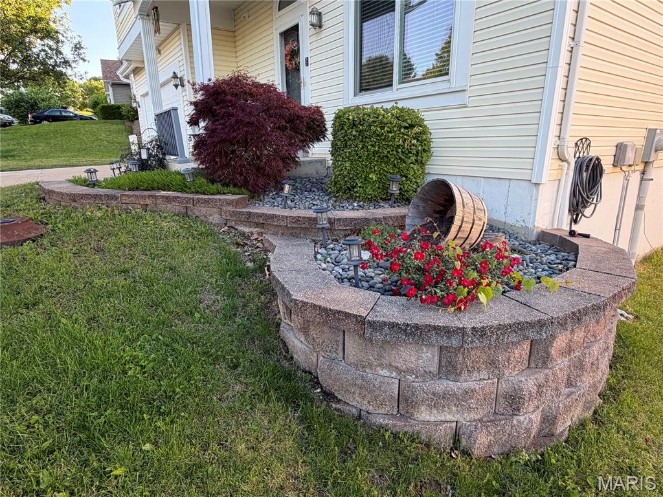
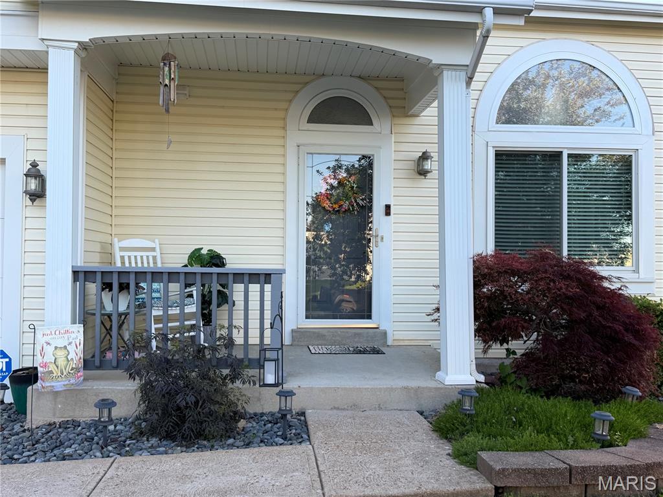
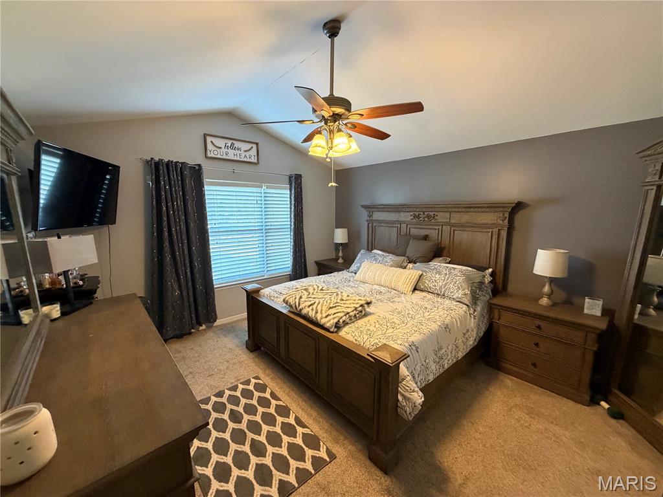
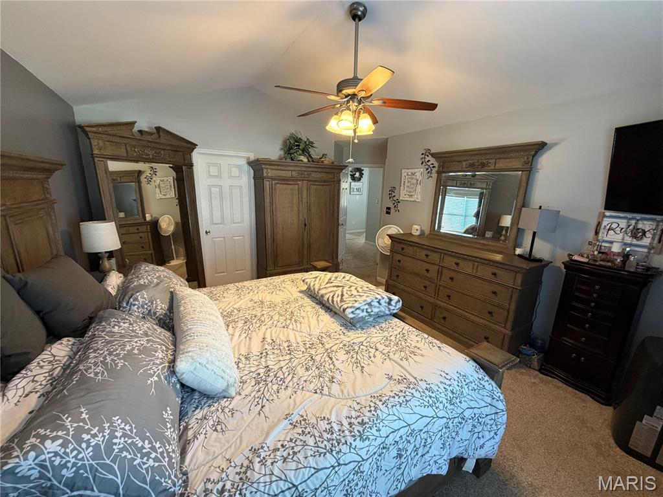
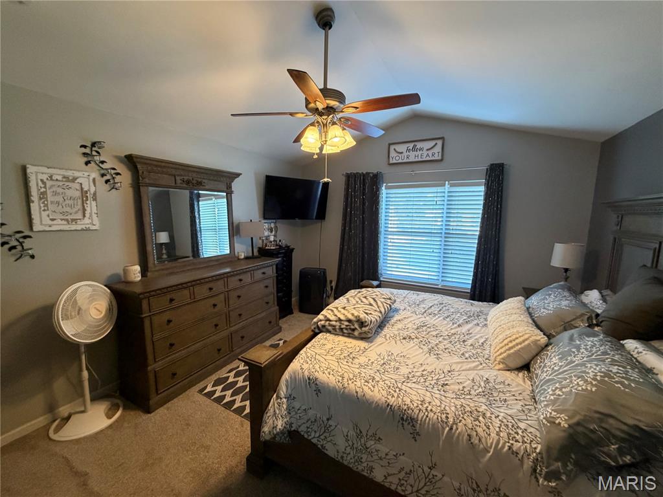
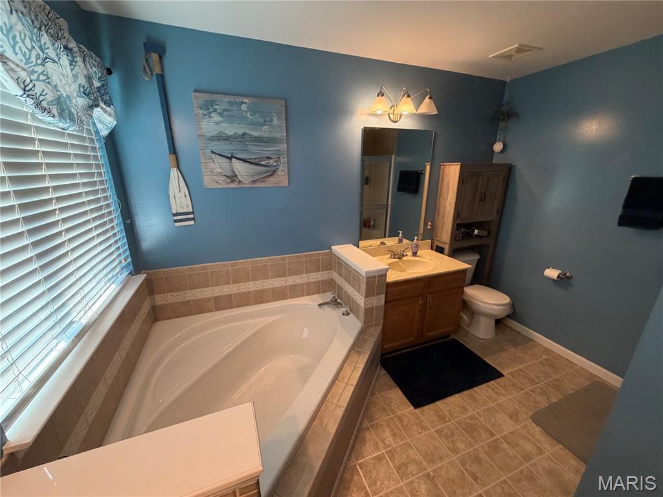
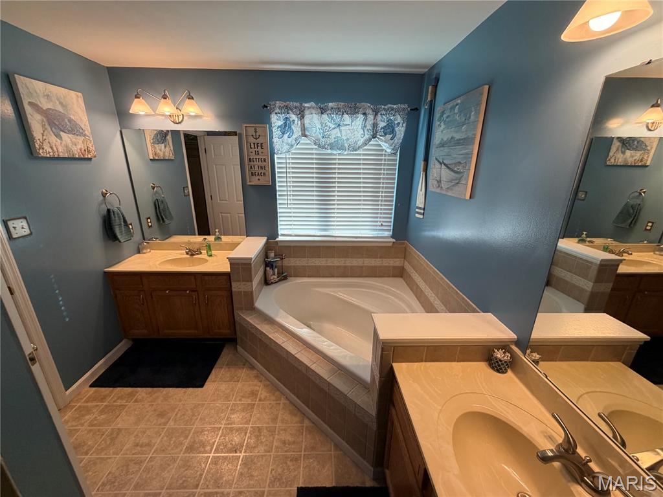
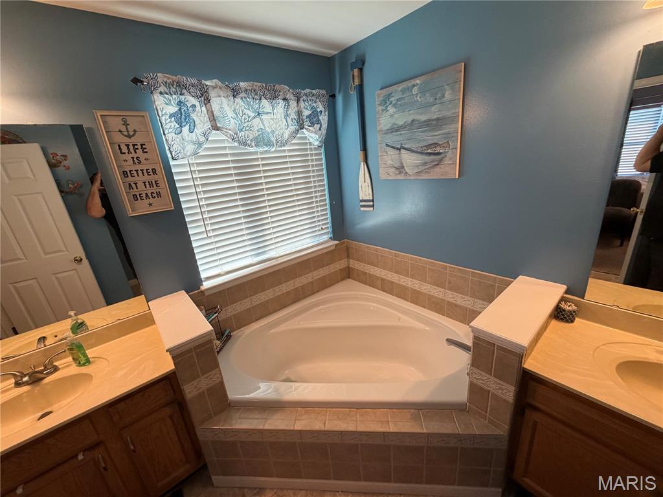




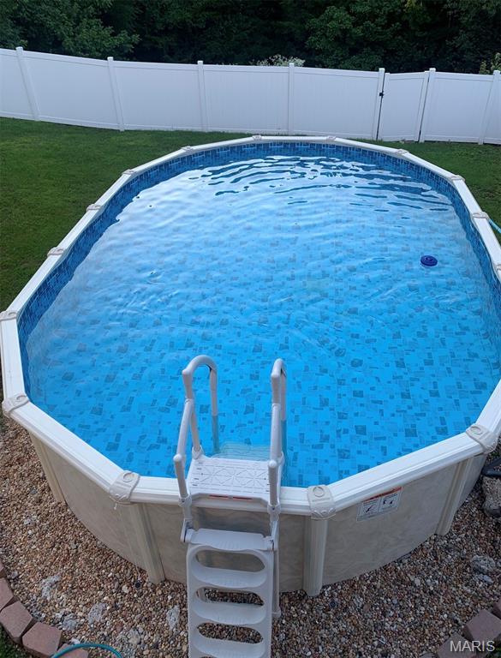
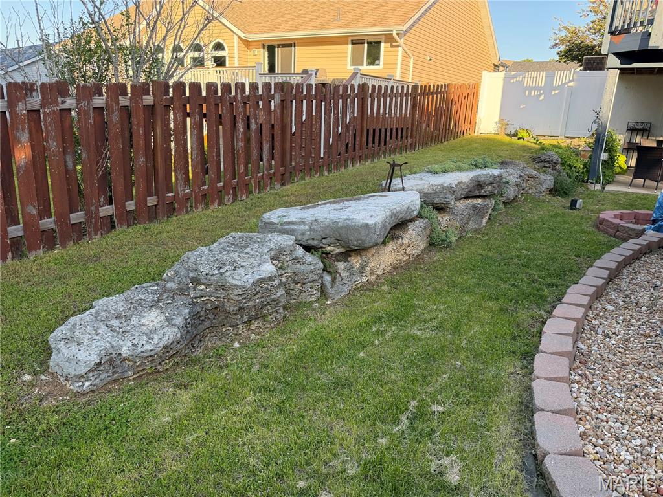

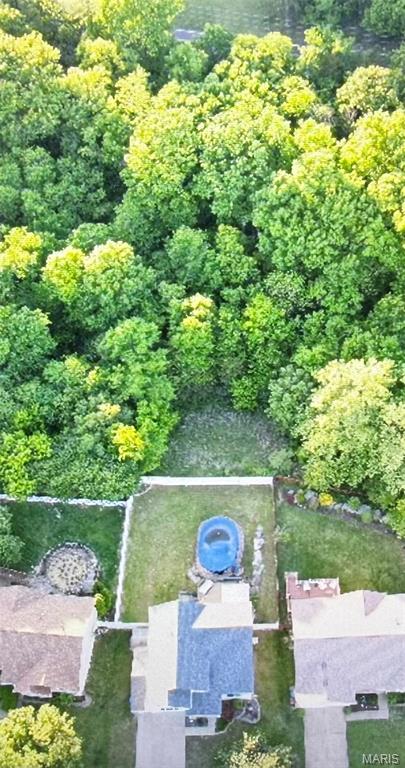
Outside, enjoy the above-ground pool installed in 2022, surrounded by tasteful landscaping with large boulders, a white vinyl fence, and a composite deck with patio below. The front yard is attractively landscaped, and the two-car garage plus large driveway provide plenty of parking. The primary bedroom has a nice sized walk-in closet and en-suite has double vanities with a separate soaking tub in between with separate shower.
This home is truly move-in ready and priced to sell. Don't miss your chance to own this updated gem in Imperial, Missouri! Schedule your showing today.

Seller is having a brand-new liner installed for pool, Home comes with both a passing Rock Creek Occupancy & Sewer Lateral Inspection. (Seller is READY to make a deal!!)

4
beds

3
baths

2,325 Sq.Ft. LIVING AREA

9,147.6 Sq.Ft. lot

Becky O'Neill

Becky O'Neill

Features & Amenities

Interior

  • total bedrooms4

  • Total bathrooms3
  • full bathrooms2
  • half bathroom1
  • Laundry room Electric Dryer Hookup, Laundry Room, Main Level
  • Flooring Carpet, Ceramic Tile, Combination, Laminate, Luxury Vinyl, Tile, Vinyl
  • Fireplace None
  • APPLIANCES Stainless Steel Appliance(s), Dishwasher, Disposal, Exhaust Fan, Microwave, Double Oven, Electric Oven, Electric Water Heater
  • other interior Features Breakfast Bar, Ceiling Fan(s), Eat-in Kitchen, Granite Counters, High Ceilings, High Speed Internet, Kitchen Island, Separate Dining, Soaking Tub, Tub, Two Story Entrance Foyer, Vaulted Ceiling(s), Walk-In Closet(s)

Area & Lot

  • Status Sold
  • Date Sold July 8, 2026
  • Living Area2,325 Sq.Ft.
  • Lot Area9,147.6 Sq.Ft.
  • MLS® ID26028709
  • TypeResidential
  • YEAR BUILT2003
  • NeighborhoodImperial
  • Architecture StylesTraditional
  • View DescriptionNone
  • Elementary SchoolSeckman Elem.
  • Middle SchoolSeckman Middle
  • High SchoolSeckman Sr. High
  • School DistrictFox C-6

Exterior

  • STORIES2
  • Garage Space2.0
  • water SourcePublic
  • utilitiesCable Available, Electricity Connected, Phone Available, Sewer Connected, Water Connected
  • PoolAbove Ground
  • roofArchitectural Shingle
  • lot featuresAdjoins Common Ground, Adjoins Wooded Area, Back Yard, Front Yard, Landscaped, Level, Rectangular Lot
  • parkingDriveway, Garage
  • HEAT TYPEElectric, Forced Air
  • AIR CONDITIONINGCeiling Fan(s), Central Air, Electric
  • sewerPublic Sewer
  • SubstructureConcrete Perimeter
  • HOA AmenitiesNone
  • other exterior FeaturesOther

Financial

  • Price Upon Request

Imperial

Explore

Discover the Difference

We are committed to guiding you every step of the way—whether you're buying a home, selling a property, or securing a mortgage. Whatever your needs, we've got you covered.

Follow Me on Instagram