Leave a Message

By providing your contact information to The Becky O'neill Real Estate Team, your personal information will be processed in accordance with The Becky O'neill Real Estate Team's Privacy Policy. By checking the box(es) below, you consent to receive communications regarding your real estate inquiries and related marketing and promotional updates in the manner selected by you. For SMS text messages, message frequency varies. Message and data rates may apply. You may opt out of receiving further communications from The Becky O'neill Real Estate Team at any time. To opt out of receiving SMS text messages, reply STOP to unsubscribe.

Thank you for your message. We will be in touch with you shortly.

Explore Our Properties
1864 N Bend Road
1864 N Bend Road
1864 N Bend Road
1864 N Bend Road
1864 N Bend Road
1864 N Bend Road
1864 N Bend Road
1864 N Bend Road
1864 N Bend Road
1864 N Bend Road
1864 N Bend Road
1864 N Bend Road
1864 N Bend Road
1864 N Bend Road
1864 N Bend Road
1864 N Bend Road
1864 N Bend Road
1864 N Bend Road
1864 N Bend Road
1864 N Bend Road
1864 N Bend Road
1864 N Bend Road
1864 N Bend Road
1864 N Bend Road
1864 N Bend Road
1864 N Bend Road
1864 N Bend Road
1864 N Bend Road
1864 N Bend Road
1864 N Bend Road
1864 N Bend Road
1864 N Bend Road
1864 N Bend Road
1864 N Bend Road
1864 N Bend Road
1864 N Bend Road
1864 N Bend Road
1864 N Bend Road
1864 N Bend Road
1864 N Bend Road
1864 N Bend Road
1864 N Bend Road
1864 N Bend Road
1864 N Bend Road
1864 N Bend Road
1864 N Bend Road
1864 N Bend Road
1864 N Bend Road
1864 N Bend Road
1864 N Bend Road
1864 N Bend Road
1864 N Bend Road
1864 N Bend Road
1864 N Bend Road
SEE ALL PHOTOS
1864 N Bend Road
1864 N Bend Road
1864 N Bend Road
1864 N Bend Road
1864 N Bend Road
1864 N Bend Road
1864 N Bend Road
1864 N Bend Road
1864 N Bend Road
1864 N Bend Road
1864 N Bend Road
1864 N Bend Road
1864 N Bend Road
1864 N Bend Road
1864 N Bend Road
1864 N Bend Road
1864 N Bend Road
1864 N Bend Road
1864 N Bend Road
1864 N Bend Road
1864 N Bend Road
1864 N Bend Road
1864 N Bend Road
1864 N Bend Road
1864 N Bend Road
1864 N Bend Road
1864 N Bend Road
1864 N Bend Road
1864 N Bend Road
1864 N Bend Road
1864 N Bend Road
1864 N Bend Road
1864 N Bend Road
1864 N Bend Road
1864 N Bend Road
1864 N Bend Road
1864 N Bend Road
1864 N Bend Road
1864 N Bend Road
1864 N Bend Road
1864 N Bend Road
1864 N Bend Road
1864 N Bend Road
1864 N Bend Road
1864 N Bend Road
1864 N Bend Road
1864 N Bend Road
1864 N Bend Road
1864 N Bend Road
1864 N Bend Road
1864 N Bend Road
1864 N Bend Road
1864 N Bend Road
1864 N Bend Road
Courtesy of RealtyNet Service Realtors, Gina Parmentier Listing Contact: 314-504-5409 
Sold

1864 N Bend Road

1864 N Bend Road, Union, MO 63084

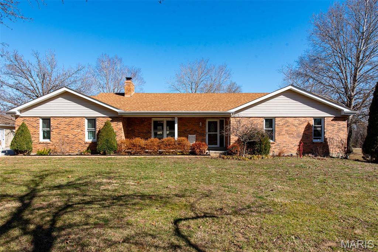
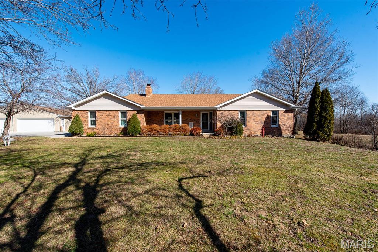
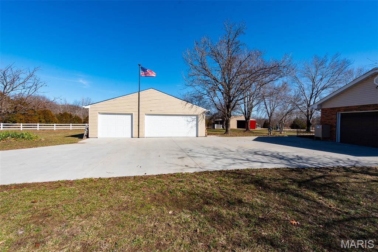
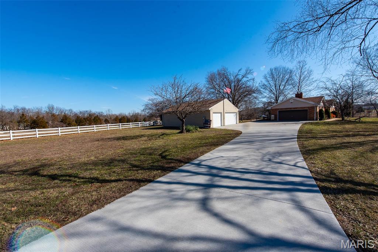
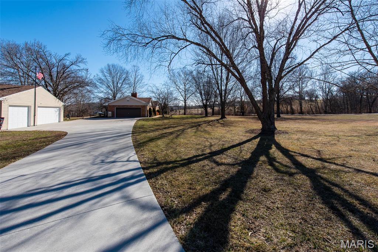
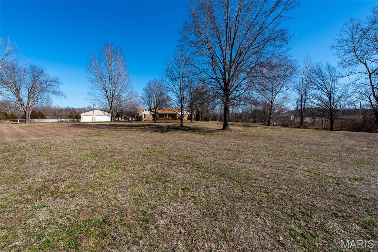
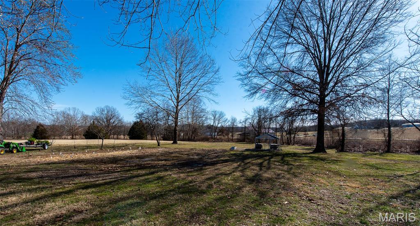
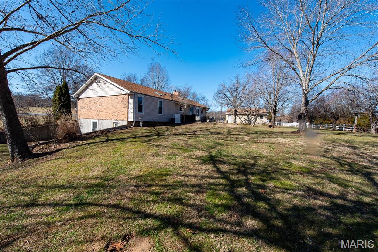
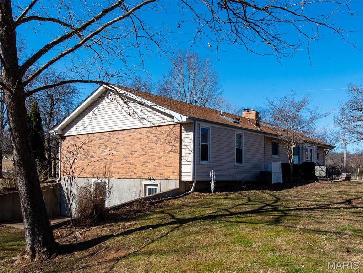
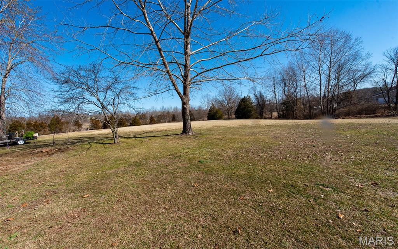
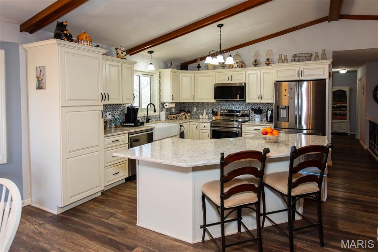
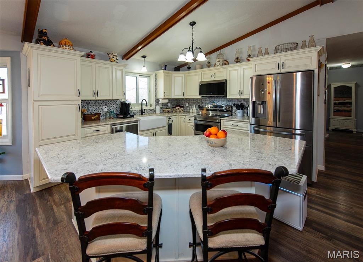
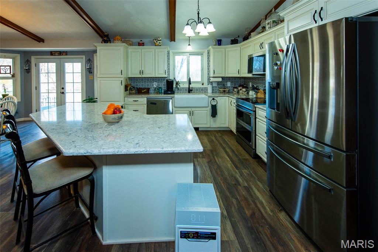
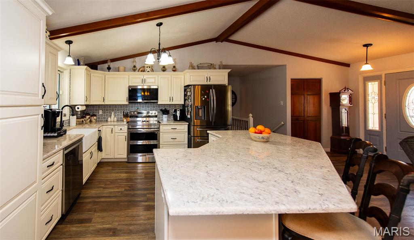
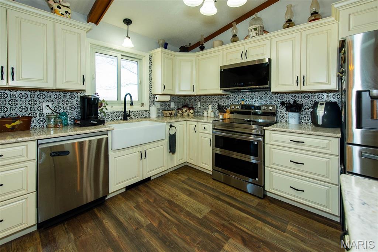
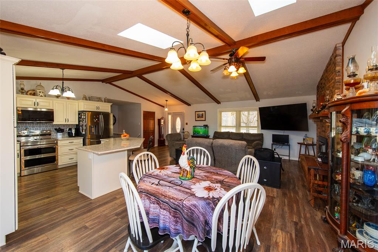
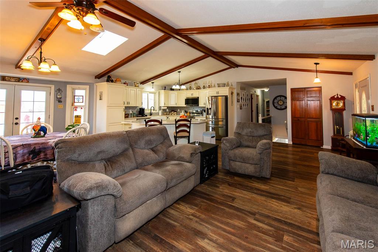
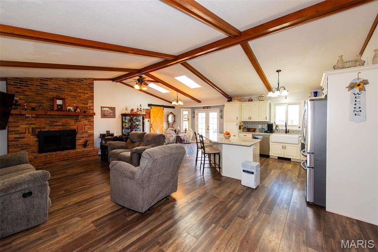
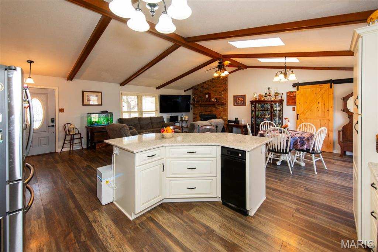
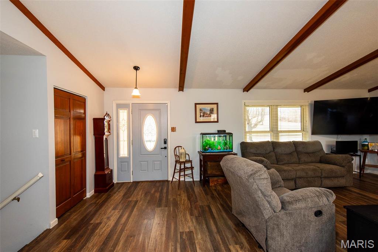
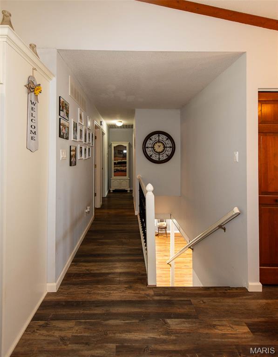
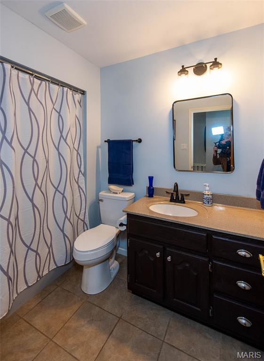
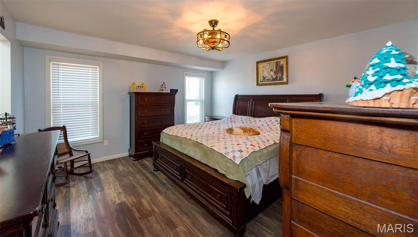
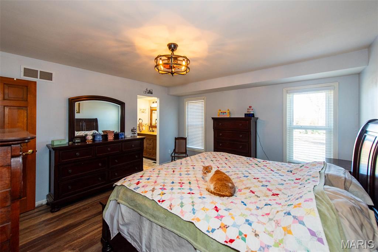
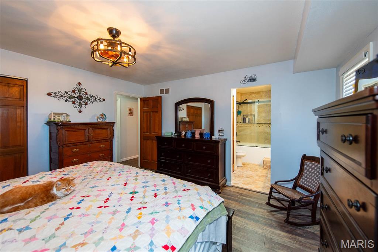
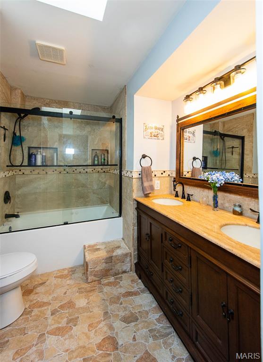
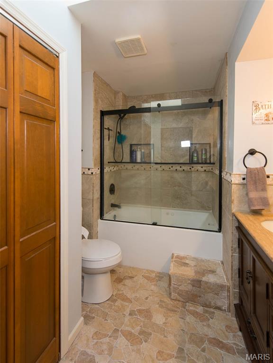
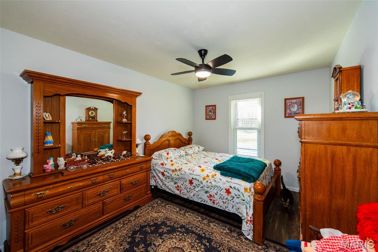
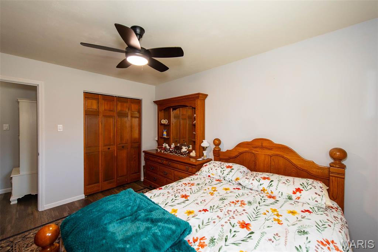
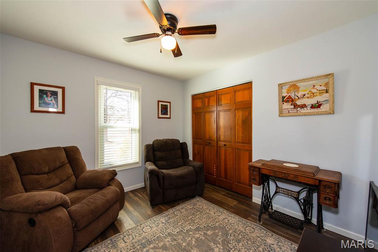
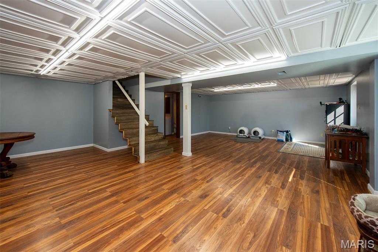
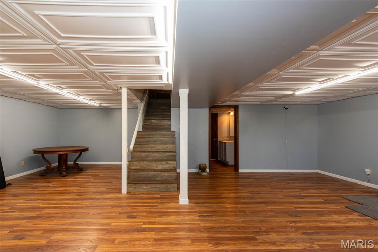
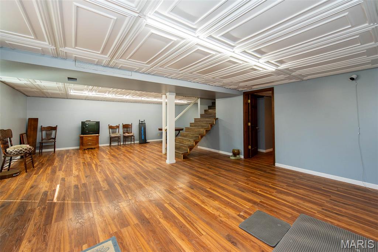
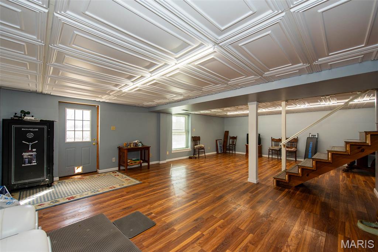
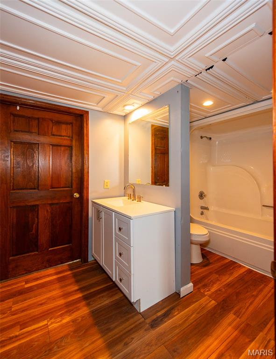
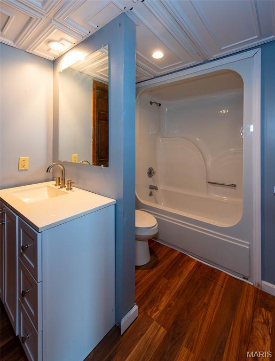
Searching for a country setting near town? This Property offers everything you could want! It sits on 7acres and features a ranch style home with 3 bedrooms 3 bathrooms, the living room includes a brick fireplace, and there's a partially finished basement with a full walk-out, Enjoy main floor laundry, and a newly renovated kitchen with a spacious island and new smart appliances, Recent updates include HVAC and a smart thermostat, new flooring, added R49 insulation, remodeled primary baths, a insulated garage, a new roof 2023 and concrete driveway
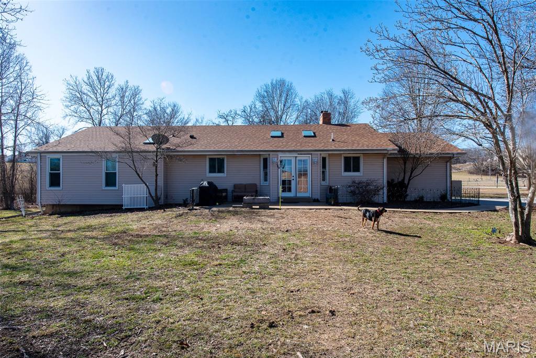
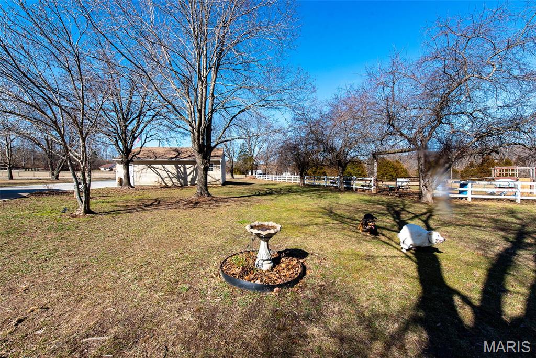
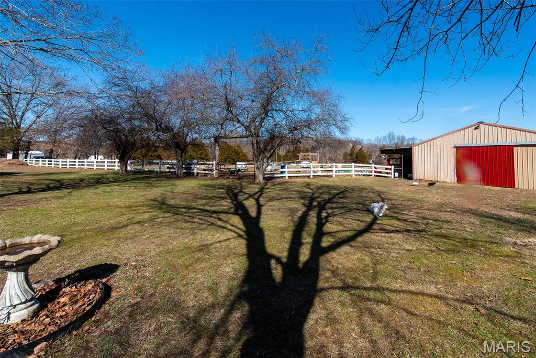
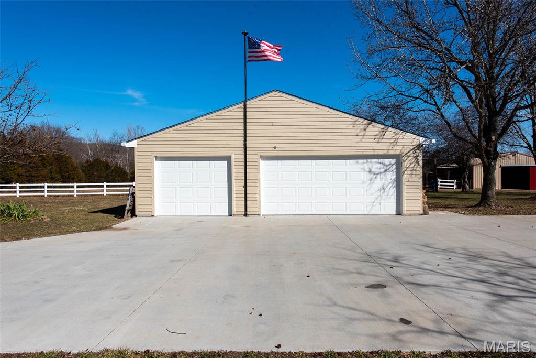
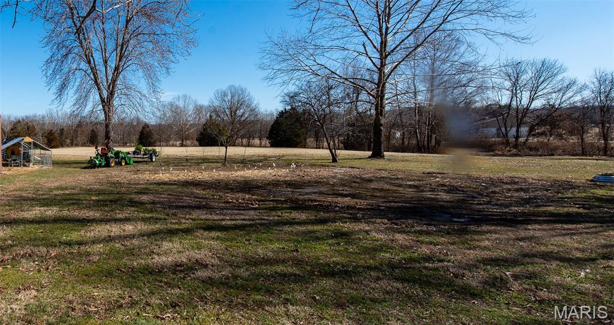
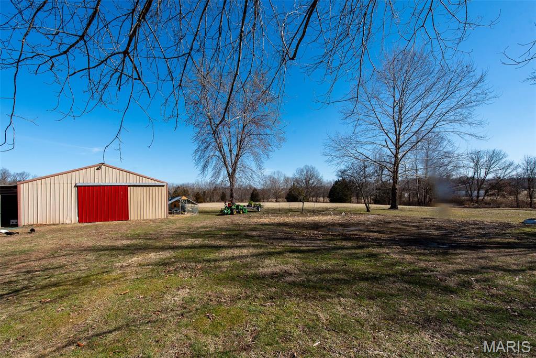
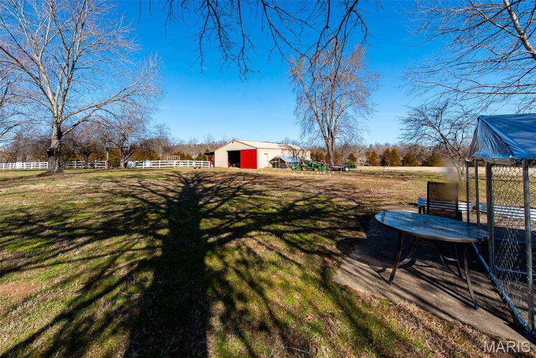
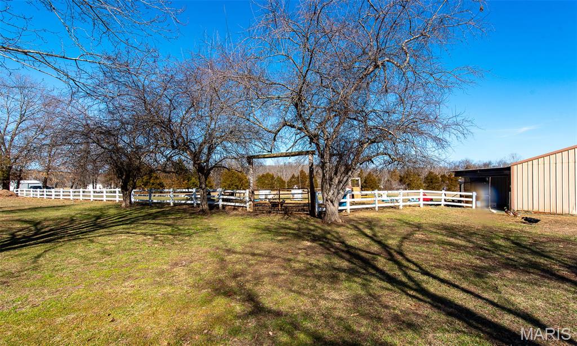
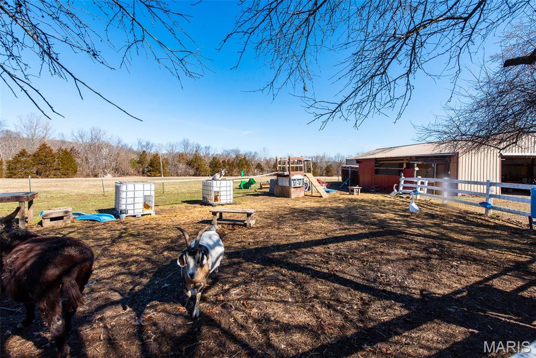
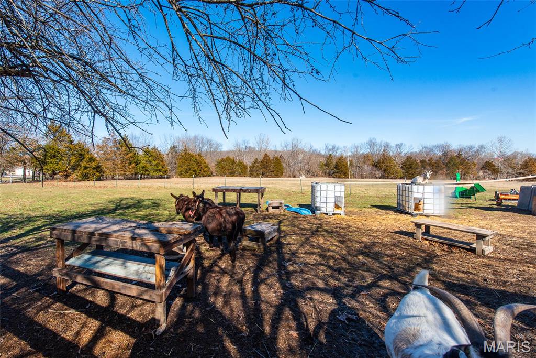
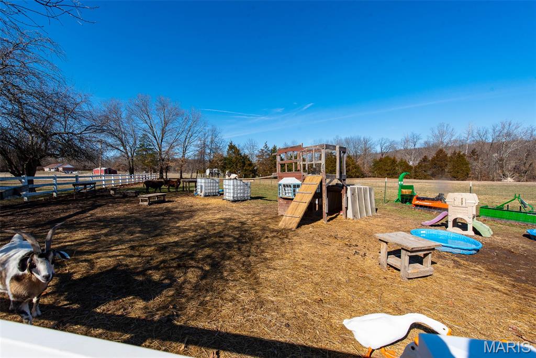
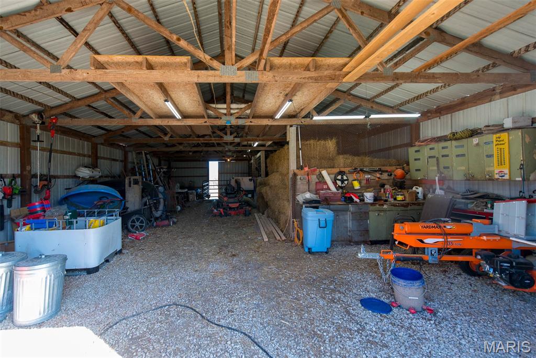
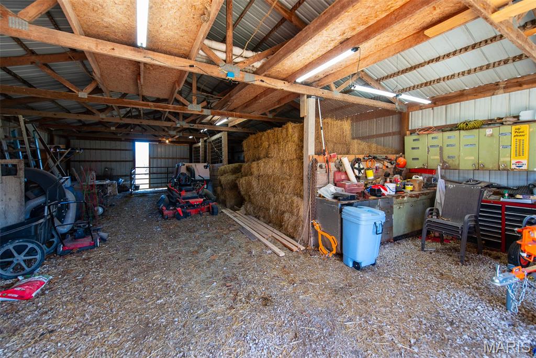
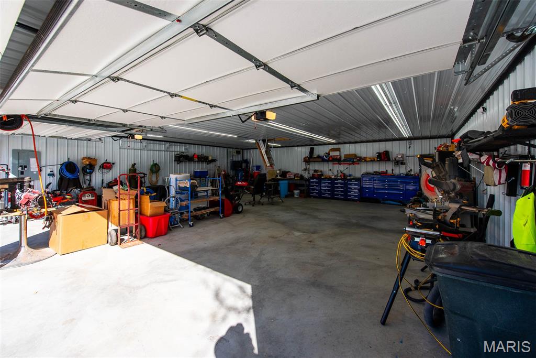
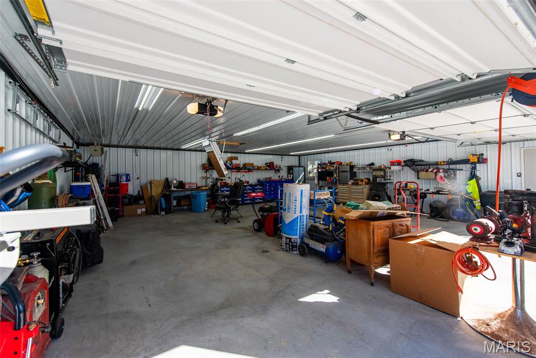
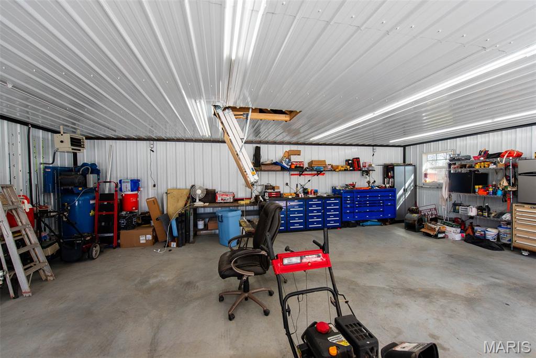
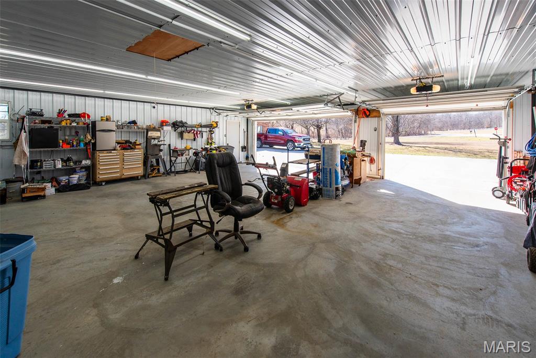
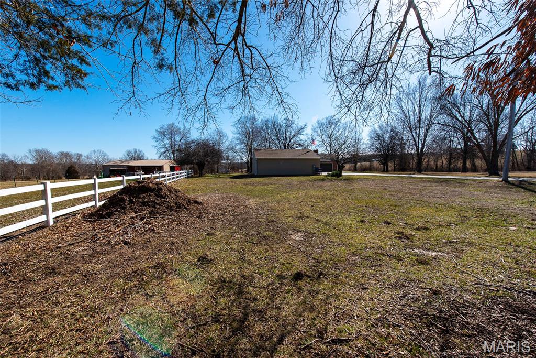
The 32x32 fully insulated garage has concrete floors, a built-in air compressor and electricity to run a welder, perfect for car enthusiasts or hobbyists. If you have animal on your wish list, you'll appreciate the pole barn with water and electric, two horse stalls, ample room for storage space, and room for additional stalls. There's plenty of fenced pasture for pets, a covered lean-to on the West side of barn, garden area for fresh vegetables, Relax and take in the scenery from the back patio, which is great for grilling & entertaining. This property won't last - long call today to schedule your private viewing.

3
beds

3
baths

2,100 Sq.Ft. LIVING AREA

7.38 Acres lot

Becky O'Neill

Becky O'Neill

Features & Amenities

Interior

  • total bedrooms3
  • Total bathrooms3
  • full bathrooms3
  • Laundry room Main Level
  • Flooring Laminate
  • Fireplace Recreation Room, Masonry, Wood Burning, Living Room
  • APPLIANCES Electric Water Heater, Dishwasher, Disposal, Refrigerator, Range Hood, Electric Range, Electric Oven
  • other interior Features Breakfast Bar, Country Kitchen, Vaulted Ceiling(s)

Area & Lot

  • Status Sold
  • Living Area2,100 Sq.Ft.
  • Lot Area7.38 Acres
  • MLS® ID26008948
  • TypeResidential
  • YEAR BUILT1989
  • Architecture StylesTraditional, Ranch
  • Elementary SchoolCentral Elem.
  • Middle SchoolUnion Middle
  • High SchoolUnion High
  • School DistrictUnion R-XI

Exterior

  • STORIES1
  • Garage Space2.0
  • water SourceWell
  • utilitiesCable Not Available
  • roofArchitectural Shingle
  • lot featuresAdjoins Open Ground, Suitable for Horses, Corner Lot
  • parkingAttached, Concrete, Garage, Garage Door Opener, Heated Garage, Workshop in Garage
  • HEAT TYPEElectric, Forced Air
  • AIR CONDITIONINGCeiling Fan(s), Central Air, Electric
  • sewerSeptic Tank
  • SubstructureConcrete Perimeter
  • security FeaturesSmoke Detector(s)

Financial

  • Price Upon Request

Discover the Difference

We are committed to guiding you every step of the way—whether you're buying a home, selling a property, or securing a mortgage. Whatever your needs, we've got you covered.

Follow Me on Instagram