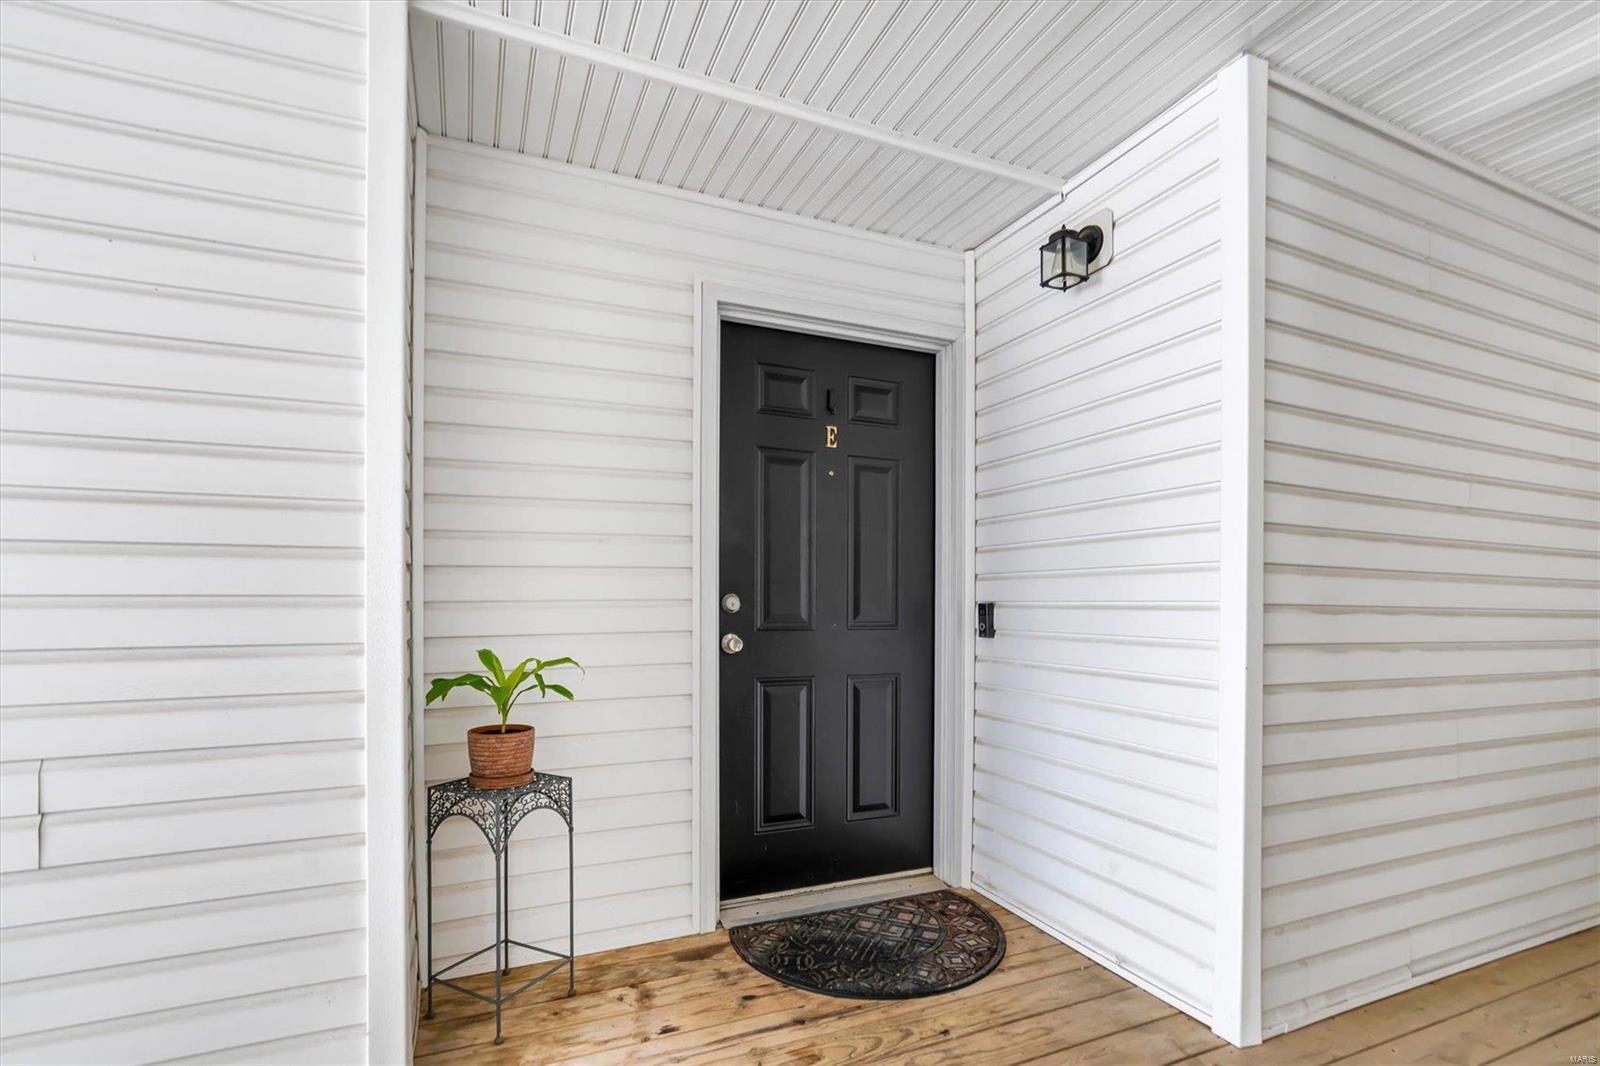
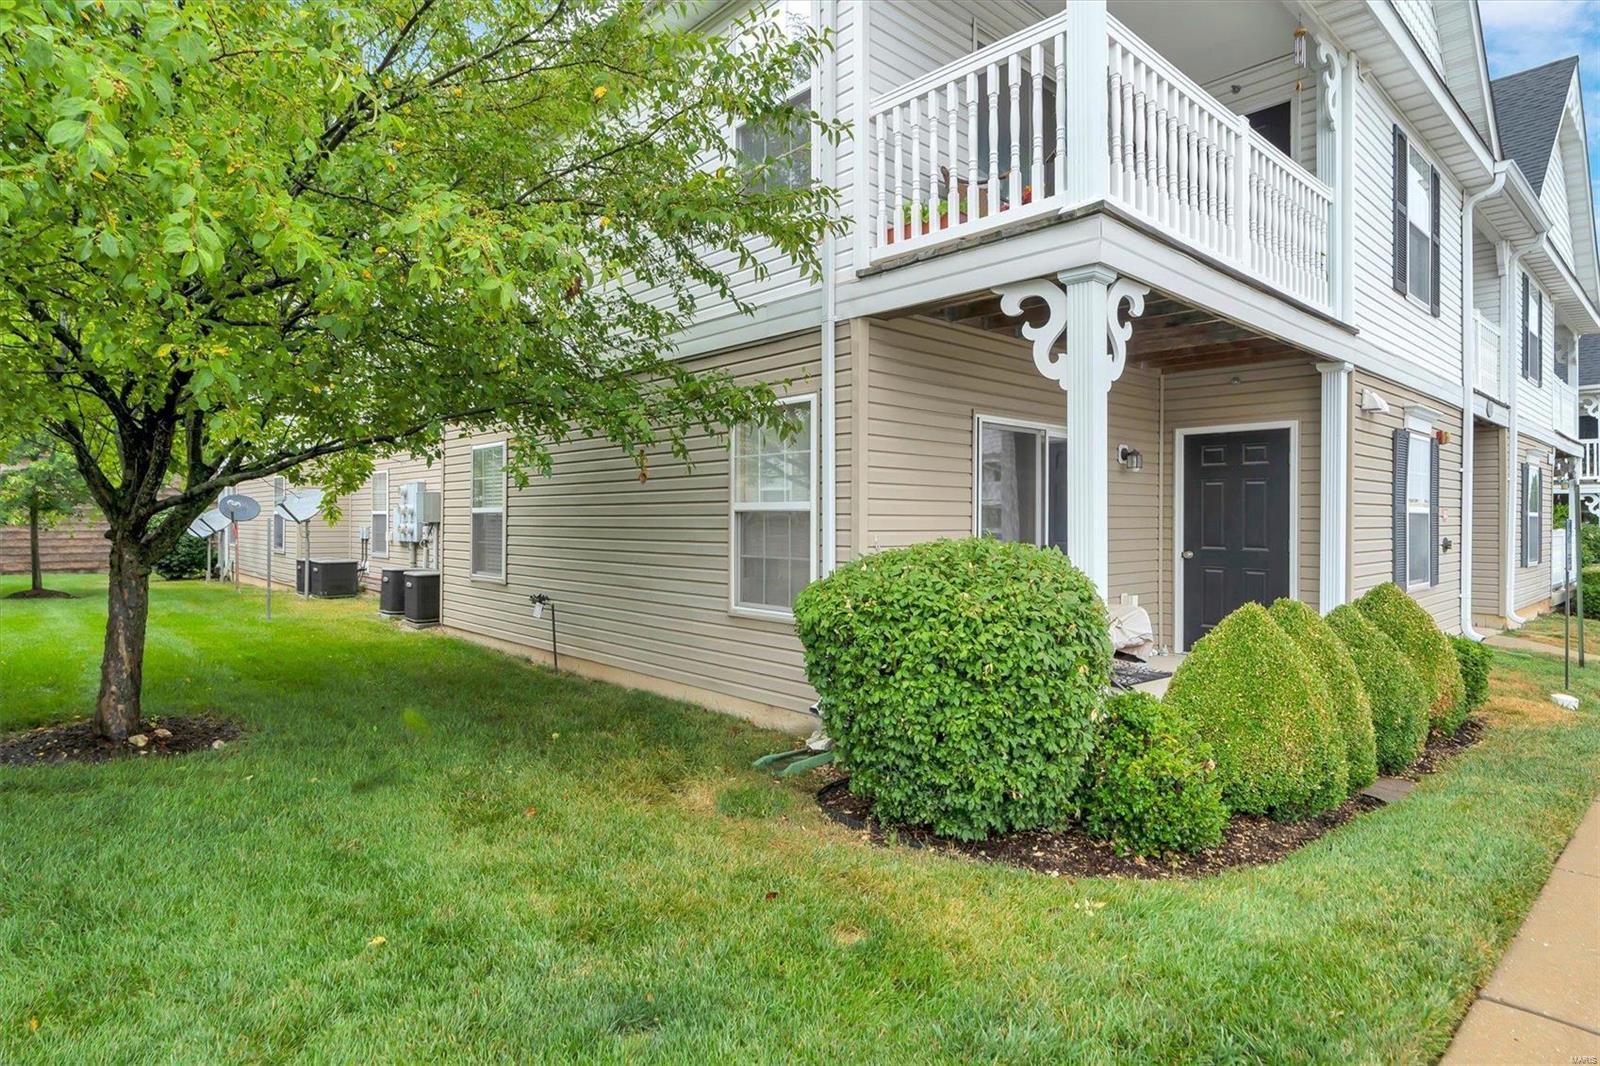
152 Brandy Mill Cir #9E
SEE ALL PHOTOS
152 Brandy Mill Cir #9E
Courtesy of RE/MAX Best Choice St. Louis, Ronda D Baumann Listing Contact: 314-714-7000 
Sold

152 Brandy Mill Cir #9E

152 Brandy Mill Cir #9E, High Ridge, MO 63049

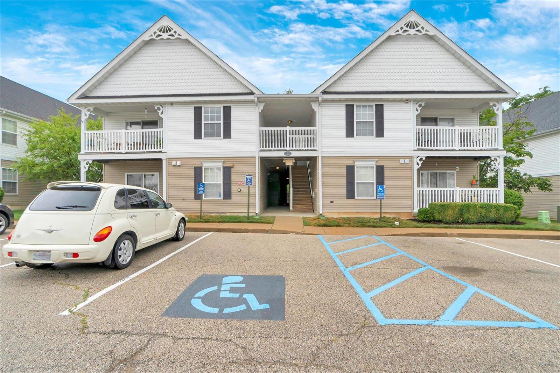
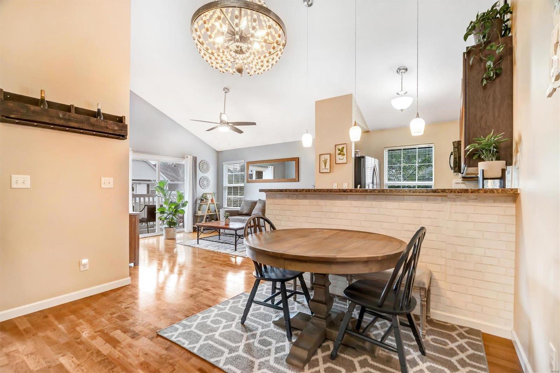
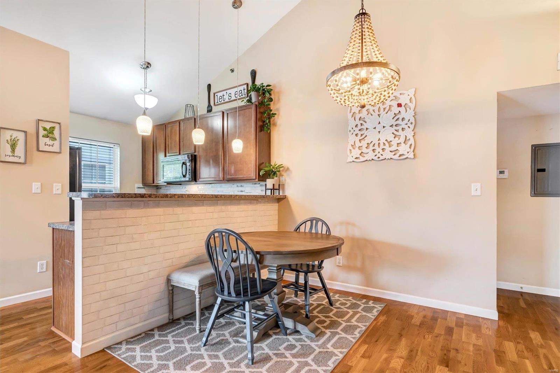
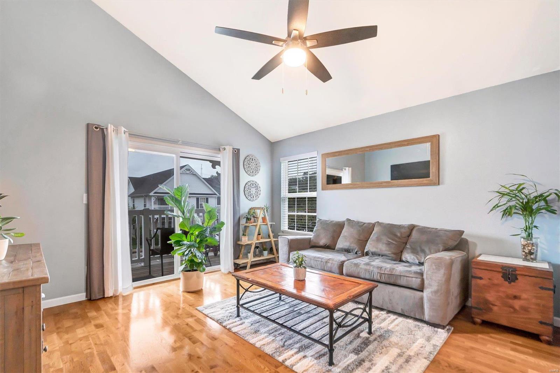
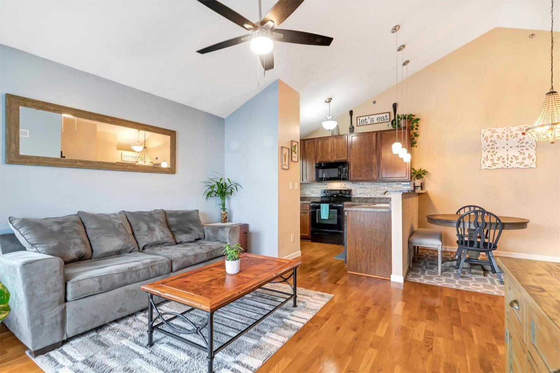
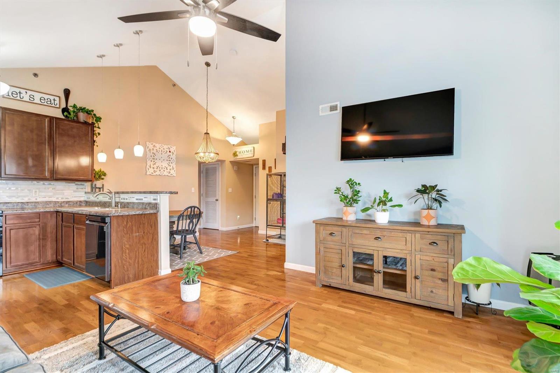
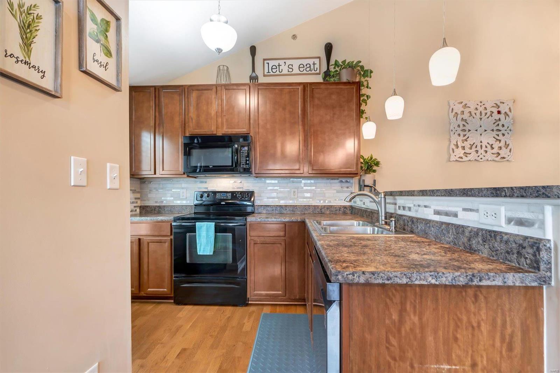
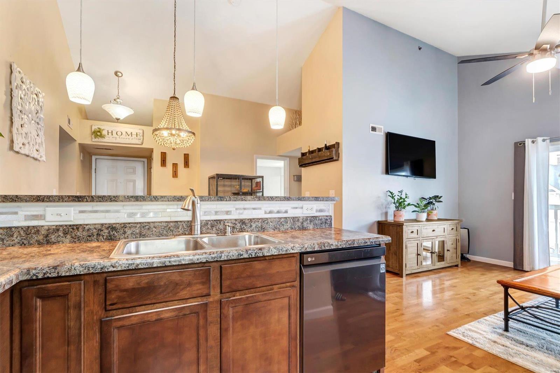
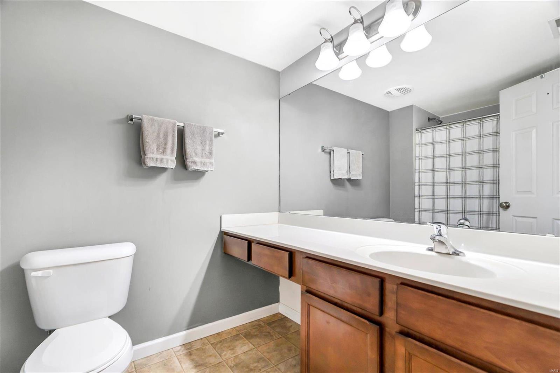
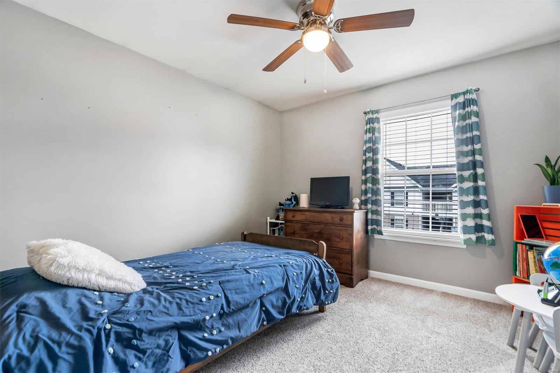
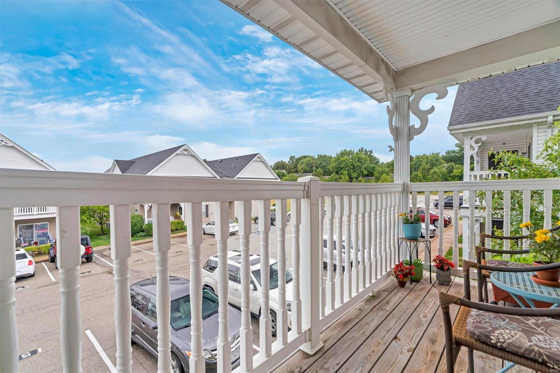
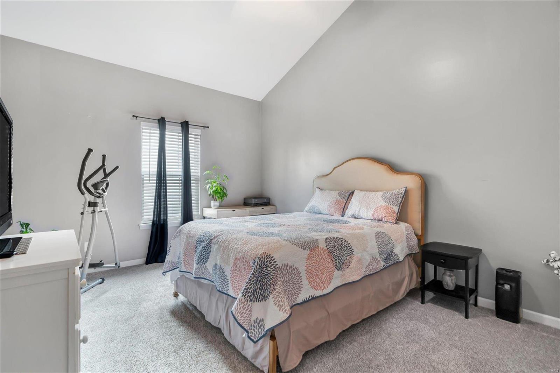
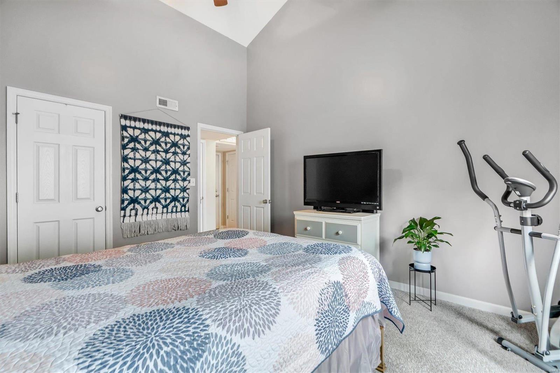
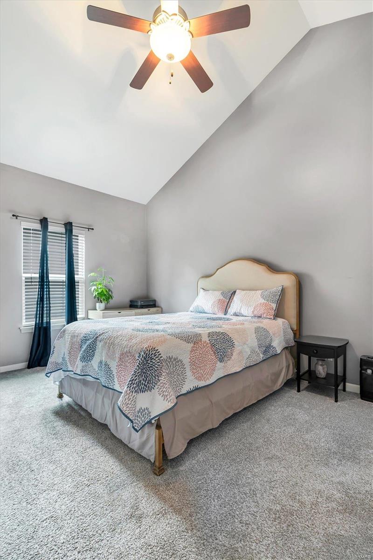
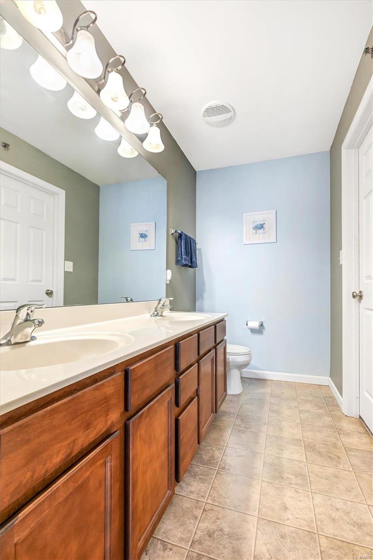
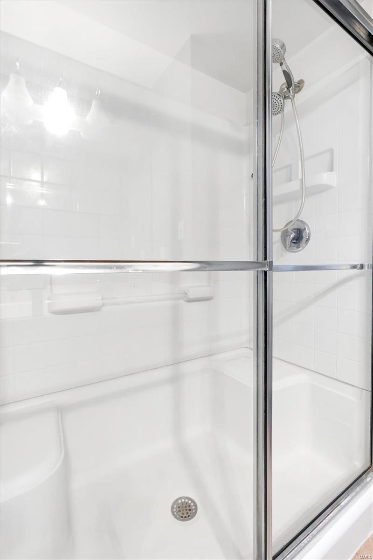
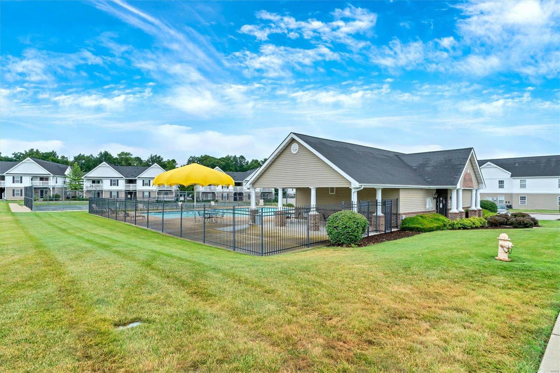
Welcome Home! This beautiful condo offers an open concept with vaulted ceilings, ample natural lighting, some hardwood floors, 2 spacious bedrooms and 2 full bathrooms. Off the living room is a covered deck with storage and additional attic space. It is move-in ready, and includes major appliances such as the refrigerator, and stackable washer/dryer. The Brandy Mill condo community has its own inground pool, tennis and basketball courts. Enjoy the hassle free life of owning your own condo in a location that is close to several restaurants and shopping centers. You will fall in love when you tour this home, call and set up a time today! Location: Upper Level

2
beds

2
baths

1,025 Sq.Ft. LIVING AREA

1,263 Sq.Ft. lot

Becky O'Neill

Becky O'Neill

Features & Amenities

Interior

  • total bedrooms2
  • Total bathrooms2
  • full bathrooms2
  • Flooring Carpet, Hardwood
  • APPLIANCES Dishwasher, Disposal, Dryer, Microwave, Electric Range, Electric Oven, Refrigerator, Washer, Electric Water Heater
  • other interior Features Separate Dining, Double Vanity, Vaulted Ceiling(s)

Area & Lot

  • Status Sold
  • Date Sold July 30, 2024
  • Living Area1,025 Sq.Ft.
  • Lot Area1,263 Sq.Ft.
  • MLS® ID24040921
  • TypeCondo
  • YEAR BUILT2009
  • NeighborhoodJefferson County
  • Architecture StylesTraditional, Other
  • Elementary SchoolBrennan Woods Elem.
  • Middle SchoolNorthwest Valley School
  • High SchoolNorthwest High
  • School DistrictNorthwest R-I

Exterior

  • STORIES1
  • water SourcePublic
  • PoolIn Ground
  • parkingRV Access/Parking, Assigned
  • HEAT TYPEForced Air, Electric
  • AIR CONDITIONINGCentral Air, Electric
  • sewerPublic Sewer
  • other exterior FeaturesBalcony

Financial

  • Price Upon Request

Jefferson County

Explore

Discover the Difference

We are committed to guiding you every step of the way—whether you're buying a home, selling a property, or securing a mortgage. Whatever your needs, we've got you covered.

Follow Me on Instagram