15 W Drake Avenue
15 W Drake Avenue
15 W Drake Avenue
15 W Drake Avenue
15 W Drake Avenue
15 W Drake Avenue
15 W Drake Avenue
15 W Drake Avenue
15 W Drake Avenue
15 W Drake Avenue
15 W Drake Avenue
15 W Drake Avenue
15 W Drake Avenue
15 W Drake Avenue
15 W Drake Avenue
15 W Drake Avenue
15 W Drake Avenue
15 W Drake Avenue
15 W Drake Avenue
15 W Drake Avenue
15 W Drake Avenue
15 W Drake Avenue
15 W Drake Avenue
15 W Drake Avenue
15 W Drake Avenue
15 W Drake Avenue
SEE ALL PHOTOS
15 W Drake Avenue
15 W Drake Avenue
15 W Drake Avenue
15 W Drake Avenue
15 W Drake Avenue
15 W Drake Avenue
15 W Drake Avenue
15 W Drake Avenue
15 W Drake Avenue
15 W Drake Avenue
15 W Drake Avenue
15 W Drake Avenue
15 W Drake Avenue
15 W Drake Avenue
15 W Drake Avenue
15 W Drake Avenue
15 W Drake Avenue
15 W Drake Avenue
15 W Drake Avenue
15 W Drake Avenue
15 W Drake Avenue
15 W Drake Avenue
15 W Drake Avenue
15 W Drake Avenue
15 W Drake Avenue
15 W Drake Avenue
Courtesy of RE/MAX Results, Rebecca M O'Neill Romaine Listing Contact: 314-781-7777 
Sold

15 W Drake Avenue

15 W Drake Avenue, St Louis, MO 63119

$300,000
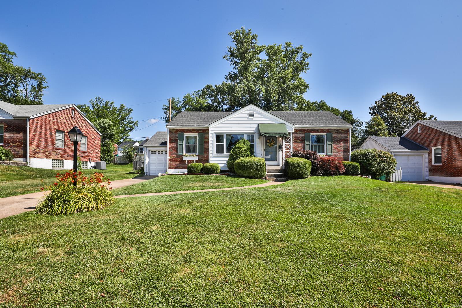
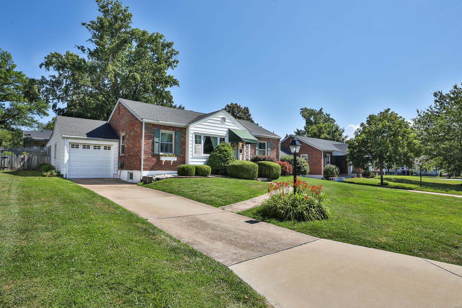
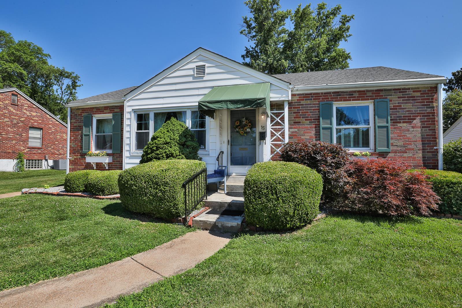
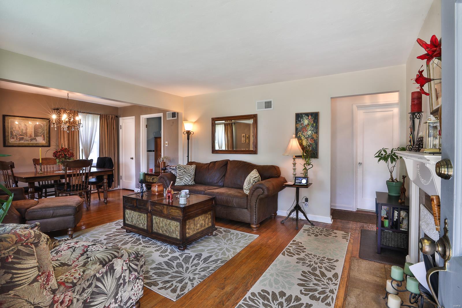
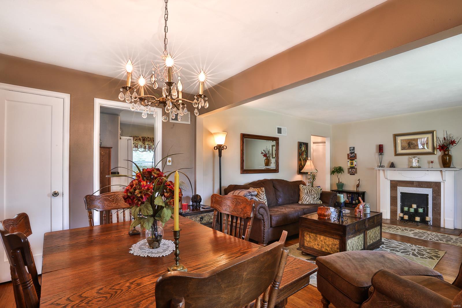
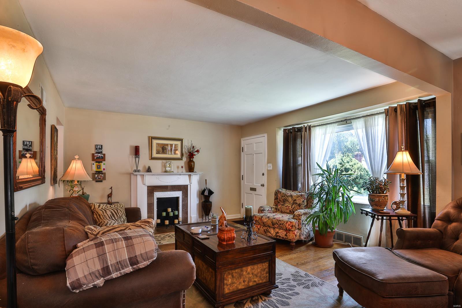
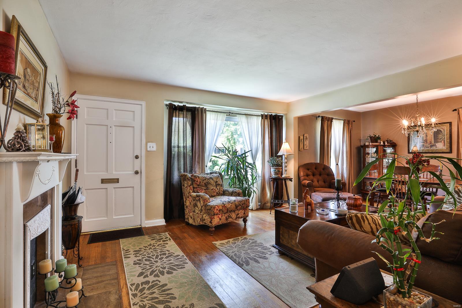
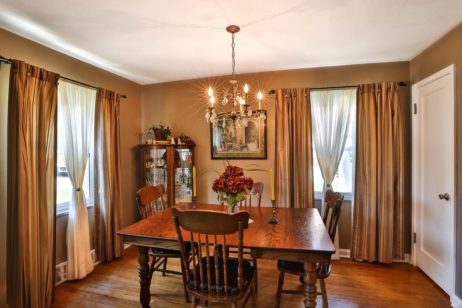
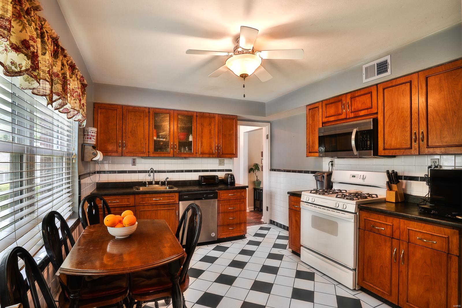
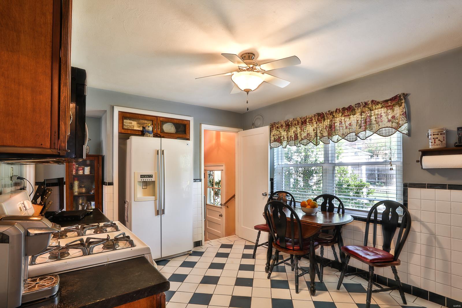
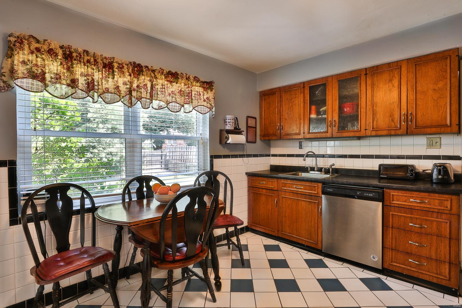
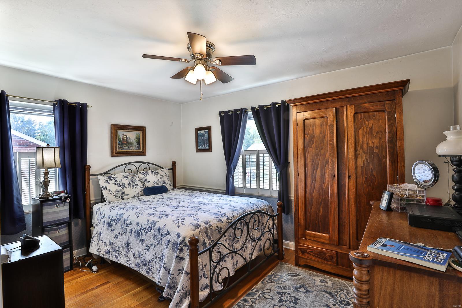
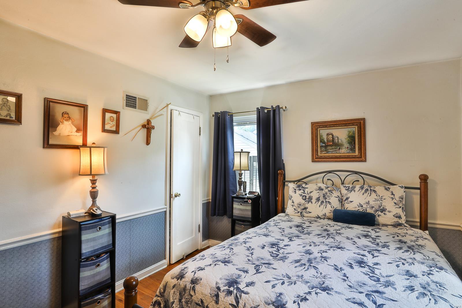
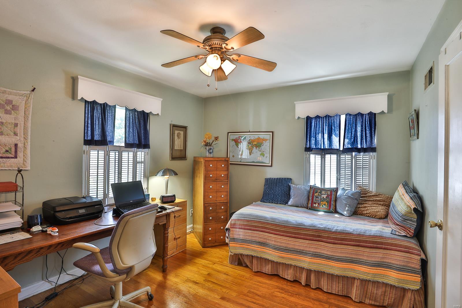
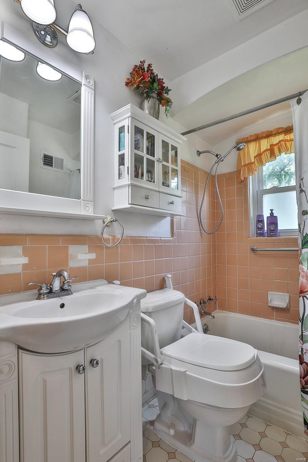
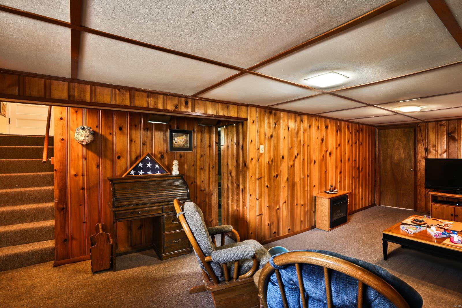
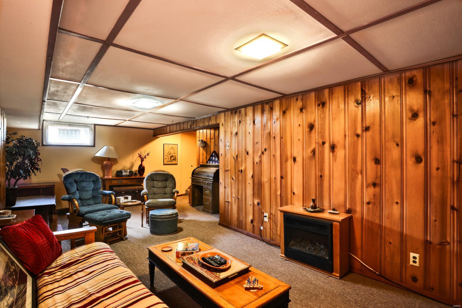
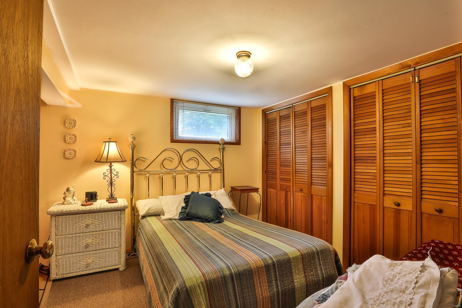
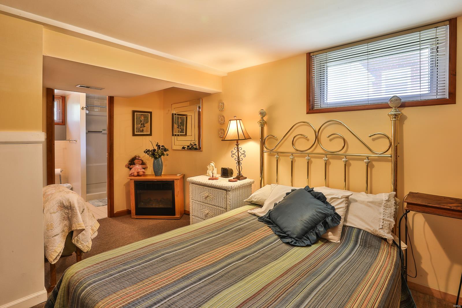
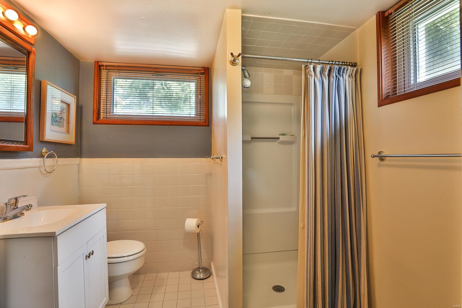
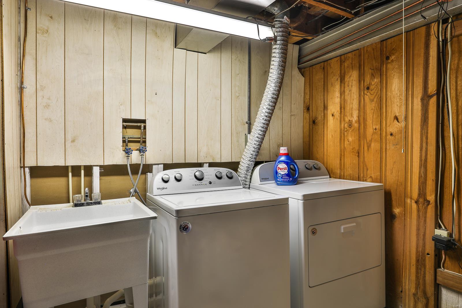
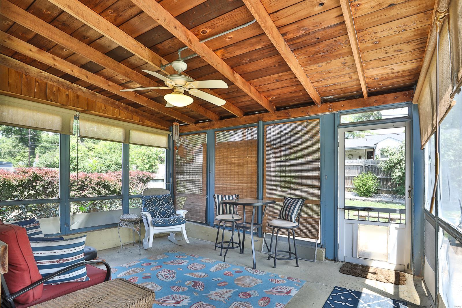
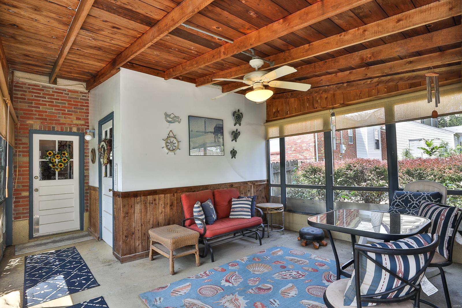
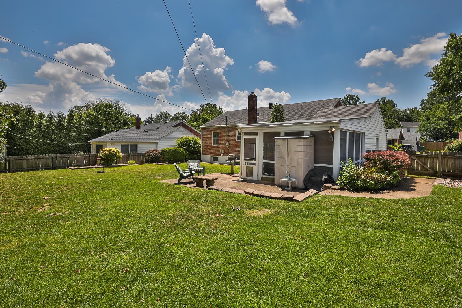
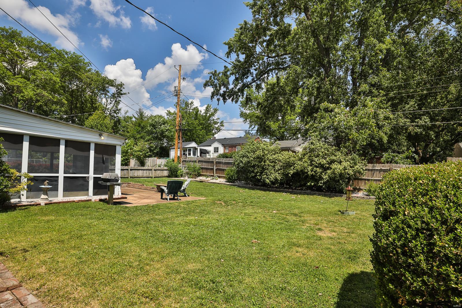
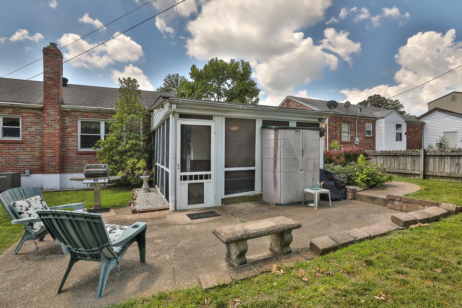
Super cute 2 Bed, 2 Bath, 1 car garage ranch bungalow in Webster Groves!! Extremely desirable location!! Inviting curb appeal... Beautiful hardwood floors throughout....Eat in Kitchen with oak cabinets, ceramic tile floors and backsplash tile and ceiling fan....freshly painted....living room has a decorative fireplace.....both bedrooms have ceiling fans too......white wood doors throughout. Finished basement with laundry area/storage, rec room and sleeping room with adjoining full bath offering a walk in shower, vanity and 2 closets. Screened in vaulted porch overlooks really nice level fenced yard. Don't miss out on this one today!!! Additional Rooms: Sun Room

2
beds

2
baths

1,500 Sq.Ft. LIVING AREA

7,549 Sq.Ft. lot

Becky O'Neill

Becky O'Neill

Features & Amenities

Interior

  • total bedrooms2
  • Total bathrooms2
  • full bathrooms2
  • Flooring Hardwood
  • Fireplace None
  • APPLIANCES Gas Water Heater, Dishwasher, Microwave, Gas Range, Gas Oven, Refrigerator
  • other interior Features Eat-in Kitchen, Open Floorplan, Separate Dining

Area & Lot

  • Status Sold
  • Date Sold July 29, 2024
  • Living Area1,500 Sq.Ft.
  • Lot Area7,549 Sq.Ft.
  • MLS® ID24038417
  • TypeResidential
  • YEAR BUILT1950
  • NeighborhoodWebster Groves
  • Architecture StylesBungalow, Traditional
  • Elementary SchoolClark Elem.
  • Middle SchoolHixson Middle
  • High SchoolWebster Groves High
  • School DistrictWebster Groves

Exterior

  • STORIES1
  • Garage Space1.0
  • water SourcePublic
  • lot featuresLevel
  • parkingAttached, Garage
  • HEAT TYPENatural Gas, Forced Air
  • AIR CONDITIONINGCentral Air, Electric
  • sewerPublic Sewer

Financial

  • Sales Price$300,000
  • Real Estate Tax $3,248/yr

Webster Groves

Explore

Discover the Difference

We are committed to guiding you every step of the way—whether you're buying a home, selling a property, or securing a mortgage. Whatever your needs, we've got you covered.

Follow Me on Instagram