Leave a Message

By providing your contact information to The Becky O'neill Real Estate Team, your personal information will be processed in accordance with The Becky O'neill Real Estate Team's Privacy Policy. By checking the box(es) below, you consent to receive communications regarding your real estate inquiries and related marketing and promotional updates in the manner selected by you. For SMS text messages, message frequency varies. Message and data rates may apply. You may opt out of receiving further communications from The Becky O'neill Real Estate Team at any time. To opt out of receiving SMS text messages, reply STOP to unsubscribe.

Thank you for your message. We will be in touch with you shortly.

Explore Our Properties
141 Central Park Avenue
SEE ALL PHOTOS
141 Central Park Avenue
Courtesy of DRG - Delhougne Realty Group, Katherine Soos Listing Contact: 636-238-3830 
Sold

141 Central Park Avenue

141 Central Park Avenue, Wentzville, MO 63385

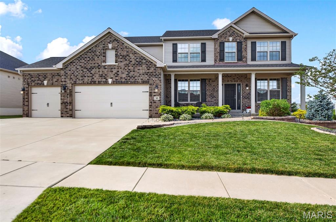
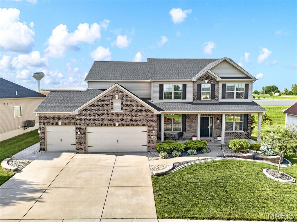
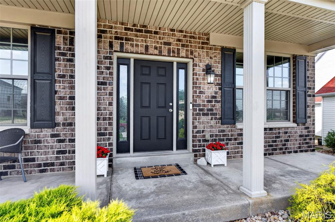
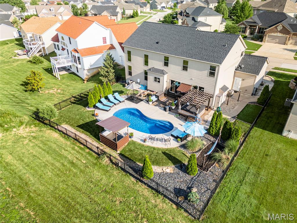
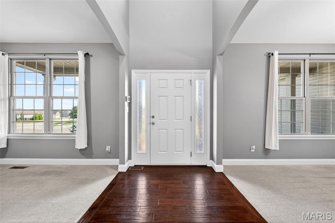
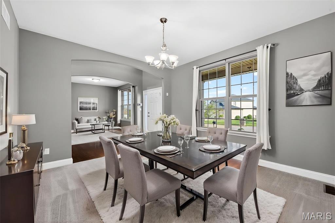
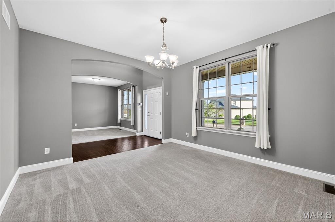
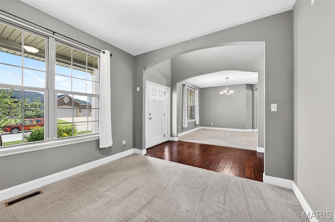
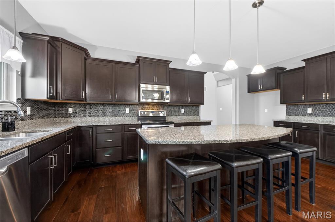
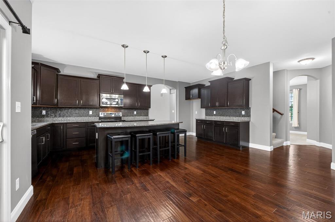
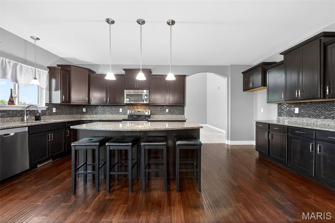
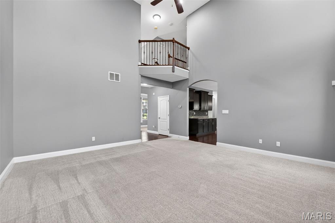
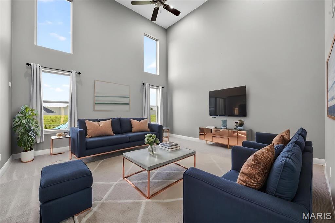
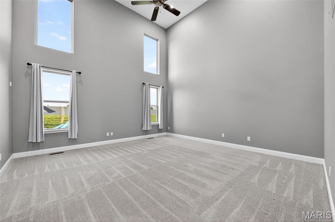
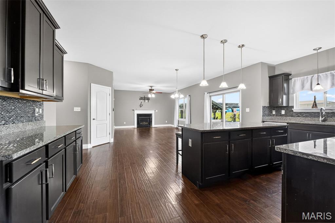
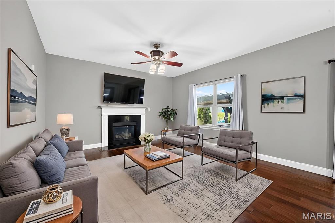
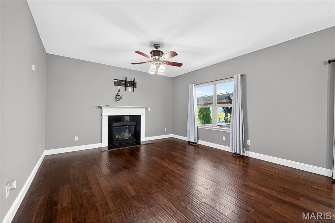
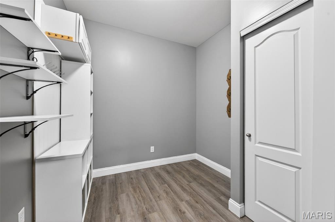
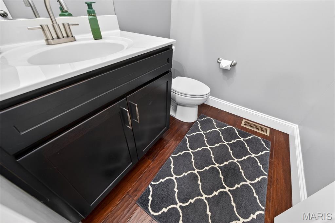
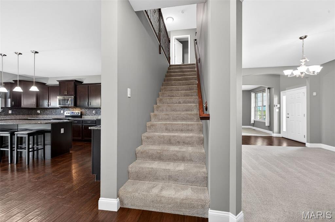
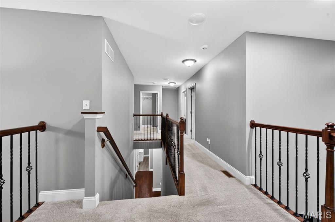
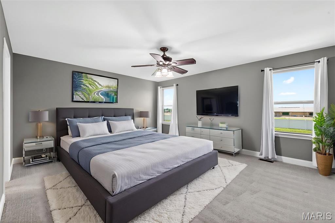
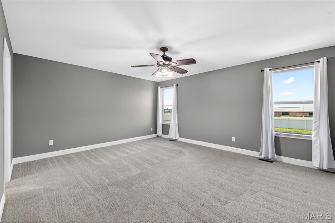
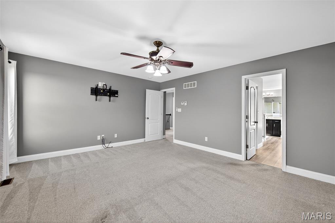
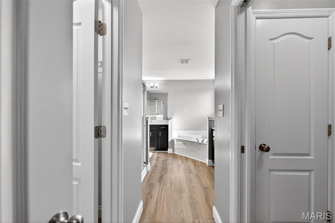
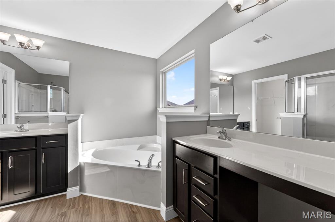
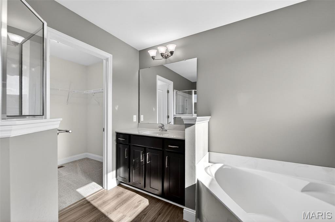
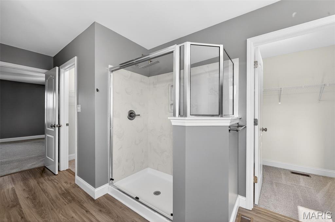
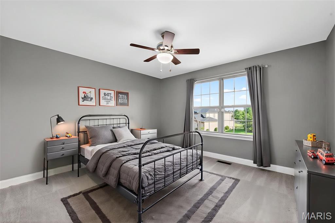
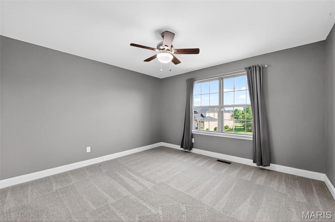
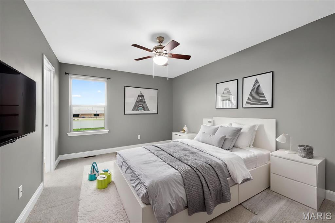
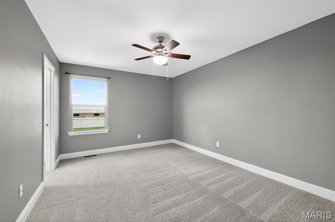
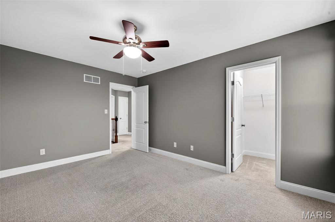
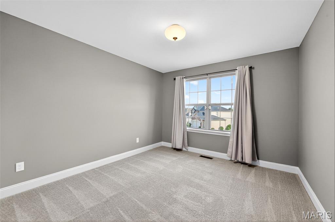
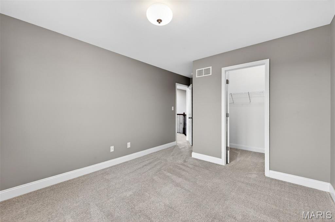
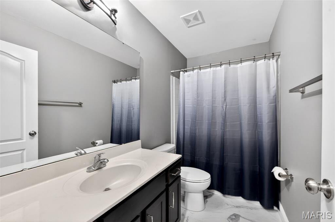
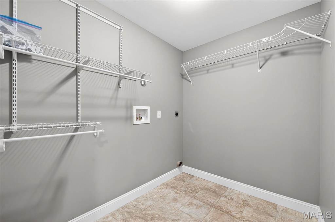
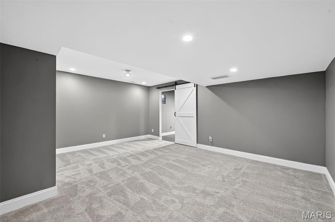
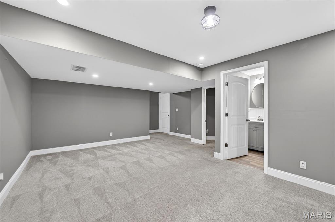
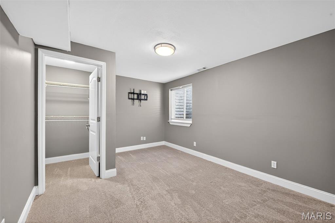
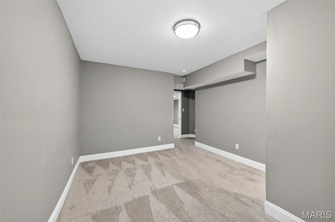
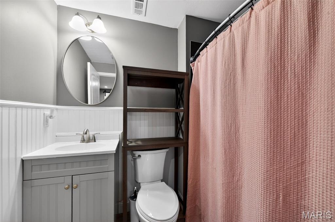
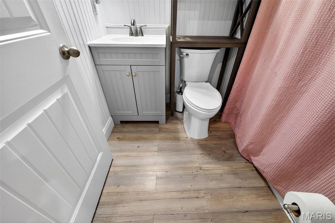
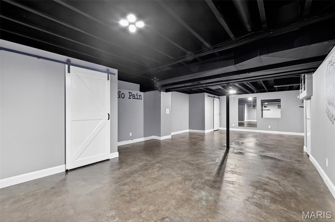
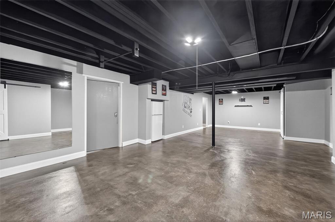
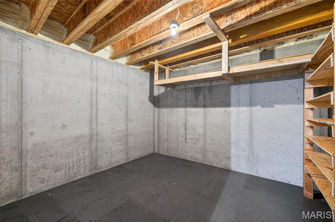
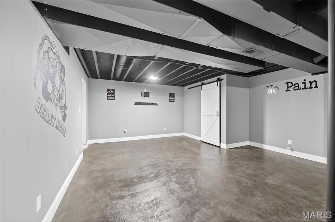
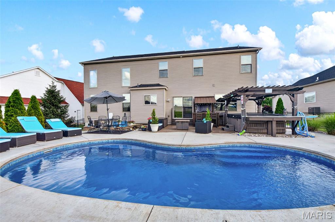
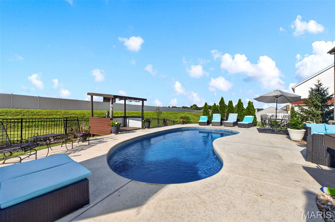
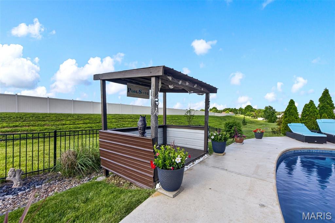
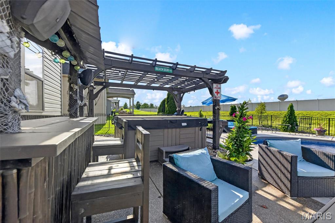
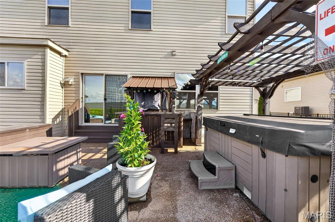
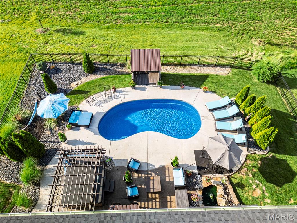
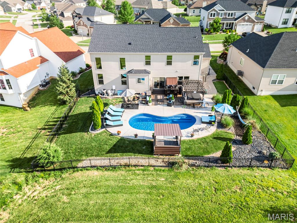
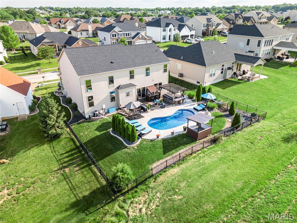
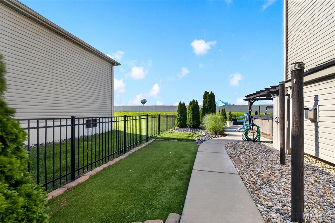
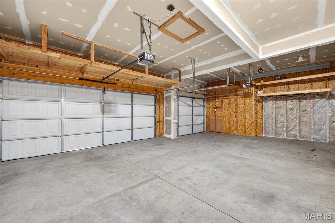
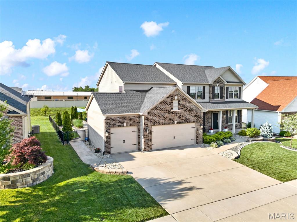
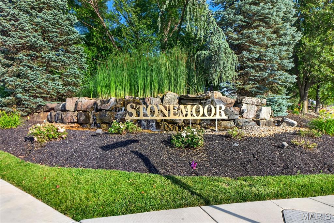
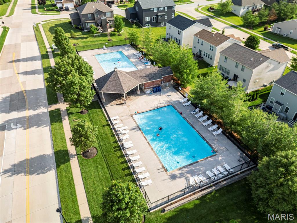
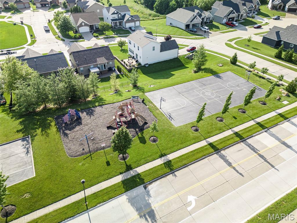
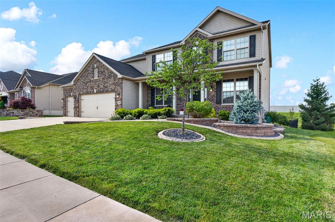
Every day is a vacation when you live here! This gorgeous 2 story brick front home in the Stonemoor subdivision offers a refined living experience, meticulously designed for both entertaining and tranquil relaxation. This Lombardo Sunset model comes complete with 5 bedrooms, 3.5 bathrooms, 9'ceilings (mf), separate formal dining room, office/study, great room, partially finished basement, mud room, walk-in closets, reflective tint on all windows and so much more! The kitchen features a center island with granite countertops, cabinets with crown molding, pendant lights, a walk-in pantry and it integrates seamlessly with the hearth room and 18' great room, ideal for social gatherings and daily life. The luxury primary suite includes split vanities, a soaking tub, a walk-in shower, and 2 walk-in closets (one with a built-in safe). Enjoy the backyard amenities which offer a private fenced-in yard, an expansive patio, a heated inground saltwater pool with deck jets & lights, hooks to hang your beach towels, a hammock lounge area, a covered grill station, a covered bar area with outdoor tv, a koi pond and a small putting green! The partially finished basement has a 5th bedroom, full bathroom, living room, a fitness/rec area w/fridge, and a storm room w/cctv Hik camera system. The welcoming porch provides an additional space for relaxation. Additional amenities include upper-level laundry room for convenience, a 3-car garage, newer roof (2024), zoned heating & cooling w/damper system (2 thermostats), an alarm system and subdivision amenities including 2 pools, a basketball court and playground. Don't wait! Make your appt now!

5
beds

4
baths

3,463 Sq.Ft. LIVING AREA

9,583.2 Sq.Ft. lot

Becky O'Neill

Becky O'Neill

Features & Amenities

Interior

  • total bedrooms5
  • Total bathrooms4
  • full bathrooms3
  • half bathroom1
  • Laundry room 2nd Floor
  • Flooring Carpet, Hardwood
  • Fireplace Gas
  • APPLIANCES Stainless Steel Appliance(s), Dishwasher, Disposal, Microwave, Electric Range, Electric Water Heater
  • other interior Features Ceiling Fan(s), Eat-in Kitchen, Entrance Foyer, Granite Counters, High Ceilings, Kitchen Island, Separate Dining, Separate Shower, Soaking Tub, Two Story Entrance Foyer, Walk-In Closet(s), Walk-In Pantry

Area & Lot

  • Status Sold
  • Date Sold July 17, 2026
  • Living Area3,463 Sq.Ft.
  • Lot Area9,583.2 Sq.Ft.
  • MLS® ID26034779
  • TypeResidential
  • YEAR BUILT2014
  • NeighborhoodSt Charles County
  • Architecture StylesTraditional
  • Elementary SchoolWabash Elem.
  • Middle SchoolNorth Point Middle
  • High SchoolNorth Point
  • School DistrictWentzville R-IV

Exterior

  • STORIES2
  • Garage Space3.0
  • water SourcePublic
  • utilitiesCable Available, Electricity Connected
  • PoolFenced, Heated, In Ground, Salt Water
  • roofArchitectural Shingle
  • lot featuresAdjoins Common Ground, Landscaped, Pond on Lot
  • parkingAdditional Parking, Attached, Driveway, Garage, Garage Door Opener, Garage Faces Front, Off Street
  • HEAT TYPEForced Air, Natural Gas, Zoned
  • AIR CONDITIONINGCeiling Fan(s), Central Air, Electric, Zoned
  • sewerPublic Sewer
  • HOA AmenitiesBasketball Court, Playground, Pool
  • security FeaturesCarbon Monoxide Detector(s), Closed Circuit Camera(s), Smoke Detector(s)

Financial

  • Price Upon Request

St Charles County

Explore

Discover the Difference

We are committed to guiding you every step of the way—whether you're buying a home, selling a property, or securing a mortgage. Whatever your needs, we've got you covered.

Follow Me on Instagram