131 E Felton Avenue
131 E Felton Avenue
131 E Felton Avenue
131 E Felton Avenue
131 E Felton Avenue
131 E Felton Avenue
131 E Felton Avenue
131 E Felton Avenue
131 E Felton Avenue
131 E Felton Avenue
131 E Felton Avenue
131 E Felton Avenue
131 E Felton Avenue
131 E Felton Avenue
131 E Felton Avenue
131 E Felton Avenue
131 E Felton Avenue
131 E Felton Avenue
131 E Felton Avenue
131 E Felton Avenue
131 E Felton Avenue
131 E Felton Avenue
131 E Felton Avenue
131 E Felton Avenue
131 E Felton Avenue
131 E Felton Avenue
131 E Felton Avenue
131 E Felton Avenue
131 E Felton Avenue
131 E Felton Avenue
131 E Felton Avenue
131 E Felton Avenue
SEE ALL PHOTOS
131 E Felton Avenue
131 E Felton Avenue
131 E Felton Avenue
131 E Felton Avenue
131 E Felton Avenue
131 E Felton Avenue
131 E Felton Avenue
131 E Felton Avenue
131 E Felton Avenue
131 E Felton Avenue
131 E Felton Avenue
131 E Felton Avenue
131 E Felton Avenue
131 E Felton Avenue
131 E Felton Avenue
131 E Felton Avenue
131 E Felton Avenue
131 E Felton Avenue
131 E Felton Avenue
131 E Felton Avenue
131 E Felton Avenue
131 E Felton Avenue
131 E Felton Avenue
131 E Felton Avenue
131 E Felton Avenue
131 E Felton Avenue
131 E Felton Avenue
131 E Felton Avenue
131 E Felton Avenue
131 E Felton Avenue
131 E Felton Avenue
131 E Felton Avenue
Courtesy of Coldwell Banker Realty - Gundaker, Lisa E Menichino Listing Contact: 636-561-1000 
Sold

131 E Felton Avenue

131 E Felton Avenue, St Louis, MO 63125

$112,500
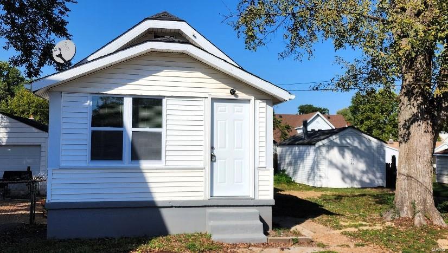
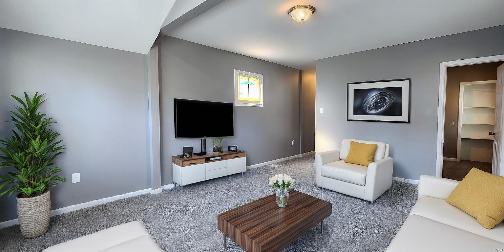
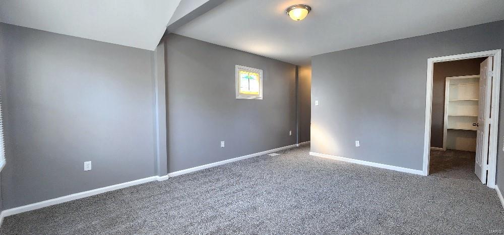
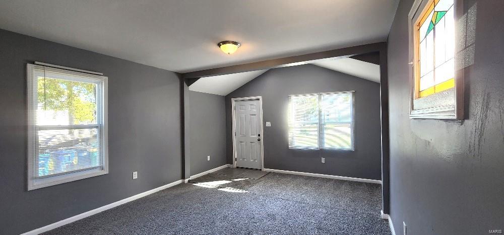
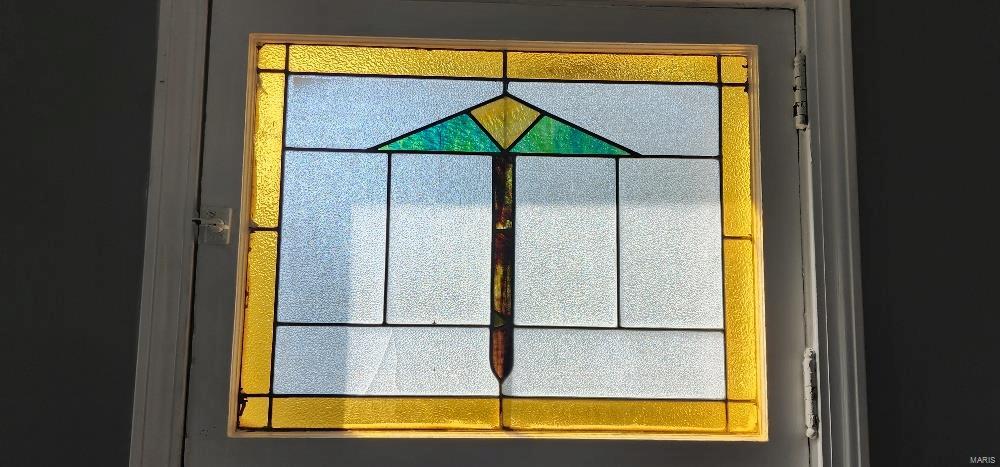
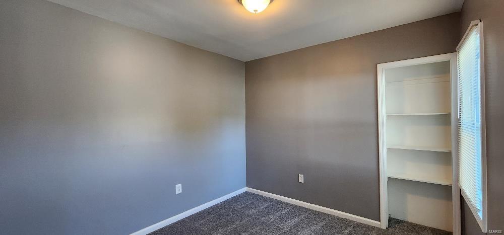
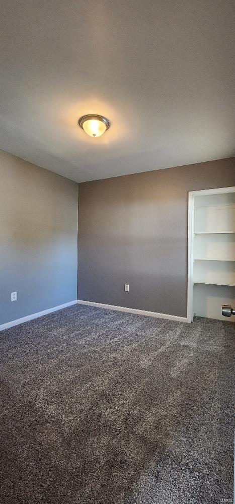
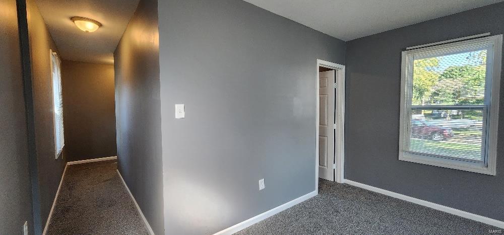
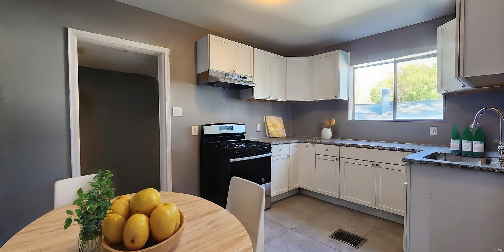
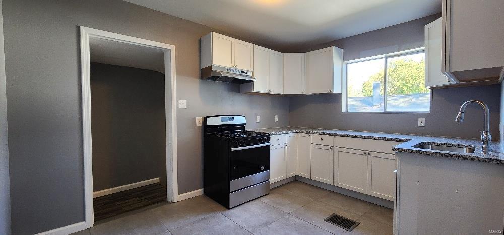
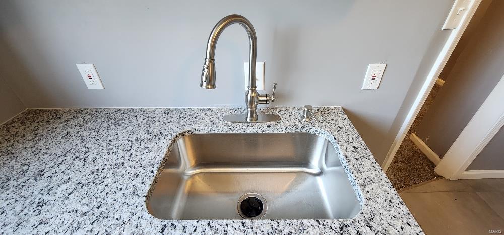
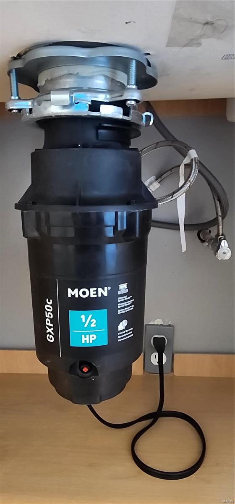
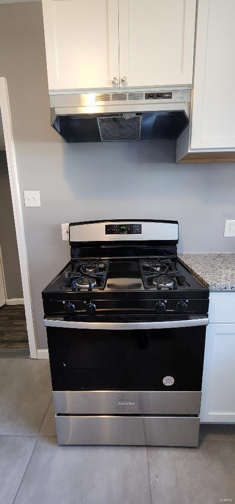
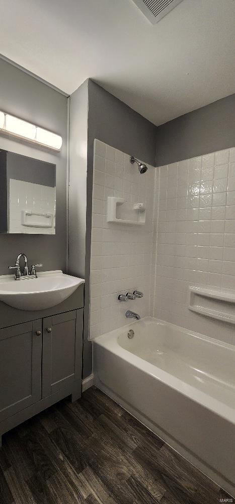
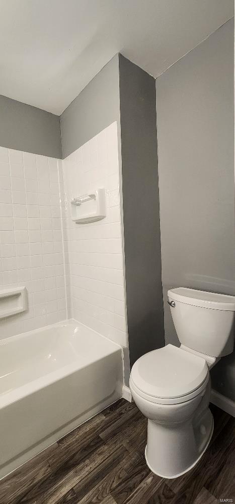
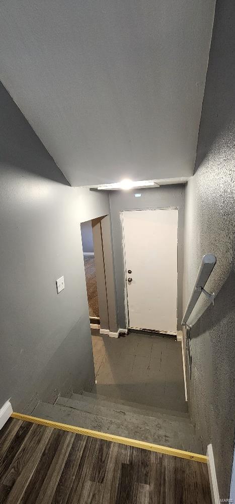
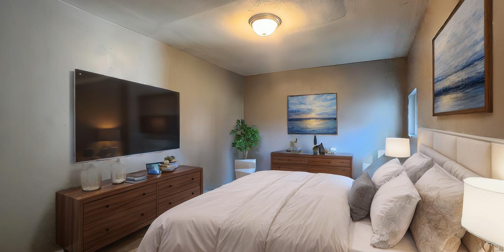
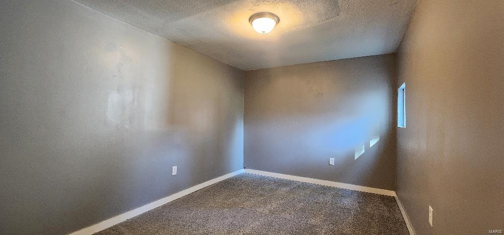
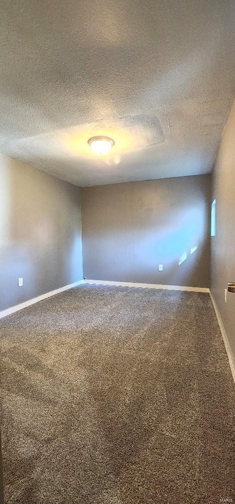
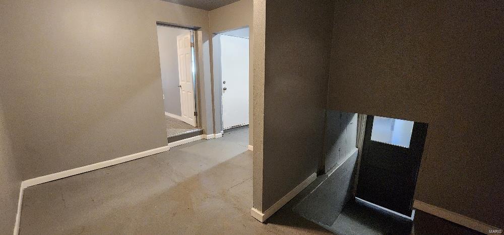
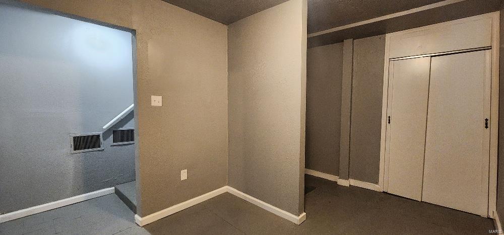
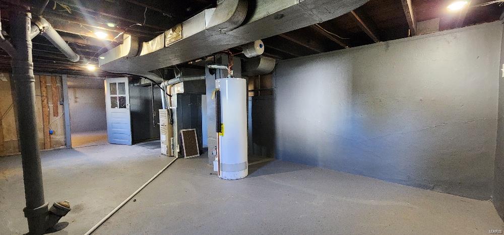
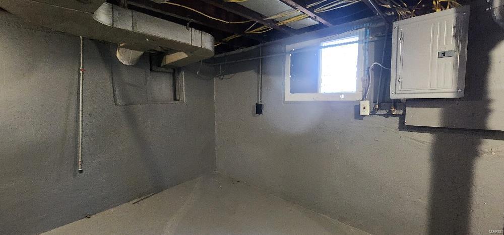
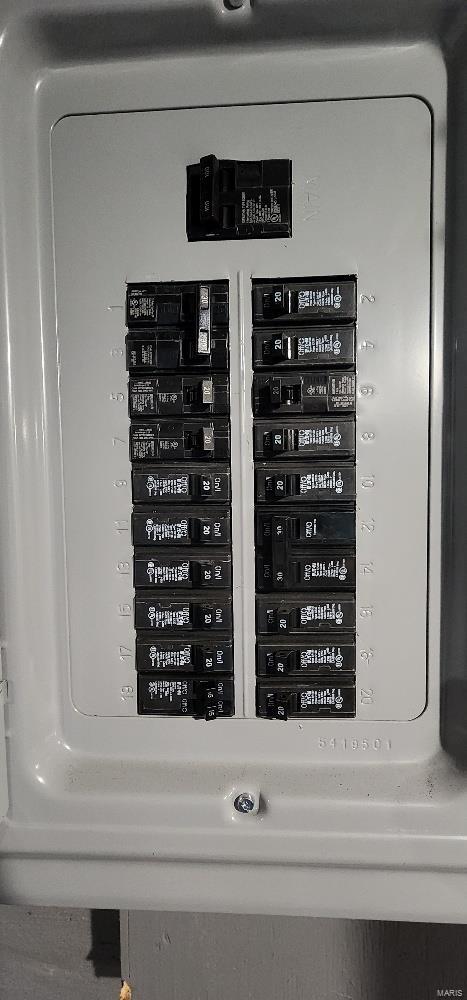
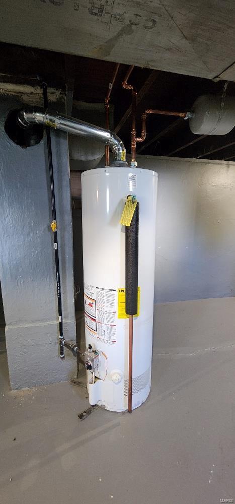
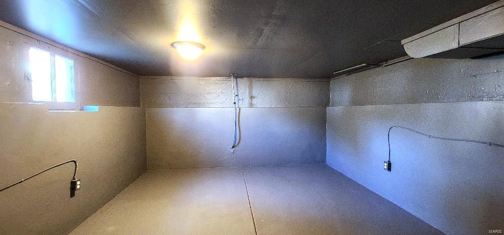
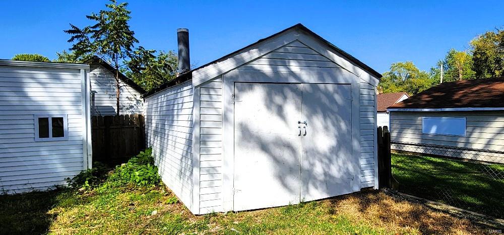
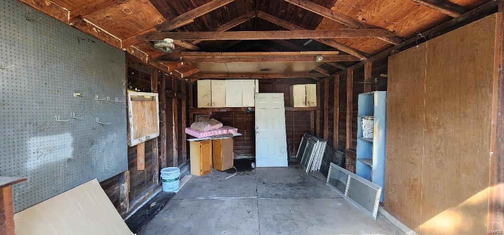
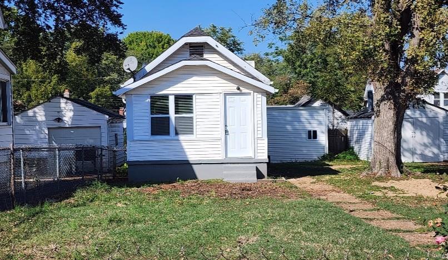
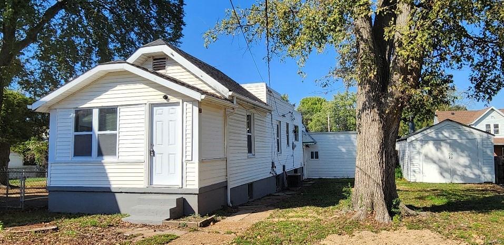
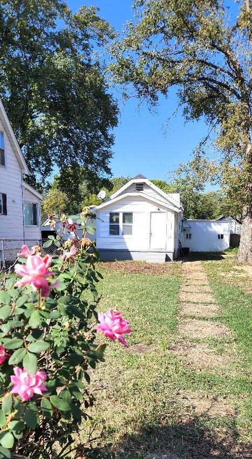
Quaint Bungalow style home rehabbed and ready for a new Buyer. Home boasts new kitchen w/stainless appliances, granite counter tops, deep sink, garbage disposal, gooseneck faucet, gleaming white cabinets, pantry shelves & tile floors. Walk into the home and appreciate the new carpet, fresh paint, stain glass window & updated lighting. Remodeled bathroom w/ tub/shower combo add to the total package. Home has split bedroom floorplan w/primary bedroom tucked into the back of the home adjacent to a landing area w/closet. Bedroom 2 has built-in shelving. Home is a unique floorplan w/lots privacy in the different rooms. Neither bedroom has a traditional closet. Painted clean basement has new water heater, electrical service & a extra room w/electric already run. Out back there is a shed w/wood floor for all your outside supplies & storage needs. Come see this great priced home before the sign in the yard says sold.

2
beds

1
bath

1,978 Sq.Ft. LIVING AREA

6,251 Sq.Ft. lot

Becky O'Neill

Becky O'Neill

Features & Amenities

Interior

  • total bedrooms2
  • Total bathroom1
  • full bathroom1
  • Flooring Carpet
  • Fireplace None
  • APPLIANCES Disposal, Range Hood, Gas Range, Gas Oven, Stainless Steel Appliance(s), Gas Water Heater
  • other interior Features Kitchen/Dining Room Combo, Custom Cabinetry, Eat-in Kitchen, Granite Counters, Pantry, Solid Surface Countertop(s)

Area & Lot

  • Status Sold
  • Date Sold November 19, 2024
  • Living Area1,978 Sq.Ft.
  • Lot Area6,251 Sq.Ft.
  • MLS® ID24057818
  • TypeResidential
  • YEAR BUILT1905
  • NeighborhoodSt Louis County
  • Architecture StylesTraditional, Ranch
  • Elementary SchoolHancock Place Elem.
  • Middle SchoolHancock Place Middle
  • High SchoolHancock Sr. High
  • School DistrictHancock Place

Exterior

  • STORIES1
  • water SourcePublic
  • utilitiesUnderground Utilities
  • lot featuresLevel
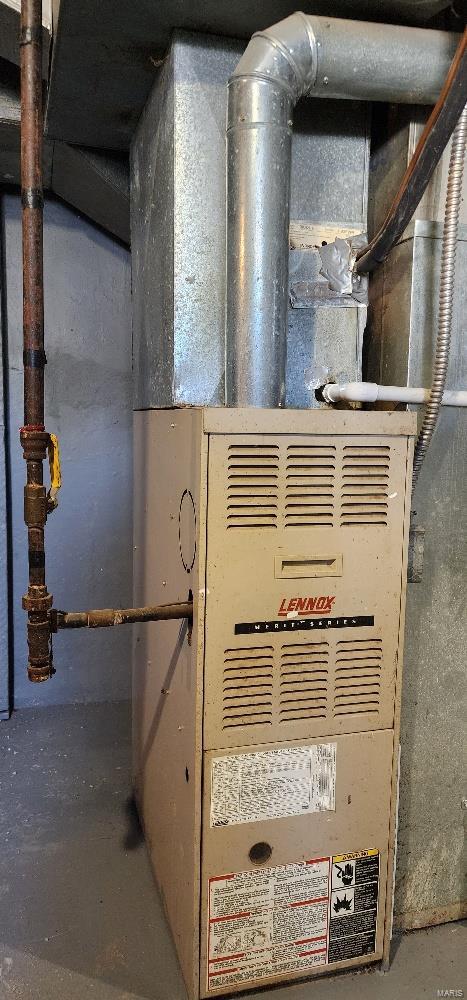
  • HEAT TYPEForced Air, Natural Gas
  • AIR CONDITIONINGCentral Air, Electric
  • sewerPublic Sewer
  • security FeaturesSmoke Detector(s)

Financial

  • Sales Price$112,500
  • Real Estate Tax $1,311/yr

St Louis County

Explore

Discover the Difference

We are committed to guiding you every step of the way—whether you're buying a home, selling a property, or securing a mortgage. Whatever your needs, we've got you covered.

Follow Me on Instagram