Leave a Message

By providing your contact information to The Becky O'neill Real Estate Team, your personal information will be processed in accordance with The Becky O'neill Real Estate Team's Privacy Policy. By checking the box(es) below, you consent to receive communications regarding your real estate inquiries and related marketing and promotional updates in the manner selected by you. For SMS text messages, message frequency varies. Message and data rates may apply. You may opt out of receiving further communications from The Becky O'neill Real Estate Team at any time. To opt out of receiving SMS text messages, reply STOP to unsubscribe.

Thank you for your message. We will be in touch with you shortly.

Explore Our Properties
1122 Majestic Drive
1122 Majestic Drive
1122 Majestic Drive
1122 Majestic Drive
1122 Majestic Drive
1122 Majestic Drive
1122 Majestic Drive
1122 Majestic Drive
1122 Majestic Drive
1122 Majestic Drive
1122 Majestic Drive
1122 Majestic Drive
1122 Majestic Drive
1122 Majestic Drive
1122 Majestic Drive
1122 Majestic Drive
1122 Majestic Drive
1122 Majestic Drive
1122 Majestic Drive
1122 Majestic Drive
1122 Majestic Drive
1122 Majestic Drive
1122 Majestic Drive
1122 Majestic Drive
1122 Majestic Drive
1122 Majestic Drive
1122 Majestic Drive
1122 Majestic Drive
1122 Majestic Drive
1122 Majestic Drive
1122 Majestic Drive
1122 Majestic Drive
1122 Majestic Drive
1122 Majestic Drive
1122 Majestic Drive
1122 Majestic Drive
1122 Majestic Drive
1122 Majestic Drive
1122 Majestic Drive
1122 Majestic Drive
1122 Majestic Drive
SEE ALL PHOTOS
1122 Majestic Drive
1122 Majestic Drive
1122 Majestic Drive
1122 Majestic Drive
1122 Majestic Drive
1122 Majestic Drive
1122 Majestic Drive
1122 Majestic Drive
1122 Majestic Drive
1122 Majestic Drive
1122 Majestic Drive
1122 Majestic Drive
1122 Majestic Drive
1122 Majestic Drive
1122 Majestic Drive
1122 Majestic Drive
1122 Majestic Drive
1122 Majestic Drive
1122 Majestic Drive
1122 Majestic Drive
1122 Majestic Drive
1122 Majestic Drive
1122 Majestic Drive
1122 Majestic Drive
1122 Majestic Drive
1122 Majestic Drive
1122 Majestic Drive
1122 Majestic Drive
1122 Majestic Drive
1122 Majestic Drive
1122 Majestic Drive
1122 Majestic Drive
1122 Majestic Drive
1122 Majestic Drive
1122 Majestic Drive
1122 Majestic Drive
1122 Majestic Drive
1122 Majestic Drive
1122 Majestic Drive
1122 Majestic Drive
1122 Majestic Drive
Courtesy of Worth Clark Realty, Meghan Hauser Listing Contact: 314-222-0065 
Sold

1122 Majestic Drive

1122 Majestic Drive, Fenton, MO 63026

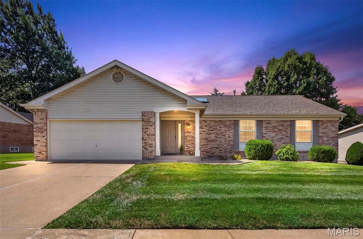
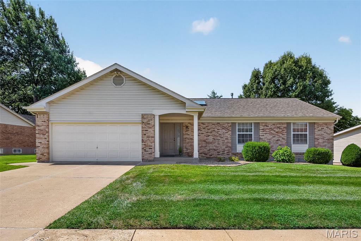
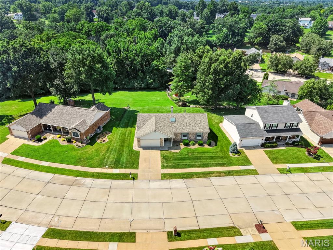
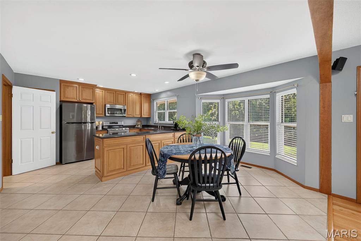
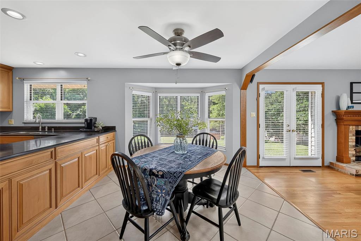
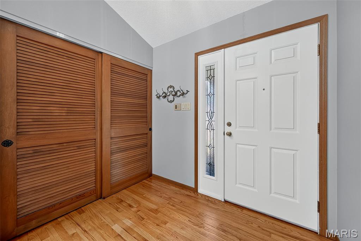
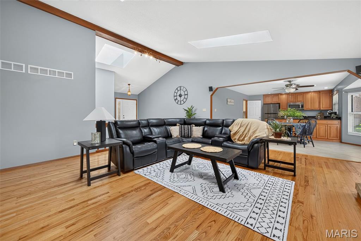
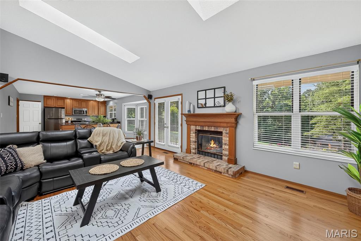
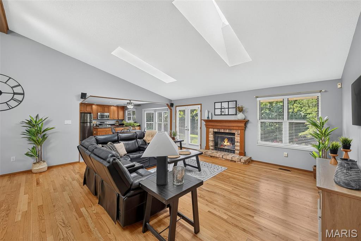
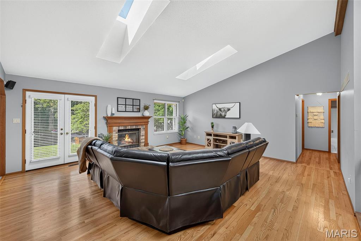
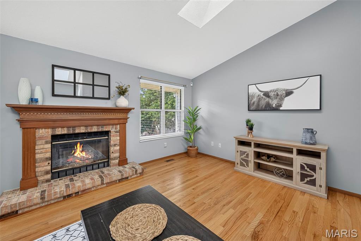
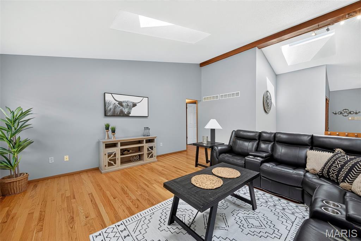
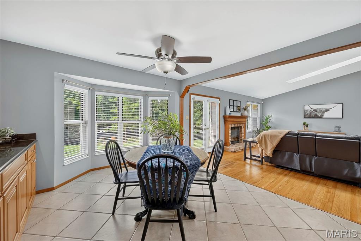
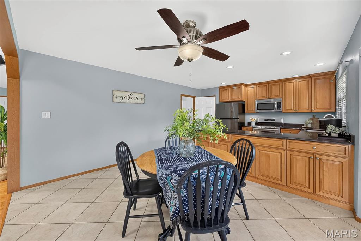
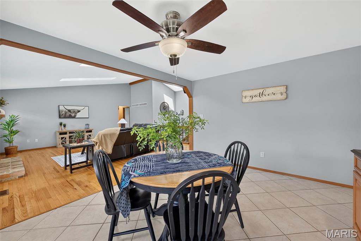
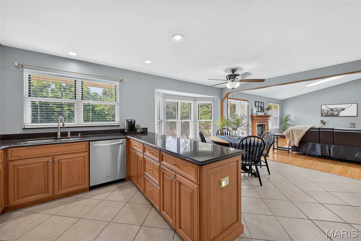
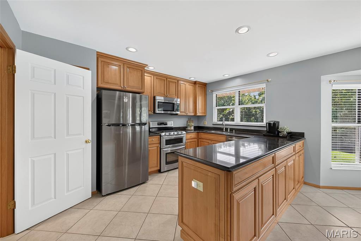
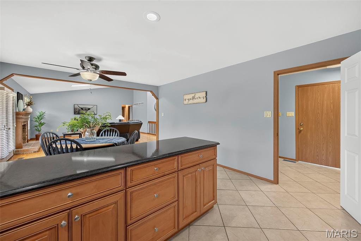
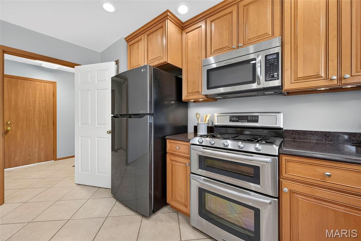
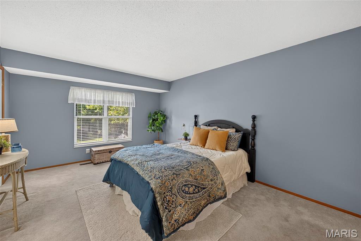
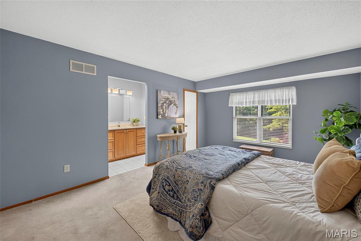
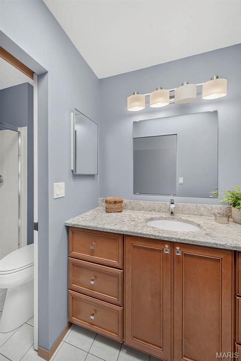
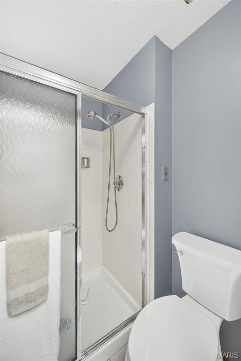
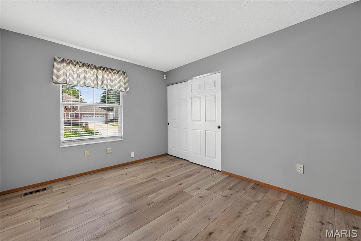
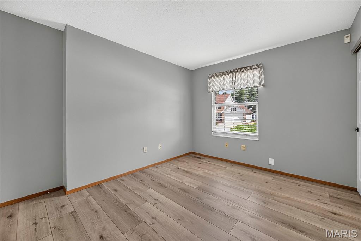
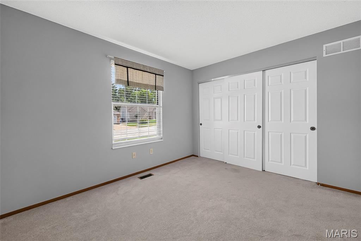
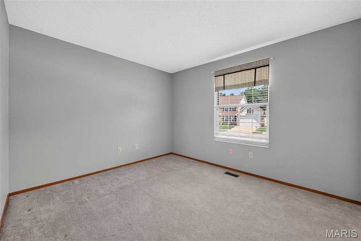
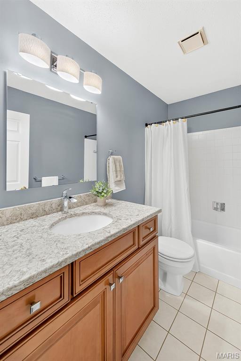
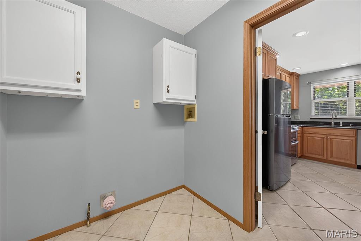
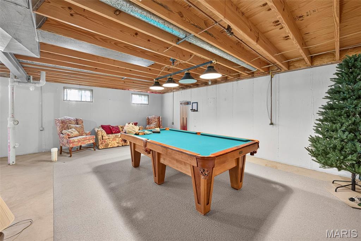
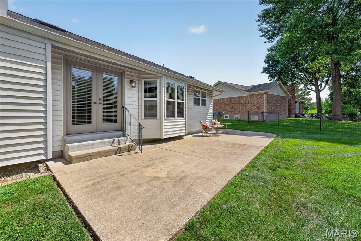
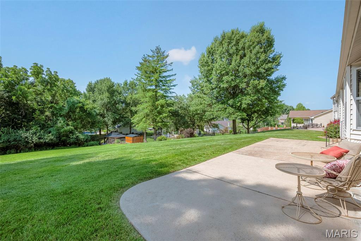
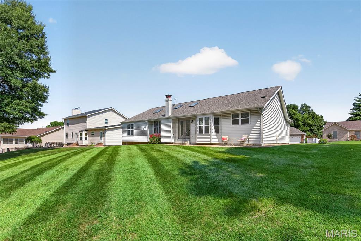
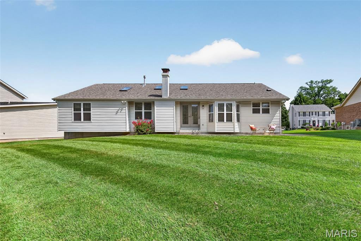
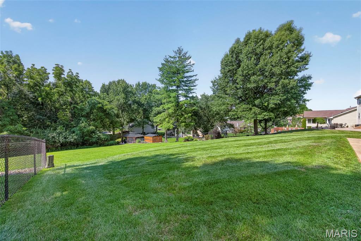
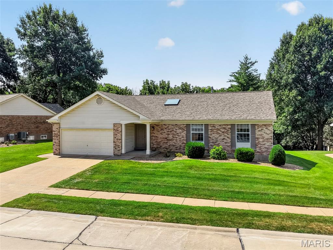
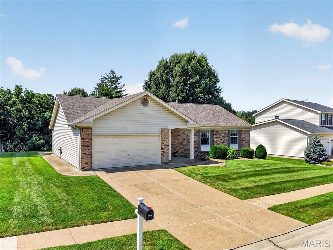
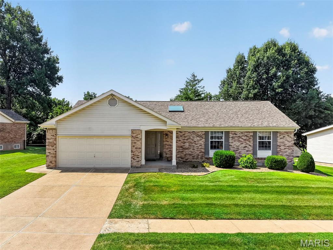
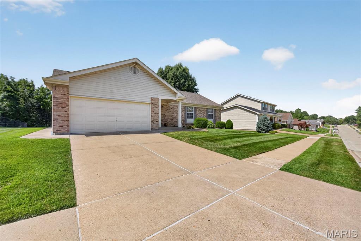
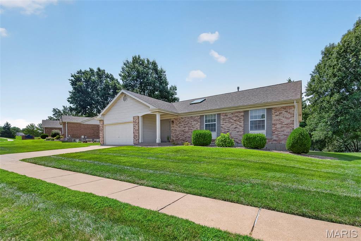
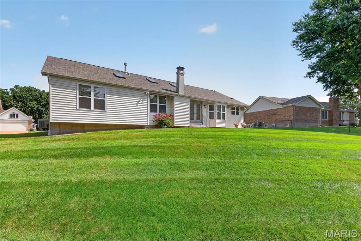
Welcome to 1122 Majestic Drive! This impeccably maintained ranch offers 1,606 square feet of thoughtfully designed living space featuring an open floor plan, beautiful solid hardwood floors, custom cabinetry, granite countertops, and convenient main-floor laundry. The home includes three spacious bedrooms, two full baths, and a newer roof for added peace of mind. Situated on a quarter-acre lot that backs to open ground, you'll enjoy exceptional privacy and the feeling of an even larger backyard. Located in the highly sought-after Rockwood School District, this is a rare opportunity to own a lovingly cared-for home that's truly move-in ready.

3
beds

2
baths

1,606 Sq.Ft. LIVING AREA

10,018.8 Sq.Ft. lot

Becky O'Neill

Becky O'Neill

Features & Amenities

Interior

  • total bedrooms3
  • Total bathrooms2
  • full bathrooms2
  • Laundry room Main Level, Washer Hookup
  • Flooring Carpet, Hardwood, Tile
  • Fireplace Blower Fan, Gas, Living Room
  • APPLIANCES Dishwasher, Disposal, Ice Maker, Microwave, Gas Oven, Refrigerator, Gas Water Heater
  • other interior Features Beamed Ceilings, Center Hall Floorplan, Custom Cabinetry, Dining/Living Room Combo, Eat-in Kitchen, Entrance Foyer, Granite Counters, Kitchen/Dining Room Combo, Natural Woodwork, Open Floorplan, Pantry, Storage, Track Lighting, Vaulted Ceiling(s), Walk-In Closet(s)

Area & Lot

  • Status Sold
  • Date Sold August 21, 2026
  • Living Area1,606 Sq.Ft.
  • Lot Area10,018.8 Sq.Ft.
  • MLS® ID26048204
  • TypeResidential
  • YEAR BUILT1987
  • NeighborhoodFenton
  • Architecture StylesRanch
  • View DescriptionNeighborhood
  • Elementary SchoolUthoff Valley Elem.
  • Middle SchoolRockwood South Middle
  • High SchoolRockwood Summit Sr. High
  • School DistrictRockwood R-VI

Exterior

  • STORIES1
  • Garage Space2.0
  • water SourcePublic
  • utilitiesElectricity Available, Electricity Connected, Natural Gas Connected, Phone Available, Sewer Connected, Water Connected
  • roofArchitectural Shingle
  • lot featuresAdjoins Common Ground, Back Yard, Few Trees, Front Yard, Landscaped, Sprinklers In Front, Sprinklers In Rear
  • parkingAdditional Parking, Attached, Driveway, Garage, Garage Door Opener, Garage Faces Front, Inside Entrance, Kitchen Level, Off Street, On Street
  • HEAT TYPEForced Air
  • AIR CONDITIONINGCentral Air, Exhaust Fan, Gas
  • sewerPublic Sewer
  • SubstructureConcrete Perimeter
  • HOA AmenitiesNone
  • security FeaturesCarbon Monoxide Detector(s), Security System, Smoke Detector(s)
  • other exterior FeaturesLighting, Private Entrance, Private Yard, Rain Gutters

Financial

  • Price Upon Request

Fenton

Day or night, there is plenty to keep you entertained.

Explore

Discover the Difference

We are committed to guiding you every step of the way—whether you're buying a home, selling a property, or securing a mortgage. Whatever your needs, we've got you covered.

Follow Me on Instagram