1112 Sunhaven Drive Unit: J
SEE ALL PHOTOS
1112 Sunhaven Drive Unit: J
Courtesy of RE/MAX Results, Rebecca M O'Neill Romaine Listing Contact: 314-781-7777 
Sold

1112 Sunhaven Drive Unit: J

1112 Sunhaven Drive Unit: J, St Louis, MO 63129

$190,000
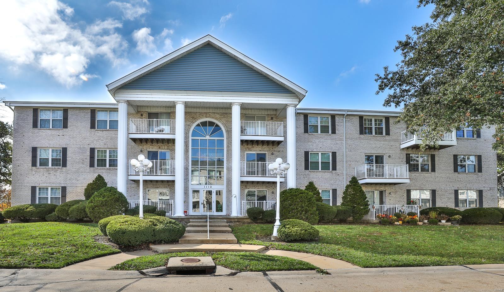
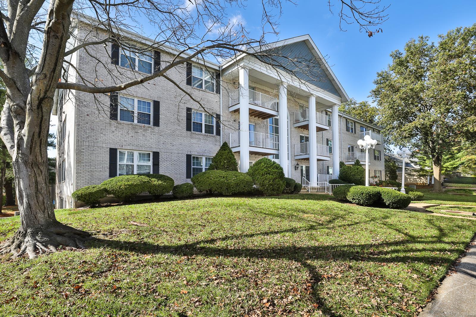
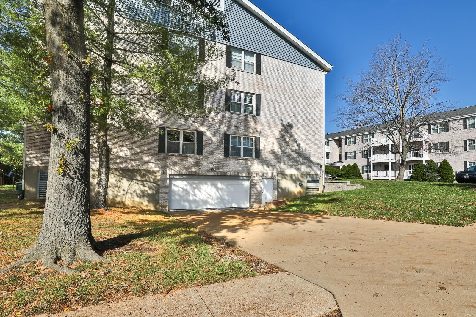
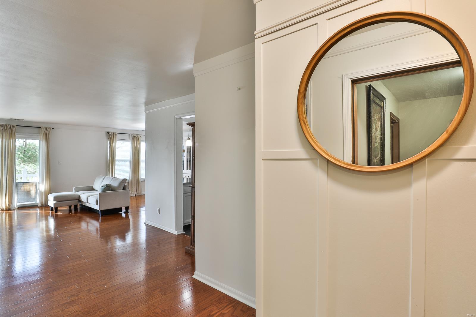
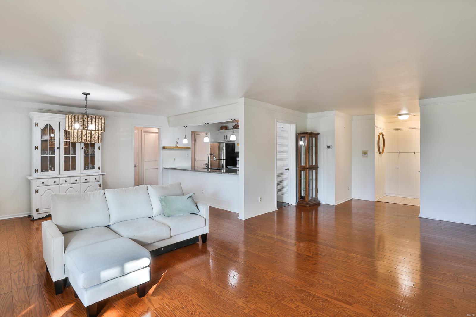
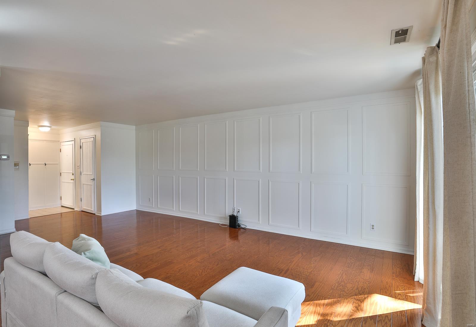
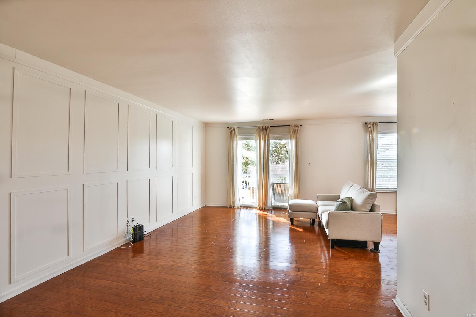
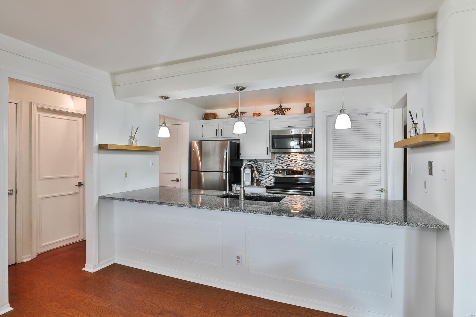
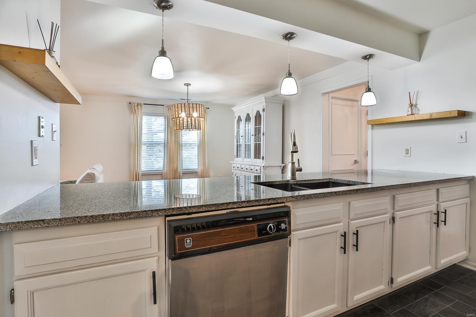
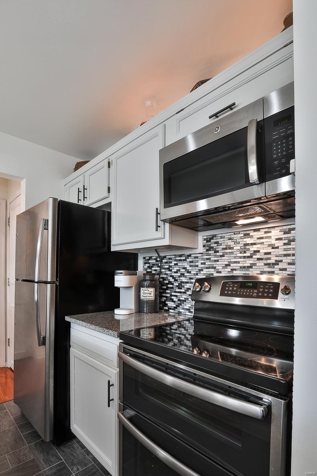
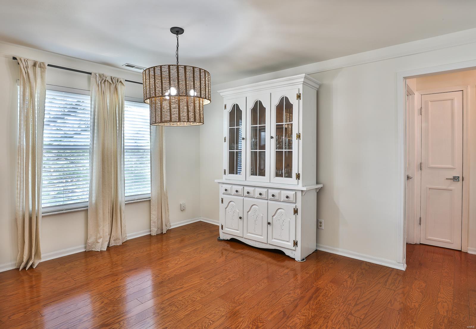
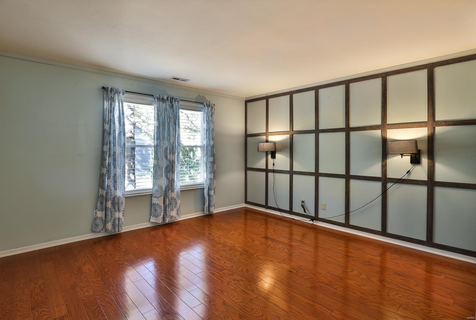
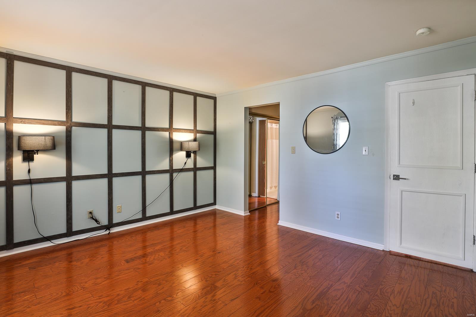
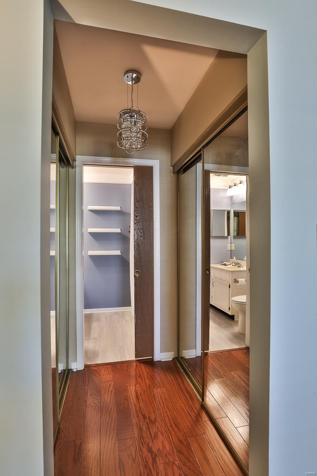
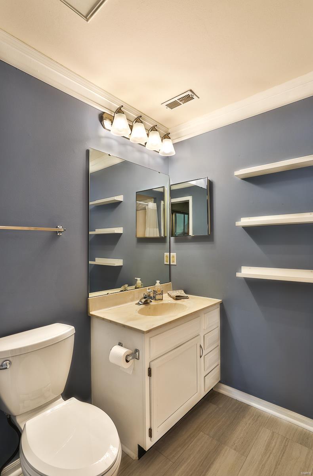
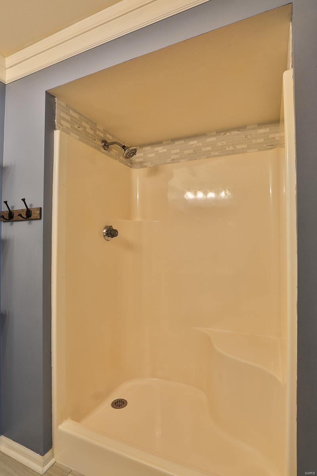
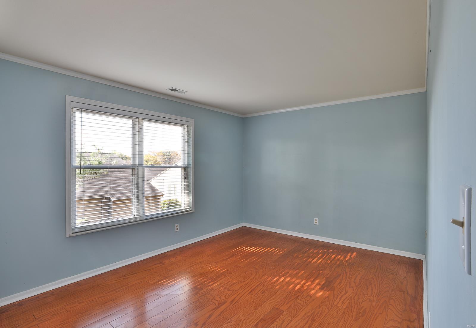
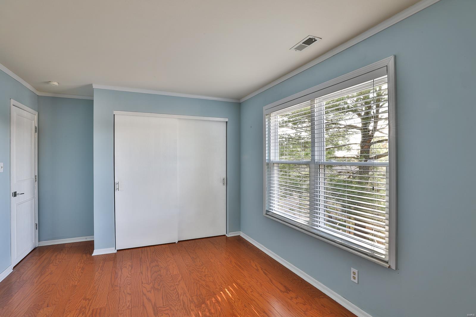
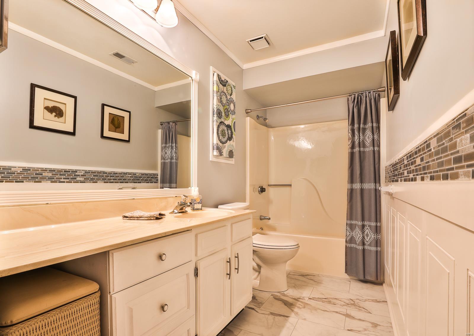
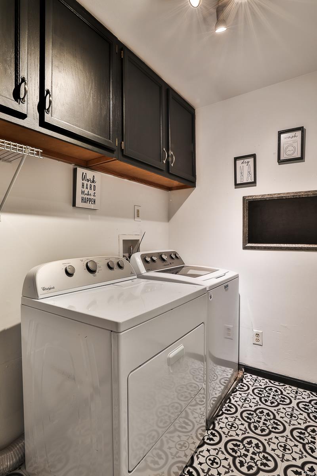
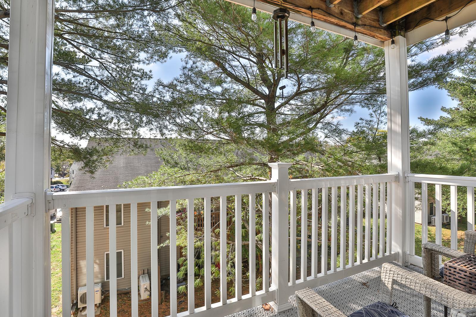
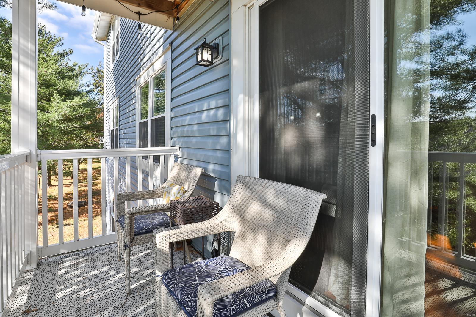
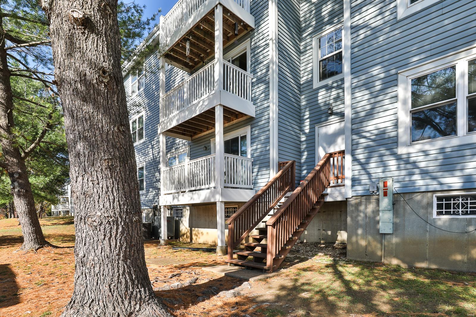
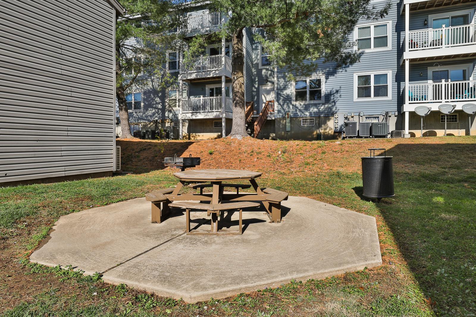
This 2nd story Condo offers Easy living in Desirable South County! Secured Lobby Access, Elevator, and 2 dedicated Parking spaces in the tuck under Garage ~ a RARE find! It went through Extensive Renovations during their ownership & sure to Impress. Newer Hardwood Floors, Windows, Slider, Mechanicals, Crown Molding/Millwork, & Freshly Painted. Relax & unwind in the Living room w/Custom Accent wall & access to your Private Balcony. Kitchen features Granite counters w/Breakfast Bar and Undermount Sink, Full size Pantry & SS Appliances. Primary Suite is a Classic & Elegant space with His/Hers closets & attached Ensuite w/Walk-in shower. The secondary bedroom has direct access to the spacious Hall Bath. Convenient In-Unit Laundry, Washer/Dryer stays. Having coffee or drinks on the Balcony can become your daily routine. Additional storage located in the garage. Plenty of Guest Parking. Conveniently located to Highways, Shopping, Dining & more!! Duplicate Listing #24069569

2
beds

2
baths

1,255 Sq.Ft. LIVING AREA

4,400 Sq.Ft. lot

Becky O'Neill

Becky O'Neill

Karen Cowie

Karen Cowie

Features & Amenities

Interior

  • total bedrooms2
  • Total bathrooms2
  • full bathrooms2
  • Laundry room Main Level
  • Flooring Carpet
  • Fireplace None
  • APPLIANCES Dishwasher, Disposal, Dryer, Microwave, Electric Range, Electric Oven, Refrigerator, Washer, Electric Water Heater
  • other interior Features Elevator, Dining/Living Room Combo, Breakfast Bar, Granite Counters, Pantry, Shower

Area & Lot

  • Status Sold
  • Date Sold January 7, 2025
  • Living Area1,255 Sq.Ft.
  • Lot Area4,400 Sq.Ft.
  • MLS® ID24071352
  • TypeResidential
  • YEAR BUILT1986
  • NeighborhoodMehlville
  • Architecture StylesTraditional, Other
  • Elementary SchoolBlades Elem.
  • Middle SchoolBernard Middle
  • High SchoolOakville Sr. High
  • School DistrictMehlville R-IX

Exterior

  • STORIES3
  • Garage Space2.0
  • water SourcePublic
  • lot featuresAdjoins Common Ground
  • parkingBasement
  • HEAT TYPEForced Air, Electric
  • AIR CONDITIONINGCentral Air, Electric
  • sewerPublic Sewer

Financial

  • Sales Price$190,000
  • Real Estate Tax $1,878/yr
  • HOA $327/mo

Mehlville

A quaint suburb of St. Louis County.

Explore

Discover the Difference

We are committed to guiding you every step of the way—whether you're buying a home, selling a property, or securing a mortgage. Whatever your needs, we've got you covered.

Follow Me on Instagram