Leave a Message

By providing your contact information to The Becky O'neill Real Estate Team, your personal information will be processed in accordance with The Becky O'neill Real Estate Team's Privacy Policy. By checking the box(es) below, you consent to receive communications regarding your real estate inquiries and related marketing and promotional updates in the manner selected by you. For SMS text messages, message frequency varies. Message and data rates may apply. You may opt out of receiving further communications from The Becky O'neill Real Estate Team at any time. To opt out of receiving SMS text messages, reply STOP to unsubscribe.

Thank you for your message. We will be in touch with you shortly.

Explore Our Properties
10940 Tesson Ferry Road
Courtesy of RE/MAX Results, Becky O'Neill Romaine Listing Contact: 314-781-7777 
Coming Soon

10940 Tesson Ferry Road

10940 Tesson Ferry Road, St Louis, MO 63123

$240,000
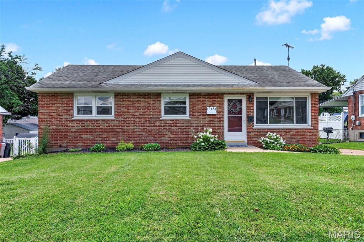
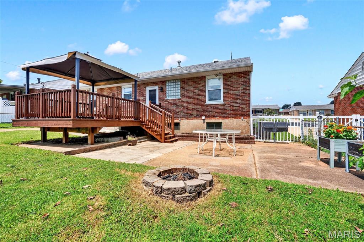
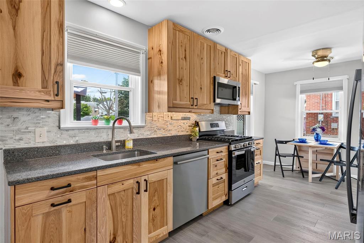
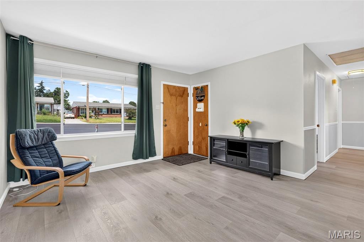
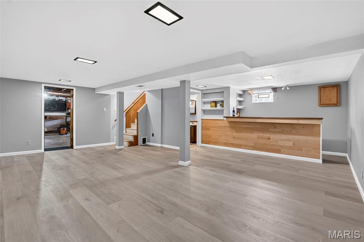
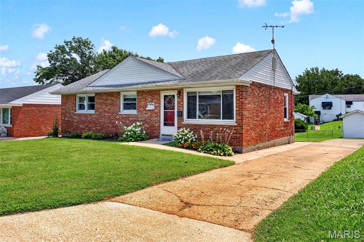
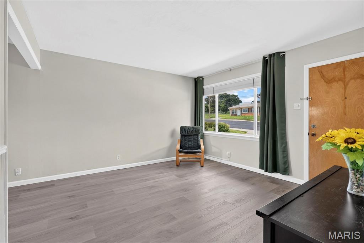
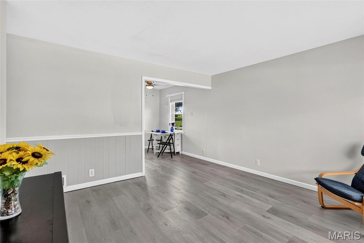
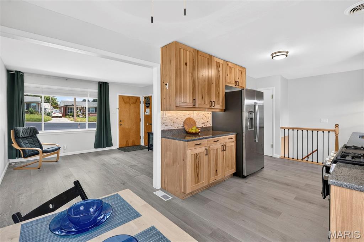
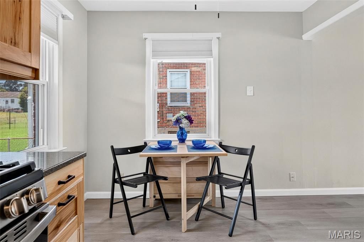
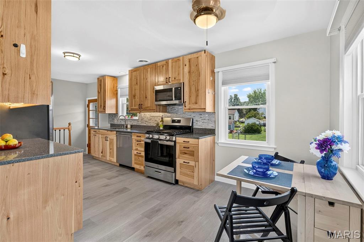
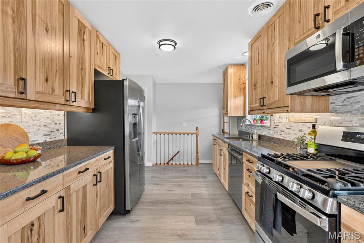
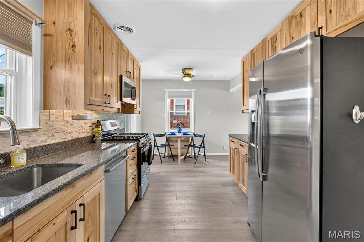
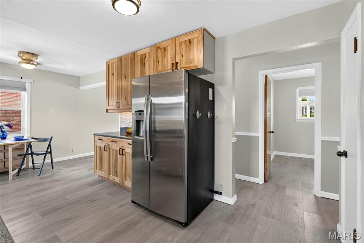
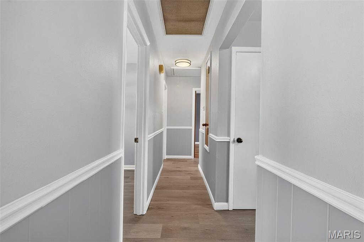
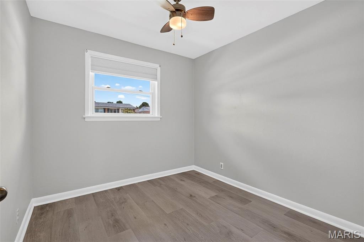
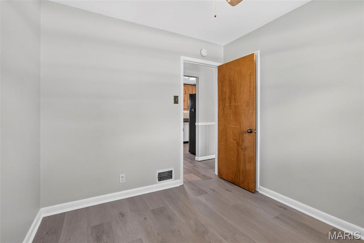
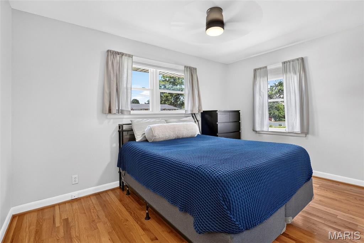
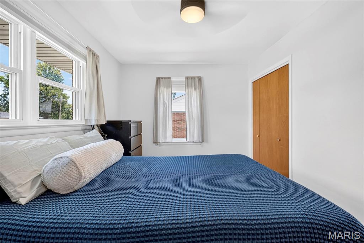
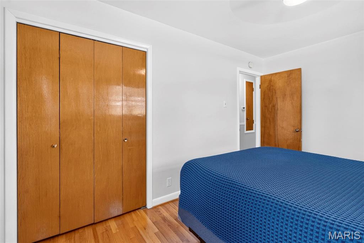
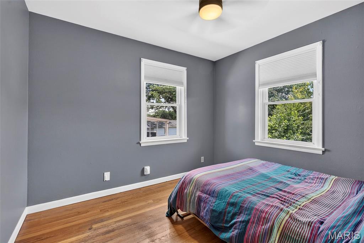
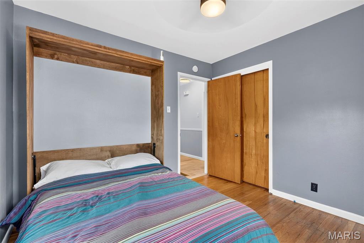
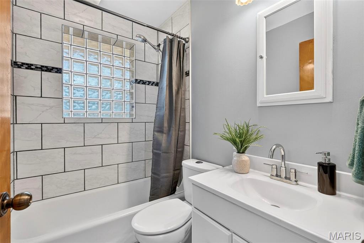
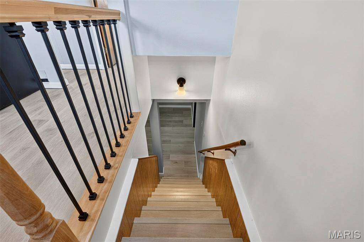
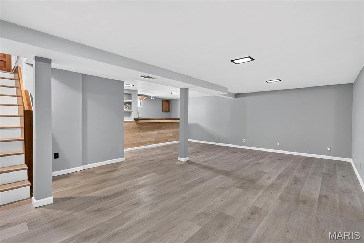
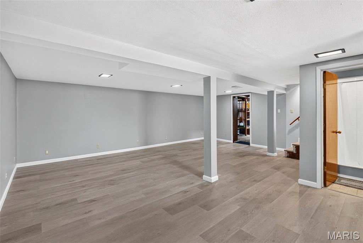
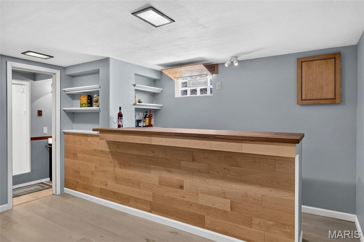
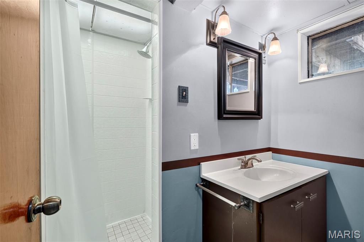
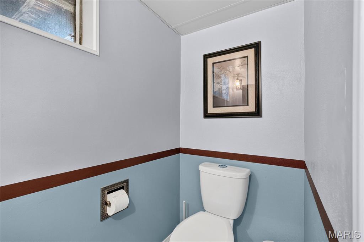
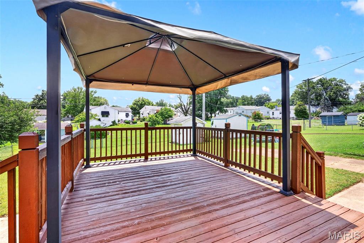
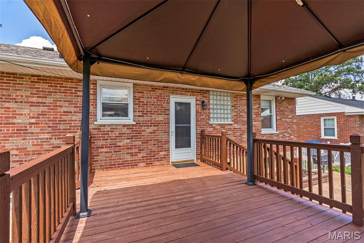
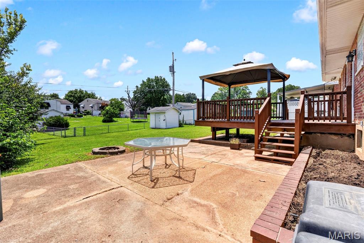
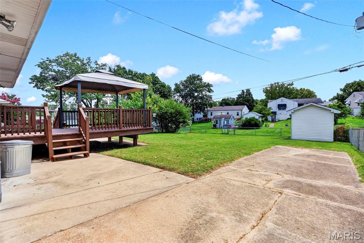
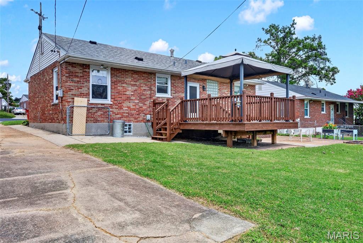
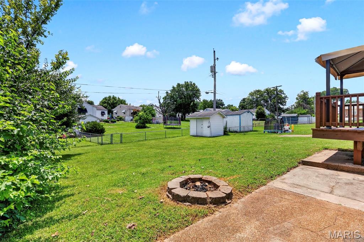
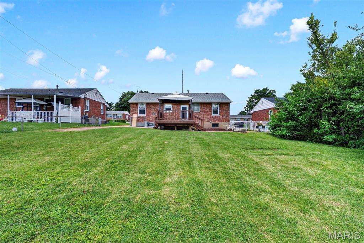
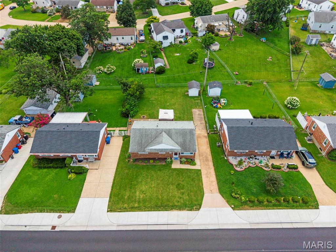
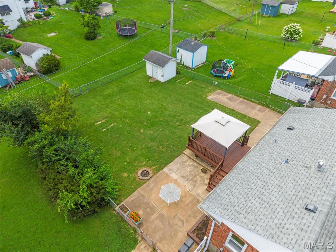
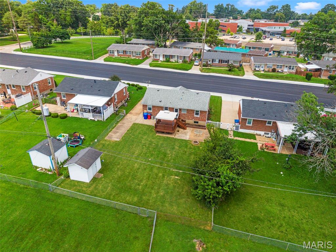
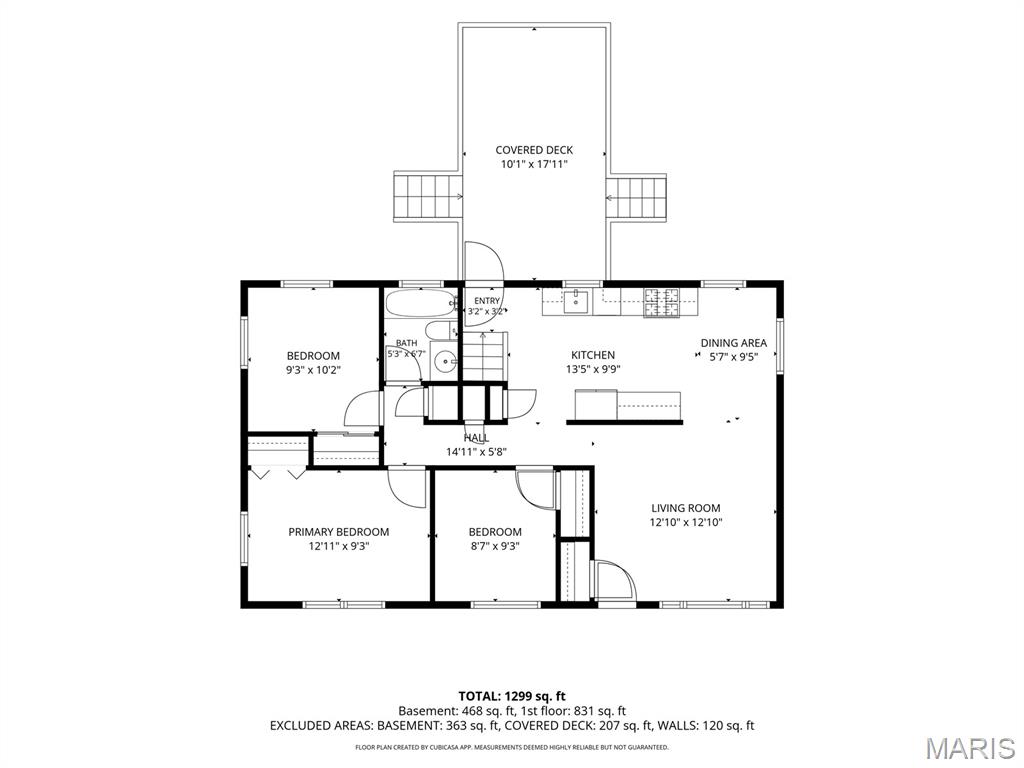
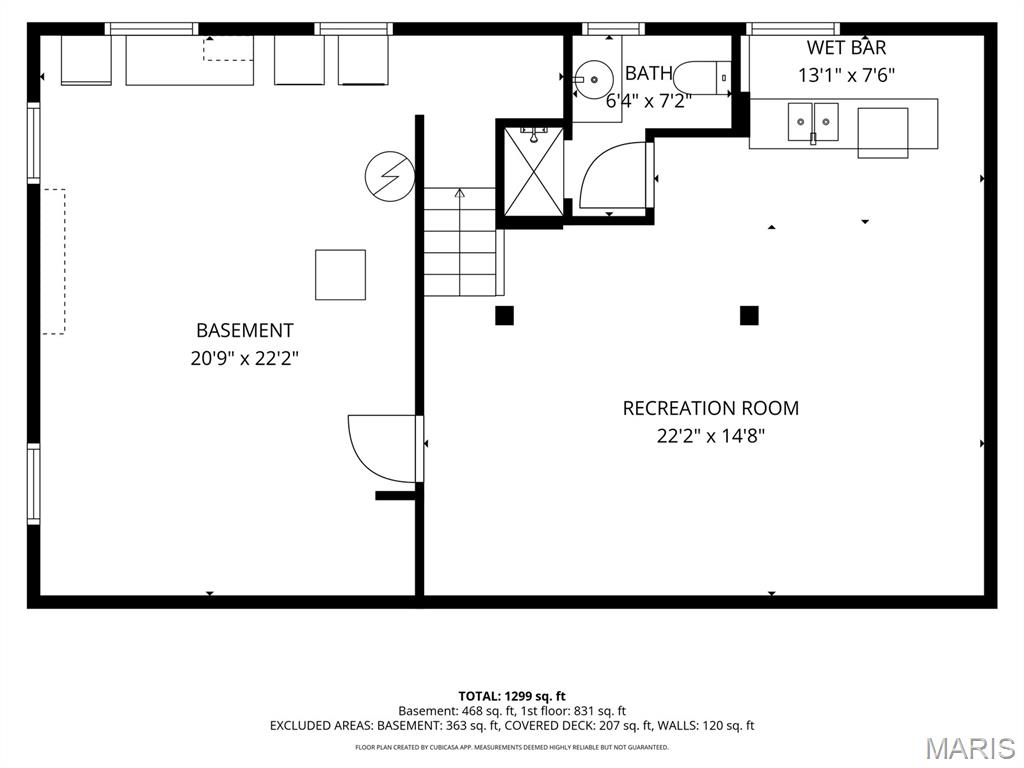
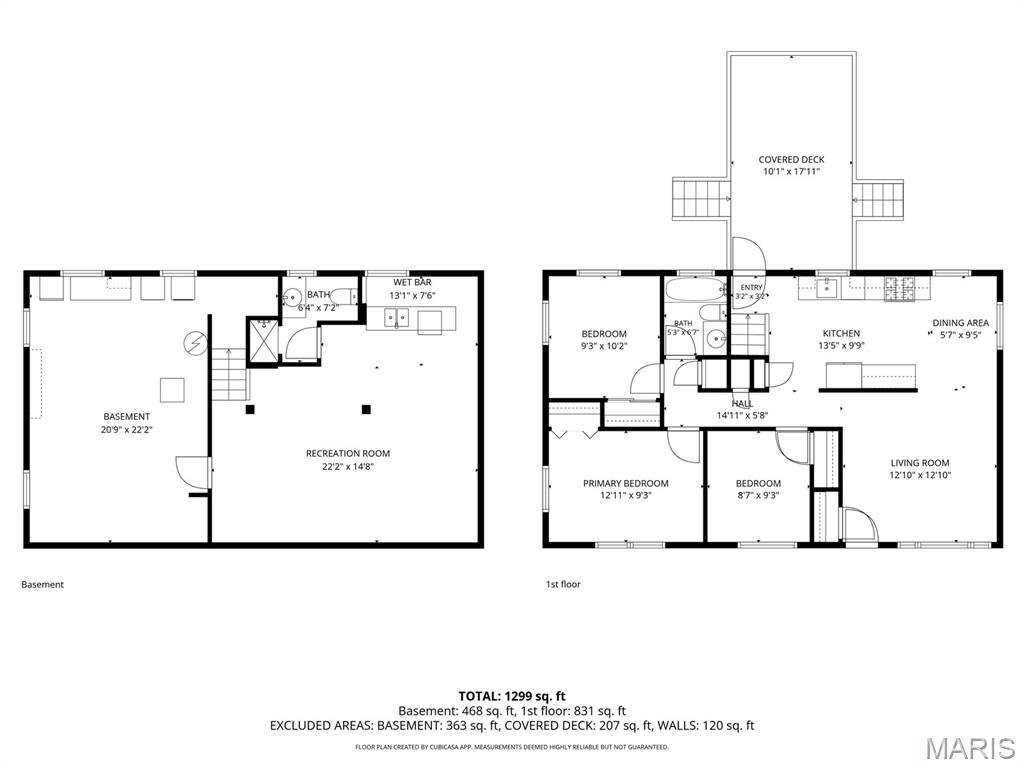
An exceptional value in the award-winning Lindbergh School District! This refreshed brick ranch offers the perfect combination of updates, everyday comfort, and a central South County location. Featuring 3 bedrooms, 2 full baths, and over 1,450 total square feet of living space, this move-in ready home is an outstanding opportunity for buyers looking to get into one of the areas most desirable school districts. Fresh paint gives the home a bright, modern feel, while the remodeled kitchen shines with soft-close wood cabinetry, quartz counters, timeless tile backsplash, stainless steel appliances, and generous storage. A combination of wood floors and new luxury vinyl plank flooring flows throughout the home. Vinyl tilt-in double-pane windows with cordless blinds, includes a large picture window filling the front living room with natural light. The finished lower level expands your living space with a spacious family room--perfect space for entertaining, working from home, or relaxing, second full bath, and wet bar area. The generous sized storage room offers built-in shelves, workbench, and laundry. Step outside to enjoy the fenced backyard featuring a covered deck, extended patio for weekend BBQ's, and a storage shed w/electric for your outdoor tools. Added attic insulation enhances efficiency inside. While the built-in Murphy bed in the back bedroom provides flexibility to utilize as an office or playroom while still accommodating guests. Walking distance to Officer Blake Snyder Memorial Park, Grants Trail, & Dressel Elementary. Kitchen refrigerator, washer/dryer, & pergola are all included in the sale. In addition, seller is providing a one-year home protection plan for added peace of mind. This one is ready to welcome you Home!!

3
beds

2
baths

1,461 Sq.Ft. LIVING AREA

6,899.9 Sq.Ft. lot

Becky O'Neill

Becky O'Neill

Karen Cowie

Karen Cowie

Features & Amenities

Interior

  • total bedrooms3
  • Total bathrooms2
  • full bathrooms2
  • Laundry room In Basement
  • Flooring Hardwood, Luxury Vinyl
  • Fireplace None
  • APPLIANCES Stainless Steel Appliance(s)
  • other interior Features Bar, Built-in Features, Eat-in Kitchen, Kitchen/Dining Room Combo, Pantry, Wet Bar

Area & Lot

  • Status Coming Soon
  • Living Area1,461 Sq.Ft.
  • Lot Area6,899.9 Sq.Ft.
  • MLS® ID26043950
  • TypeResidential
  • YEAR BUILT1955
  • NeighborhoodSt Louis County
  • Architecture StylesRanch, Traditional
  • View DescriptionNeighborhood
  • Elementary SchoolDressel Elem.
  • Middle SchoolRobert H. Sperreng Middle
  • High SchoolLindbergh Sr. High
  • School DistrictLindbergh Schools

Exterior

  • STORIES1
  • water SourcePublic
  • utilitiesElectricity Connected, Natural Gas Connected, Sewer Connected, Water Connected
  • lot featuresLevel, Near Public Transit
  • parkingOff Street
  • HEAT TYPEForced Air, Natural Gas
  • AIR CONDITIONINGCeiling Fan(s), Central Air
  • sewerPublic Sewer
  • SubstructureConcrete Perimeter
  • HOA AmenitiesNone
  • security FeaturesSmoke Detector(s)

Financial

  • Sales Price$240,000
  • Real Estate Tax $2,693/yr

Mortgage Calculator

Estimate your monthly mortgage payment, including the principal and interest, property taxes, and HOA. Adjust the values to generate a more accurate rate.

All estimates are provided for informational purposes only. Actual amounts may vary.
$0,000 Your Payment 20 15 65
$0,000 Your Payment

St Louis County

Explore

Discover the Difference

We are committed to guiding you every step of the way—whether you're buying a home, selling a property, or securing a mortgage. Whatever your needs, we've got you covered.

Follow Me on Instagram