Leave a Message

By providing your contact information to The Becky O'neill Real Estate Team, your personal information will be processed in accordance with The Becky O'neill Real Estate Team's Privacy Policy. By checking the box(es) below, you consent to receive communications regarding your real estate inquiries and related marketing and promotional updates in the manner selected by you. For SMS text messages, message frequency varies. Message and data rates may apply. You may opt out of receiving further communications from The Becky O'neill Real Estate Team at any time. To opt out of receiving SMS text messages, reply STOP to unsubscribe.

Thank you for your message. We will be in touch with you shortly.

Explore Our Properties
10601 Carroll Wood Way
SEE ALL PHOTOS
10601 Carroll Wood Way
Courtesy of Magnolia Real Estate, Michael Mesey Listing Contact: 636-442-0214 
Sold

10601 Carroll Wood Way

10601 Carroll Wood Way, St Louis, MO 63128

$129,900

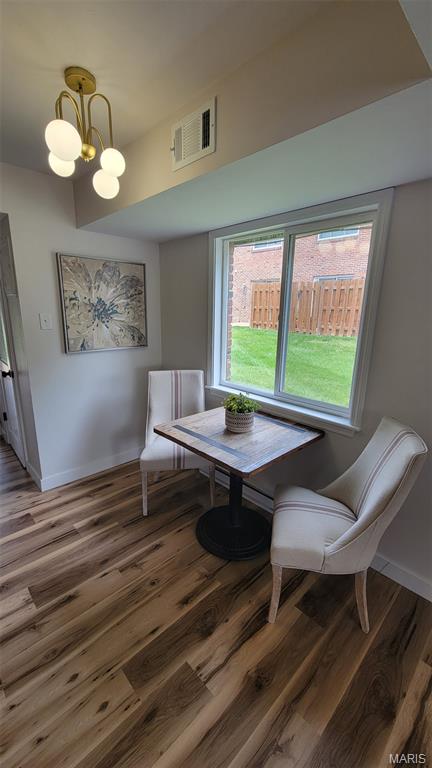
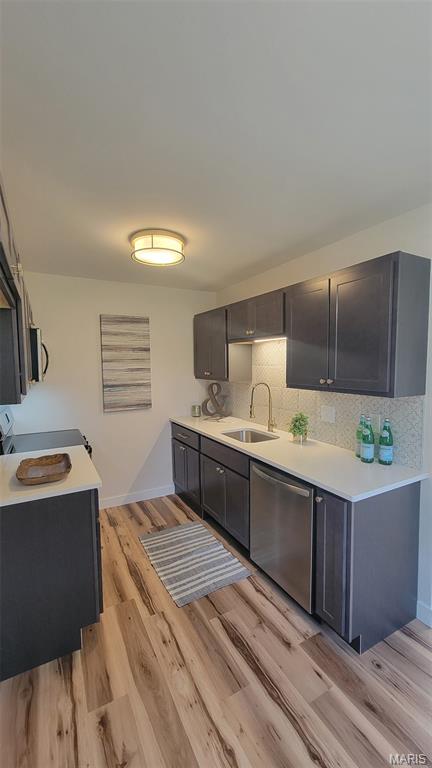



Welcome home to this beautifully updated ground-level end-unit condo in the highly sought-after Lindbergh School District, where low-maintenance living meets modern style and everyday convenience. This move-in-ready 1-bedroom, 1-bath home has been thoughtfully renovated throughout, featuring a stunning new kitchen with quartz countertops, designer backsplash, stylish cabinetry, and stainless steel appliances. Luxury vinyl plank flooring, updated lighting, six-panel doors, fresh paint, and a brand-new water heater add to the home's turnkey appeal.

The spacious bedroom offers a professionally designed closet system for exceptional organization, while the private fenced patio provides the perfect spot to relax and enjoy views of the open green space. Residents also enjoy access to the community pool and maintenance-free living, all in a prime location close to major highways, shopping, dining, and everyday amenities. Don't miss this opportunity to own a beautifully updated condo in an unbeatable location--schedule your showing today!

1
bed

1
bath

608 Sq.Ft. LIVING AREA

Karen Cowie

Karen Cowie

Features & Amenities

Interior

  • total bedrooms1
  • Total bathroom1
  • full bathroom1
  • Flooring Luxury Vinyl
  • APPLIANCES Stainless Steel Appliance(s), Dishwasher, Disposal, Microwave, Electric Range, Electric Water Heater
  • other interior Features Ceiling Fan(s), Eat-in Kitchen, Storage

Area & Lot

  • Status Sold
  • Date Sold July 2, 2026
  • Living Area608 Sq.Ft.
  • MLS® ID26033603
  • TypeCondo
  • YEAR BUILT1965
  • NeighborhoodSt Louis County
  • Architecture StylesTraditional
  • Elementary SchoolConcord Elem. School
  • Middle SchoolRobert H. Sperreng Middle
  • High SchoolLindbergh Sr. High
  • School DistrictLindbergh Schools

Exterior

  • STORIES1
  • water SourcePublic
  • utilitiesCable Available, Electricity Connected, Sewer Connected, Water Connected
  • PoolCommunity, Outdoor Pool
  • roofArchitectural Shingle
  • lot featuresAdjoins Common Ground, Landscaped, Level
  • parkingAdditional Parking, Assigned, Lighted
  • HEAT TYPEBaseboard
  • AIR CONDITIONINGCeiling Fan(s), Central Air
  • sewerPublic Sewer
  • SubstructureSlab
  • HOA AmenitiesClubhouse, Common Ground, Laundry, Parking, Pool
  • security FeaturesCarbon Monoxide Detector(s), Smoke Detector(s)
  • other exterior FeaturesEntry Steps/Stairs, Ramp Entry, Storage

Financial

  • Sales Price$129,900
  • Real Estate Tax $1,205/yr
  • HOA $251/mo

St Louis County

Explore

Discover the Difference

We are committed to guiding you every step of the way—whether you're buying a home, selling a property, or securing a mortgage. Whatever your needs, we've got you covered.

Follow Me on Instagram