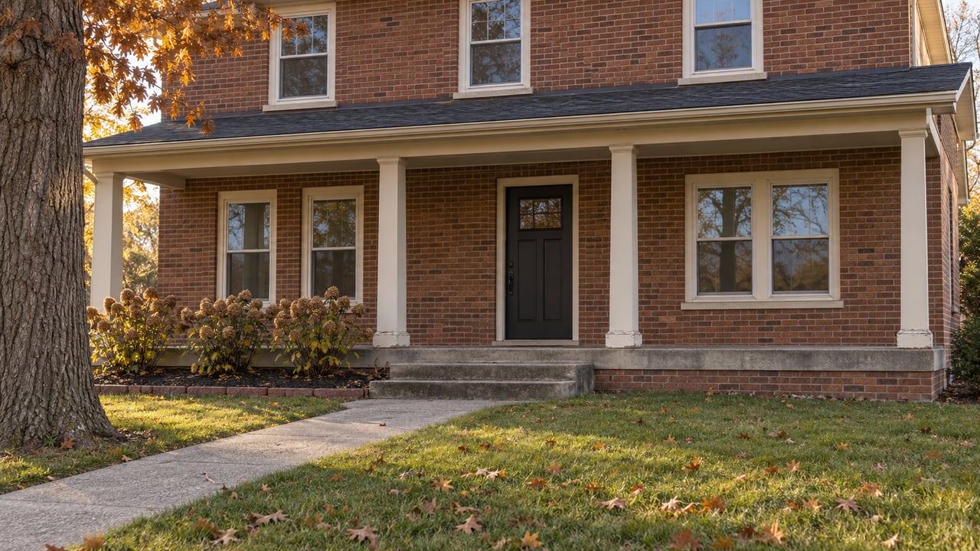
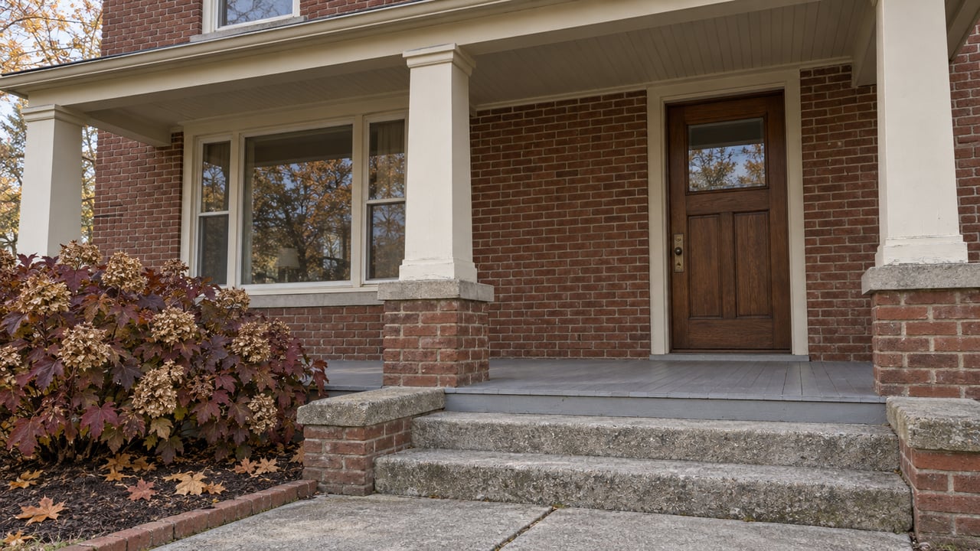
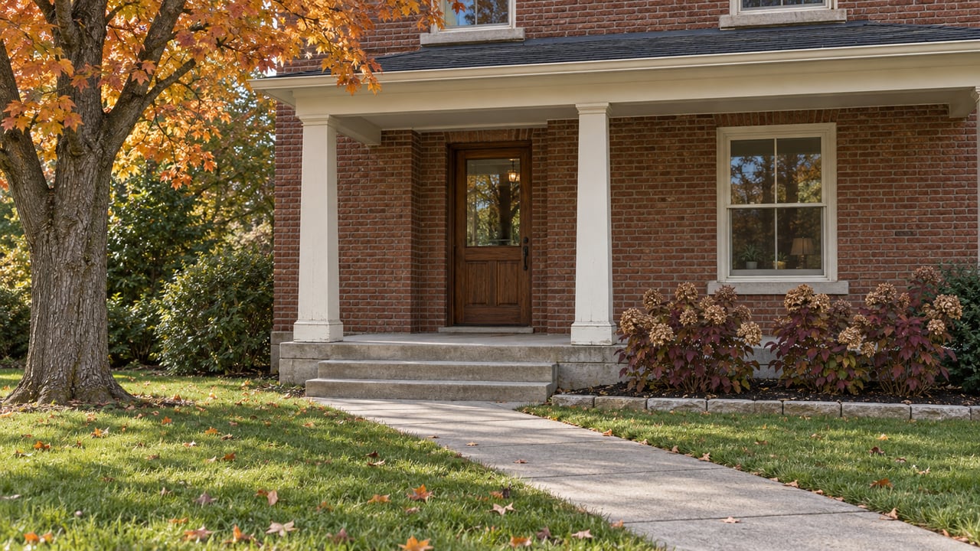
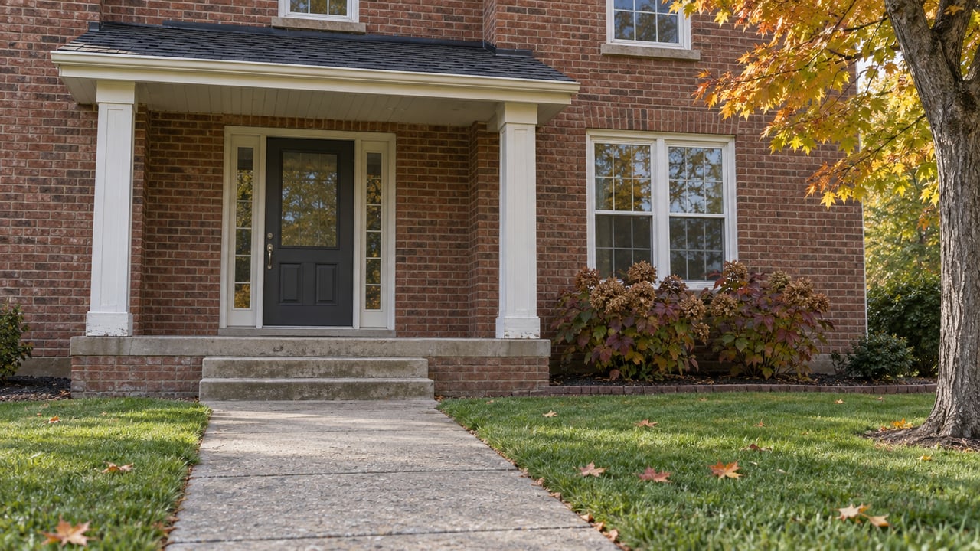
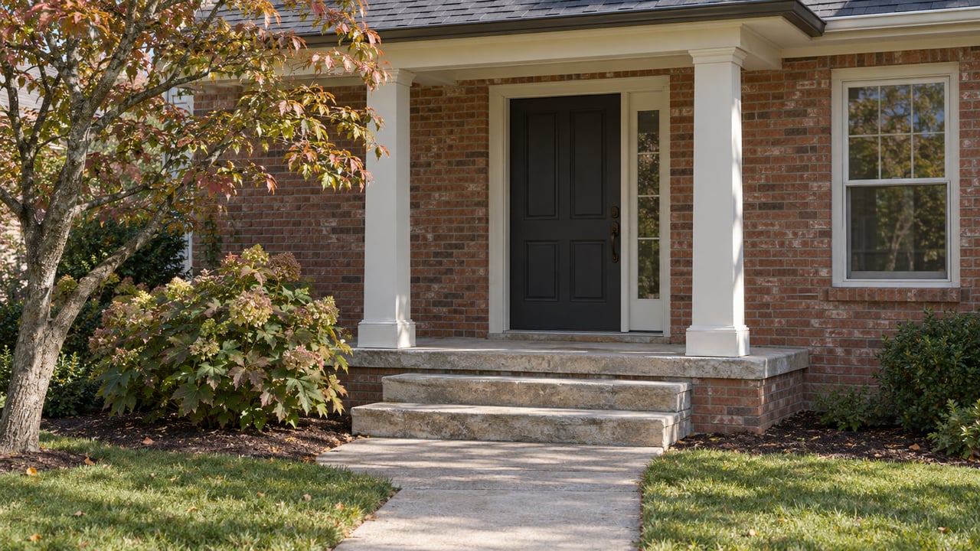
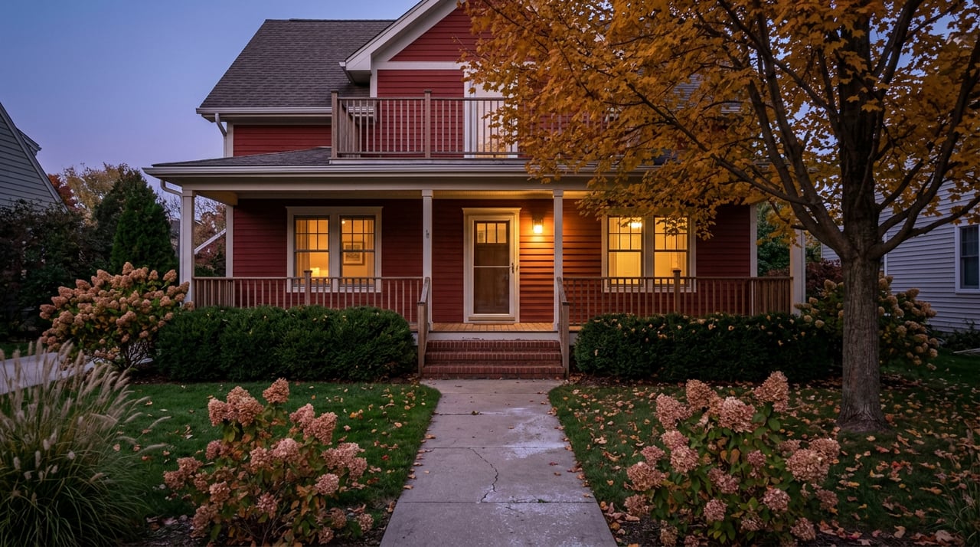
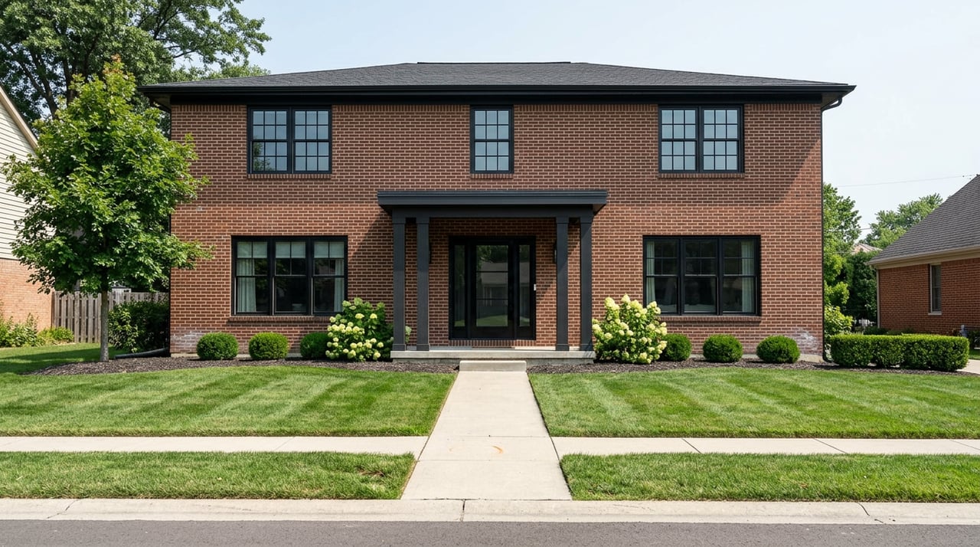
Impressive and Meticulously Maintained 5 Bed/5 Bath Home Residing on 3 Acres in St. Louis Co. & AAA Rockwood Schools!

Welcome your guests in the 2 -story foyer complete with beautiful hardwood floors & stairs leading to the second floor complete with wrought iron balusters & corner finishes!
Gorgeous details await around every corner! Coffered ceilings & archways, crown molding, built-in cases & speakers, & two-panel doors to name a few.

The 2-story Great Room with its wall of windows overlooks the lush & private back yard! Cozy up by the gas fireplace. Don’t overlook the Juliette balcony complete with French doors.

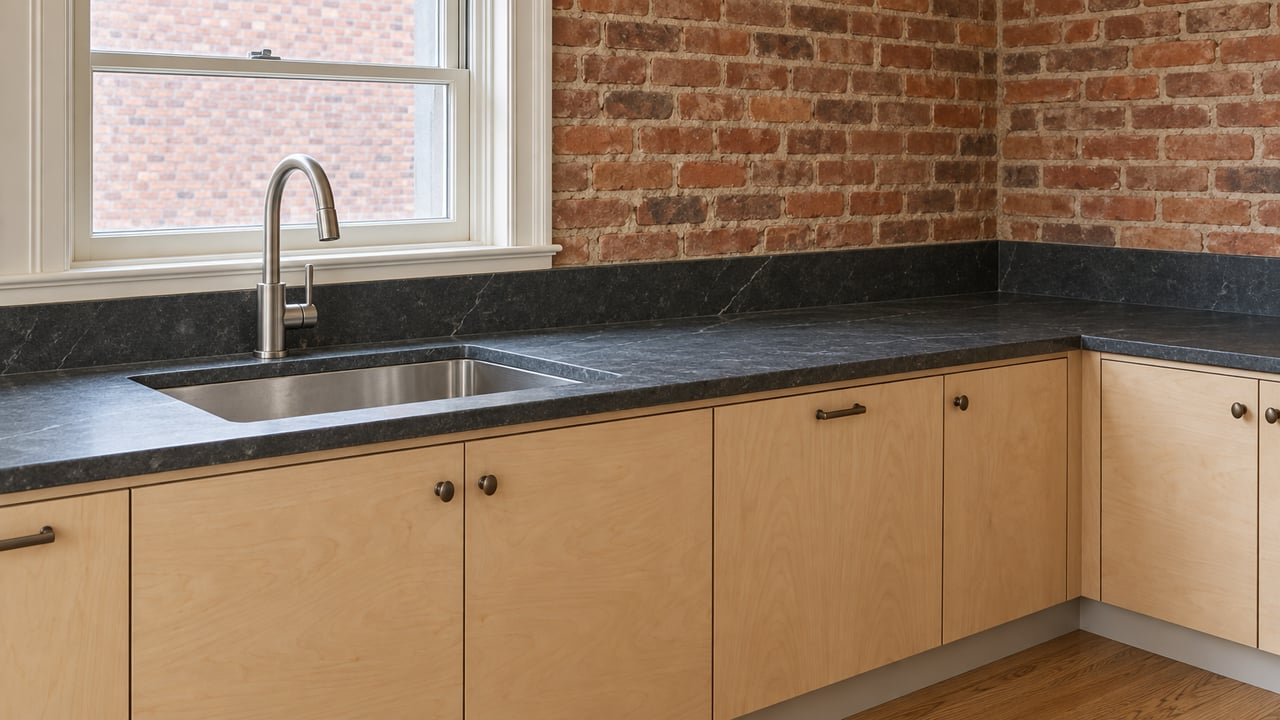
The well-equipped Gourmet Kitchen will make anyone feel like staying home to cook! Featuring upgraded 42′′ maple cabs, glazed porcelain floors, granite countertops, recess, under-cabinet, & pendant lights, custom backsplash, SS appliances, hood & double sink, walk-in pantry with commercial fridge (stays) and lots of storage! There is a breakfast bar, a spacious Breakfast Room with additional cabinets & serving area. A bay provides access to the large covered deck.

Retreat to the main level Master Suite with coffered ceiling, fan, bay, & walk-in closet. French doors lead into the luxury Master Bath. Whirlpool tub with custom tile surround, two adult height maple cabinet vanities, separate shower with bench & tile surround, & private commode.


The main level also includes an office with hardwood floors, crown molding, & lots of natural light!
Upstairs there are 3 nice-sized bedrooms all with carpet & ceiling fan. One bed with an attached full bath and a set of double closets. The other two beds have walk-in closets and share a Jack-and-Jill bathroom.


This large loft is great for hanging out or it could be converted to another bedroom. It features a coffered ceiling with fan, French doors with Juliette balcony, carpet, & closet.
The walk-out lower level features 9′ pour and an expansive Rec/Family R00m with gathering area for family & guests! include is a pool table, gas fireplace & wet bar with maple cabinets, dishwasher & mini-fridge.

Dim the lights and get ready to enjoy your favorite flicks in the professionally installed Theatre Room!

There is still more to this amazing lower level...Another beautiful Bedroom with full-size windows, double door closet, ceiling fan, & carpet, a full-size Bathroom with a shower, an Exercise Room with wood-look ceramic tile floor, & an adjacent storage room!

Enjoy a private adult & kid playground featuring fountains, playset, Biergarten with serving bar, seating & firepit, covered deck with ceiling fan, curtains & TV, large stamped patio with a pergola.

Close proximity to highways, golf courses, hiking trails, equestrian, parks, shopping & dining!
Being Offered at $799,900 – Contact Becky for a Private Tour! Call/text (636) 326-2290 or Email [email protected] Today!
Award-Winning Rockwood Schools
- Rockwood Summit High School 9th-12th grades
- Rockwood South Middle School 6th-8th grades
- Kellison Elementary k-5th grades
Outdoor Activities
- Paradise Valley Golf. This home resides inside Paradise Valley East. A gated neighborhood with nearby access to the golf course! Various memberships are available, facilities to rent etc. See their link for more details.
- St. Louis County Parks. Explore Lone Elk, Wild Bird Sanctuary or the many Parks in and around Fenton & High Ridge.
- Kraus Farms Equestrian Center. Boarding, Riding Lessons, Trails, & Special Events
Food, Entertainment, Shopping
- GRAVOIS BLUFFS has many options for food and shopping. We’ve also included a few of our local favorites that are just minutes away.
- Iron Barley’s High Hog Ridge, High Ridge
- FUN FOR THE FAMILY! Epic 6, Swing-Around Fun Town, SkyZone