Property photo 1
Property photo 2
Property photo 3
Property photo 4
Property photo 5
4 Beds
5 Baths
4,673 sqft

$999,900

9326 Caddyshack Circle, St Louis MO, 63127

Price per sqft$213.97
Built in2004
Property size4,673 sqft
Property typeResidential
Courtesy of RedKey Realty Leaders, Lauren Daugherty Listing Contact: 636-237-6000

Overview

Active

Listed Jul 23, 2026

Updated 12 days ago

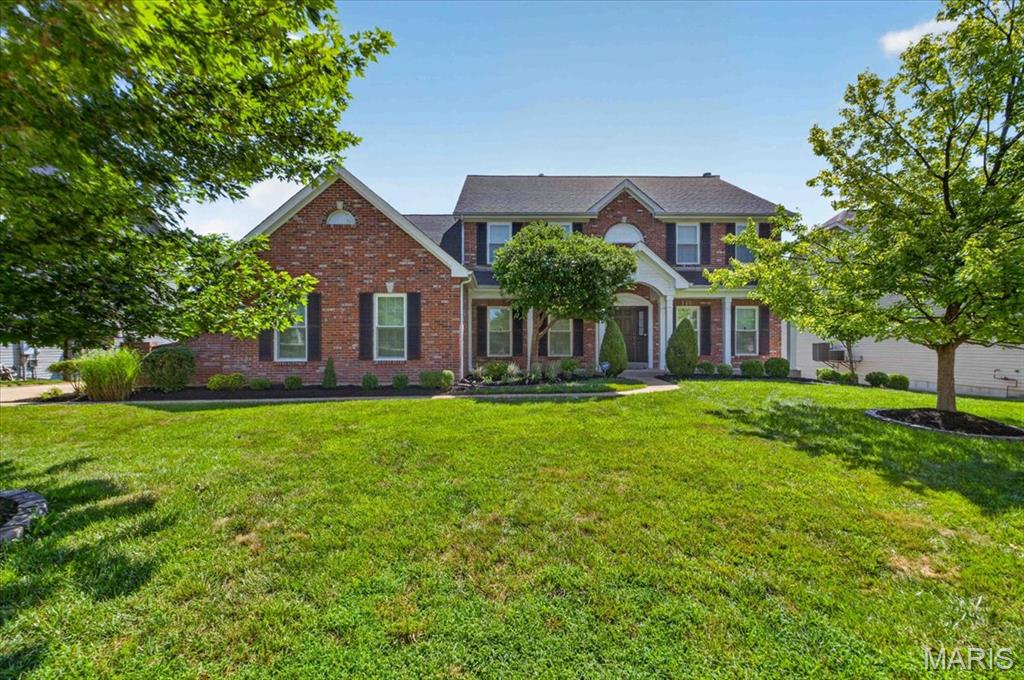
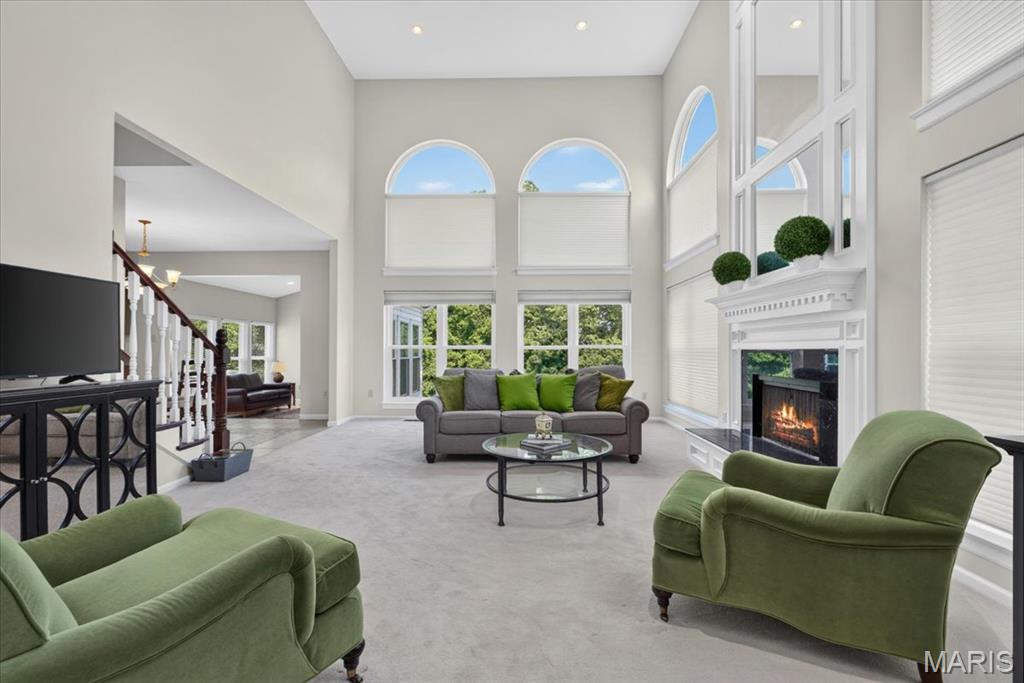
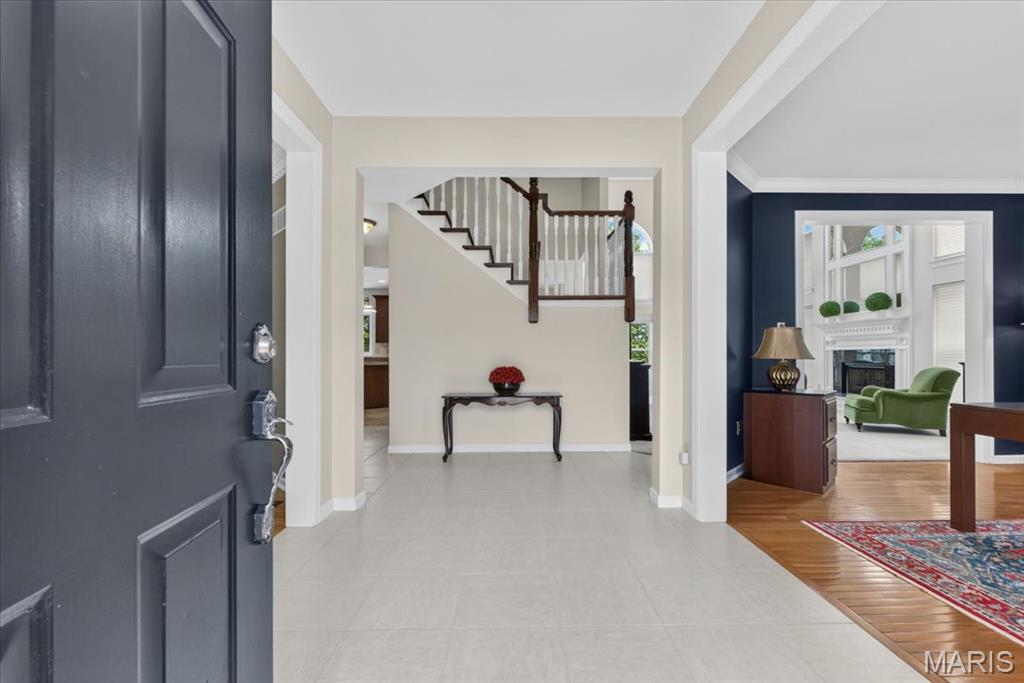
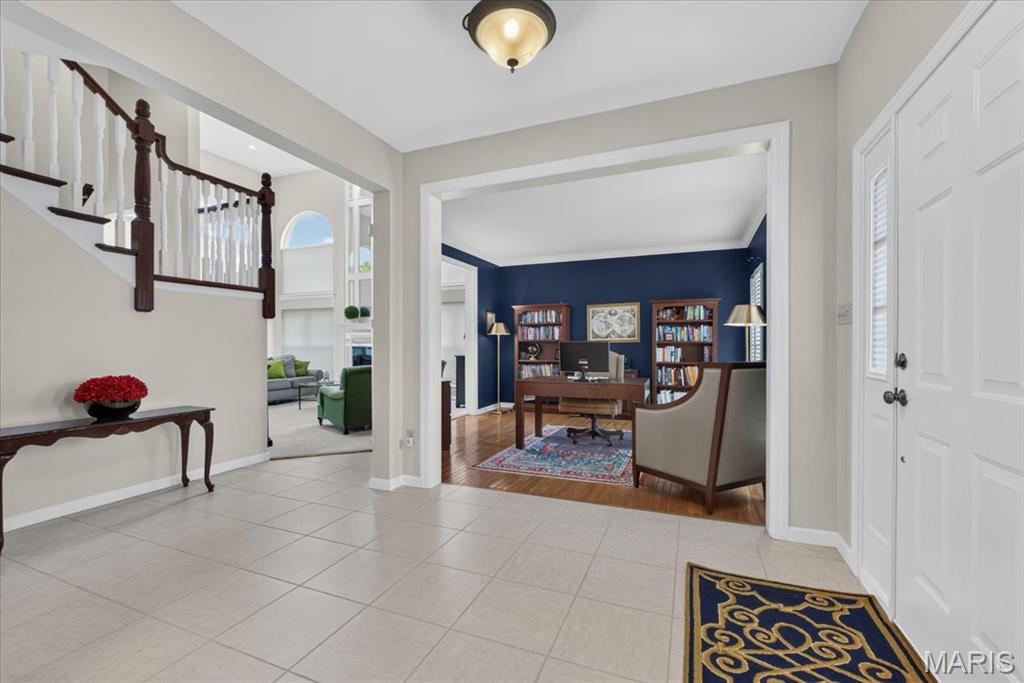
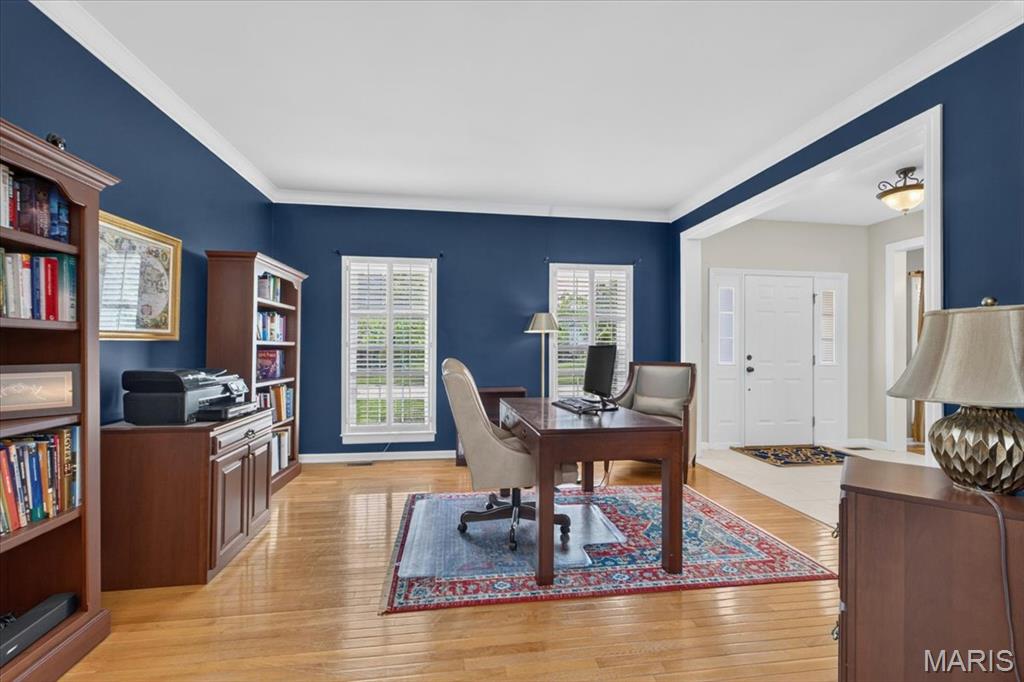
Discover exceptional craftsmanship and refined living in this former display home, perfectly positioned within the highly sought after Lindbergh School District and the prestigious Tapawingo National Golf Course subdivision. This 4 bedroom, 4.5 bath residence offers a stately brick elevation, a 3-car side entry garage, and a thoughtfully designed floor plan that blends everyday comfort with impressive entertaining spaces. Recent improvements include new architectural shingle roof (2022), new windows in the great room/living room (2024), new front facing windows (2025), Trex composite deck (2025), new exterior paint plus new sunroom and kitchen windows (2026)—providing peace of mind and enhanced curb appeal. Inside, a ceramic tiled foyer introduces an elegant office and formal dining room. The two-story great room commands attention with its dramatic wall of windows and cozy gas fireplace. The hearth room offers a second gas fireplace and serves as an intimate gathering space overlooking the private wooded backdrop and expansive deck. The gourmet kitchen is designed for both culinary excellence and effortless hosting, featuring abundant cabinetry, granite countertops, and a center island cooktop. A powder room and main floor laundry complete this level with convenience and style. The primary suite is a true retreat, offering vaulted ceilings, his and her closets, and a spa inspired bath with double vanities, jetted tub, and separate shower. There is additional storage space located off the primary suite creating the perfect space to convert to an expansive luxury walk-in closet. Each spacious additional bedroom enjoys direct access to a bathroom—one with a Jack and Jill layout and the other with a private ensuite—providing comfort and privacy for family or guests. The finished walkout lower level extends the luxury living experience with full size windows that create a seamless connection to the main level. This exceptional space includes custom flooring, a full bath, a private sauna, and direct access to the patio—ideal for relaxation or entertaining. A rare combination of architectural elegance and premium updates, this residence delivers a lifestyle defined by comfort, sophistication, and long-term value. Whether hosting memorable gatherings or enjoying serene evenings at home, this property offers an unparalleled blend of luxury and livability.

$6,652/mo

Est. mortgage payment based on a $999,900 home price.

All estimates are provided by Luxury Presence for informational purposes only. Actual amounts may vary.

Additional information

MLS® ID
26045428

Interior Features

Bedrooms
4
Bathrooms
5
Fireplace
Yes
Cooling
Yes
Heating
Yes
Basement
Yes

Exterior Features

Lot Size
0.61 Acres

Other Property Details

Taxes
$10,317
Tax Frequency
Annually
Association Fee Frequency
Yearly
Garage
Yes
View
Yes
55+/Senior Community
No

Listings courtesy of MARIS MLS as distributed by MLS GRID

All information deemed reliable but not guaranteed and should be independently verified. All properties are subject to prior sale, change or withdrawal. Neither listing broker(s) nor Becky O'Neill Team shall be responsible for any typographical errors, misinformation, misprints and shall be held totally harmless. Properties displayed may be listed or sold by various participants in the MLS.

Based on information submitted to the MLS GRID as of 3:54 PM UTC on 9/9/2026. All data is obtained from various sources and may not have been verified by broker or MLS GRID. Supplied Open House Information is subject to change without notice. All information should be independently reviewed and verified for accuracy. Properties may or may not be listed by the office/agent presenting the information.

©2026 MARIS MLS . All rights reserved.

DMCA Notice


Powered by Luxury Presence