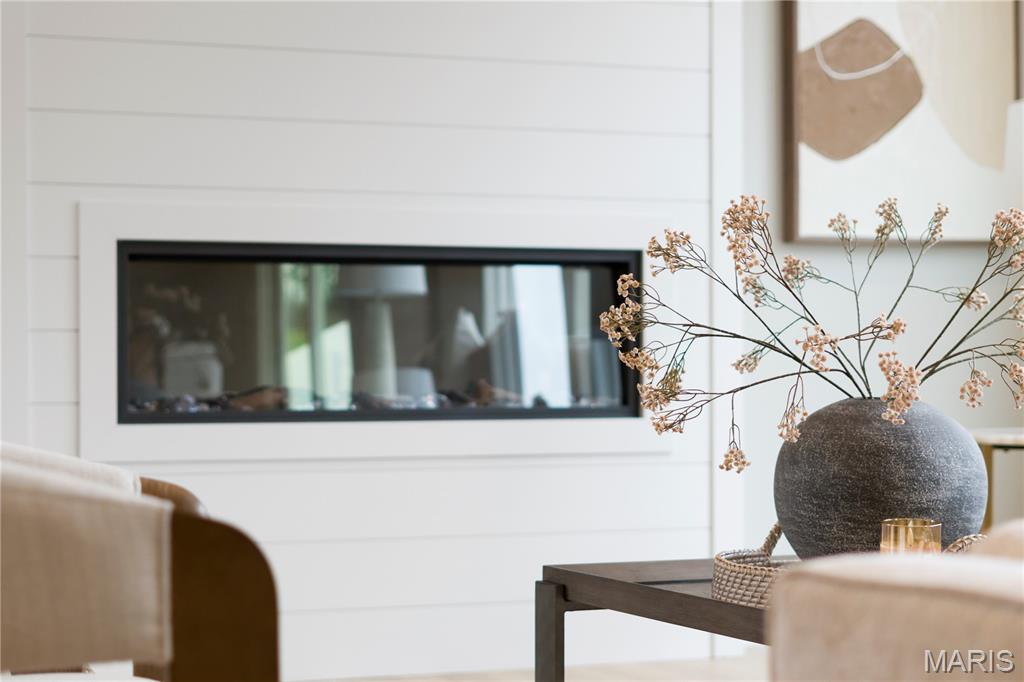
Property photo 1
Property photo 2
Property photo 3
Property photo 4
Property photo 5
3 Beds
2 Baths
2,240 sqft

$816,059

6143 Claymont Drive, St Louis MO, 63129

Price per sqft$364.31
Property size2,240 sqft
Property typeResidential
Courtesy of Consort Realty, LLC, Gia Linville Listing Contact: 636-489-8384

Overview

Active

Listed Oct 6, 2026

Updated 18h ago

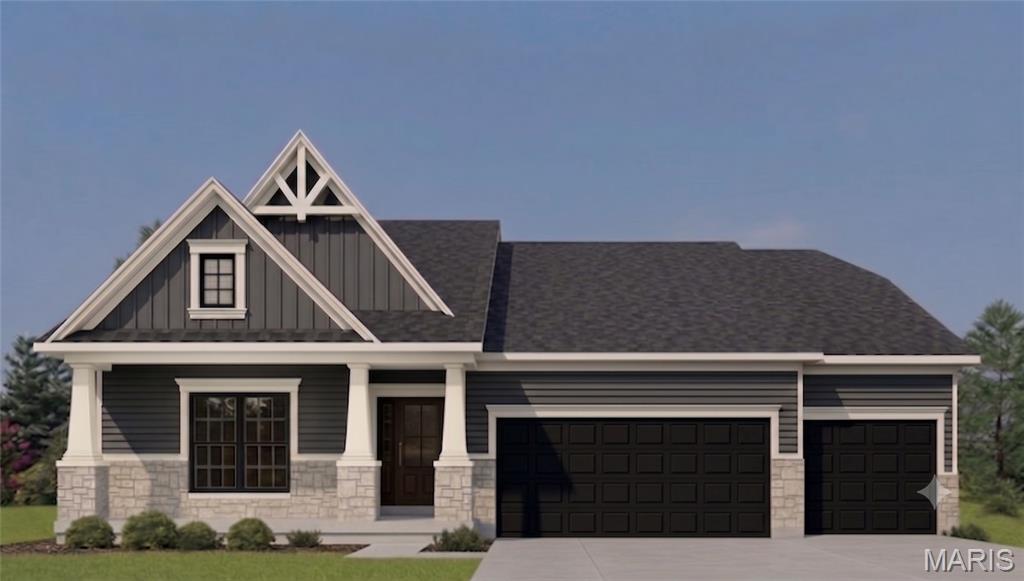
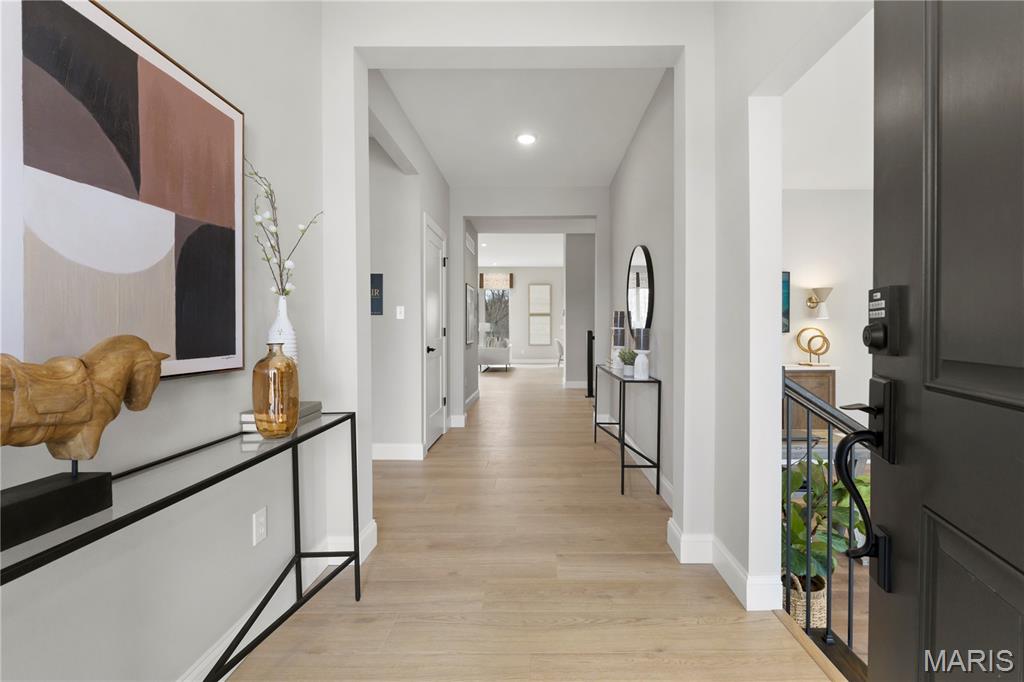
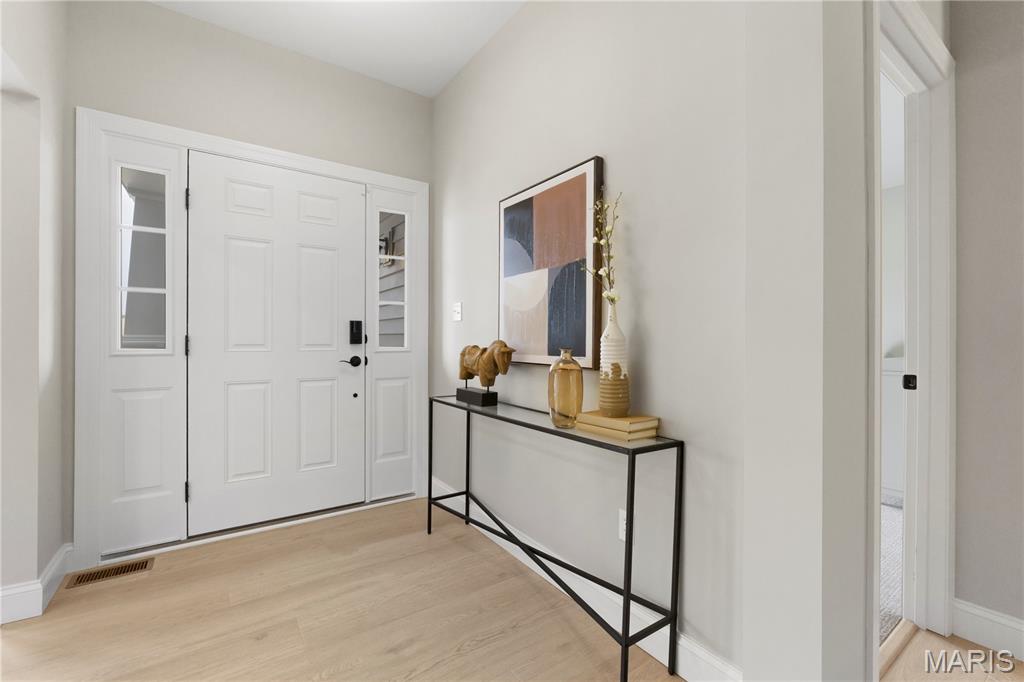
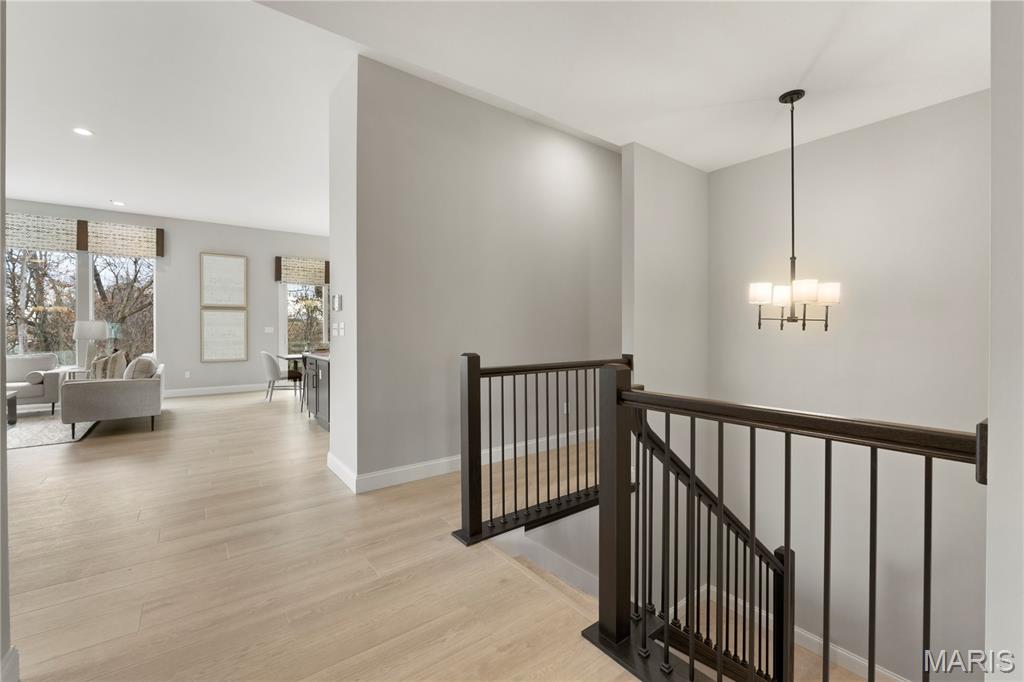
Experience the quality, craftsmanship, and thoughtful design of this newly constructed Ranch home by Consort Homes in desirable Claymont Hills. Offering 2,240 square feet of single-level living space, this home features 3 bedrooms, 2 full baths, and a 3-car attached garage. Designed with both comfort and functionality in mind, the open-concept floor plan showcases a spacious great room with an electric fireplace, luxury vinyl plank flooring throughout the main living areas, and recessed lighting. The adjoining kitchen is appointed with custom cabinetry, quartz countertops, a large center island with breakfast bar seating, a walk-in pantry, stainless steel appliances, gas cooktop, wall oven, microwave, dishwasher, and disposal. A bright breakfast room and separate dining room provide flexible dining and entertaining options. The primary suite offers a spacious walk-in closet and a well-appointed bath featuring a double-bowl vanity and a separate shower. Two additional bedrooms, a full hall bath, and a conveniently located main-floor laundry room complete the main level. Additional features include Low-E insulated tilt-in windows, smart thermostat, 14x14 composite deck, landscaping, and an oversized 3-car garage with opener. The full walk-out lower level includes an 8-foot foundation pour, rough-in plumbing for a future bath, and ample space for future expansion, allowing the next owner to customize additional living space to suit their needs. Photos are of a previously built Sierra. Some options may be upgrades.

$5,429/mo

Est. mortgage payment based on a $816,059 home price.

All estimates are provided by Luxury Presence for informational purposes only. Actual amounts may vary.

Additional information

MLS® ID
26044140

Interior Features

Bedrooms
3
Bathrooms
2
Fireplace
Yes
Cooling
Yes
Heating
Yes
Basement
Yes

Exterior Features

Lot Size
0.38 Acres

Other Property Details

Association Fee Frequency
Yearly
Garage
Yes
New Construction
Yes

Listings courtesy of MARIS MLS as distributed by MLS GRID

All information deemed reliable but not guaranteed and should be independently verified. All properties are subject to prior sale, change or withdrawal. Neither listing broker(s) nor Becky O'Neill Team shall be responsible for any typographical errors, misinformation, misprints and shall be held totally harmless. Properties displayed may be listed or sold by various participants in the MLS.

Based on information submitted to the MLS GRID as of 2:39 AM UTC on 10/7/2026. All data is obtained from various sources and may not have been verified by broker or MLS GRID. Supplied Open House Information is subject to change without notice. All information should be independently reviewed and verified for accuracy. Properties may or may not be listed by the office/agent presenting the information.

©2026 MARIS MLS . All rights reserved.

DMCA Notice


Powered by Luxury Presence