Property photo 1
Property photo 2
Property photo 3
Property photo 4
Property photo 5
3 Beds
3 Baths
2,313 sqft

N/A

5331 Wilson Court, Oakville MO, 63129

Price per sqftN/A
Built in2020
Property size2,313 sqft
Property typeResidential
Courtesy of Coldwell Banker Realty - Gundaker, David Stebe Listing Contact: 314-849-2880

Overview

Sold

Closed

Listed Jul 16, 2026

Updated 1h ago

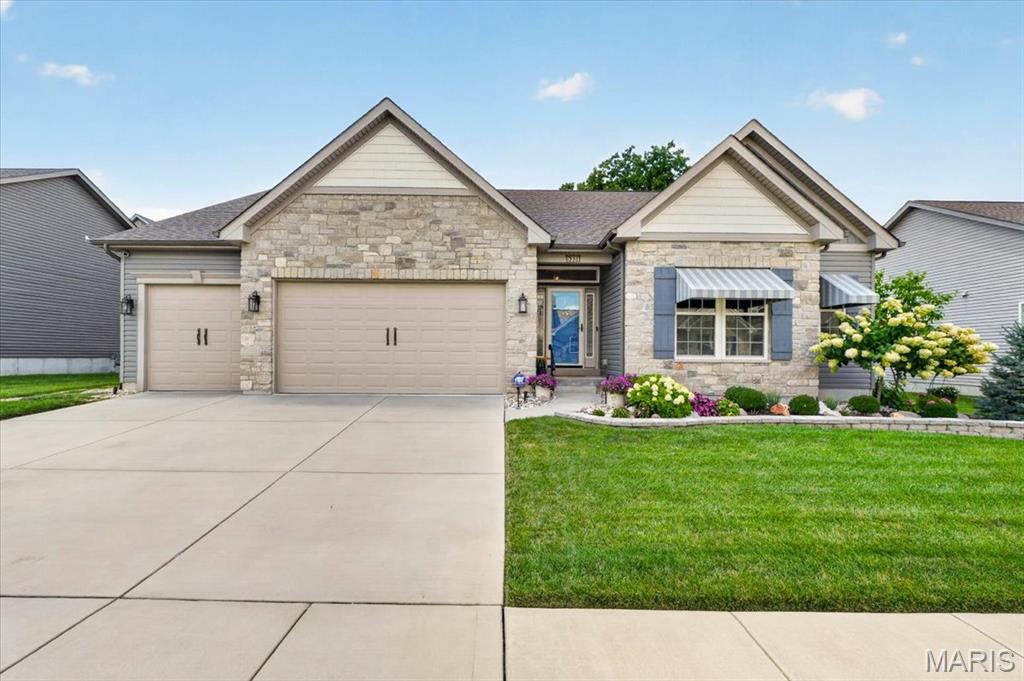
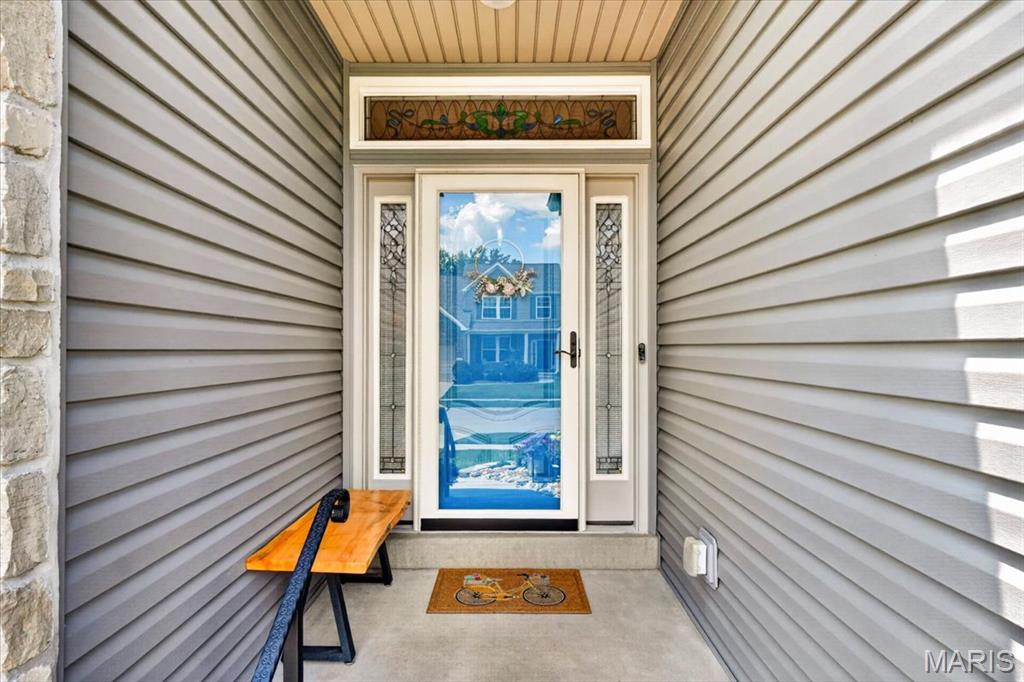
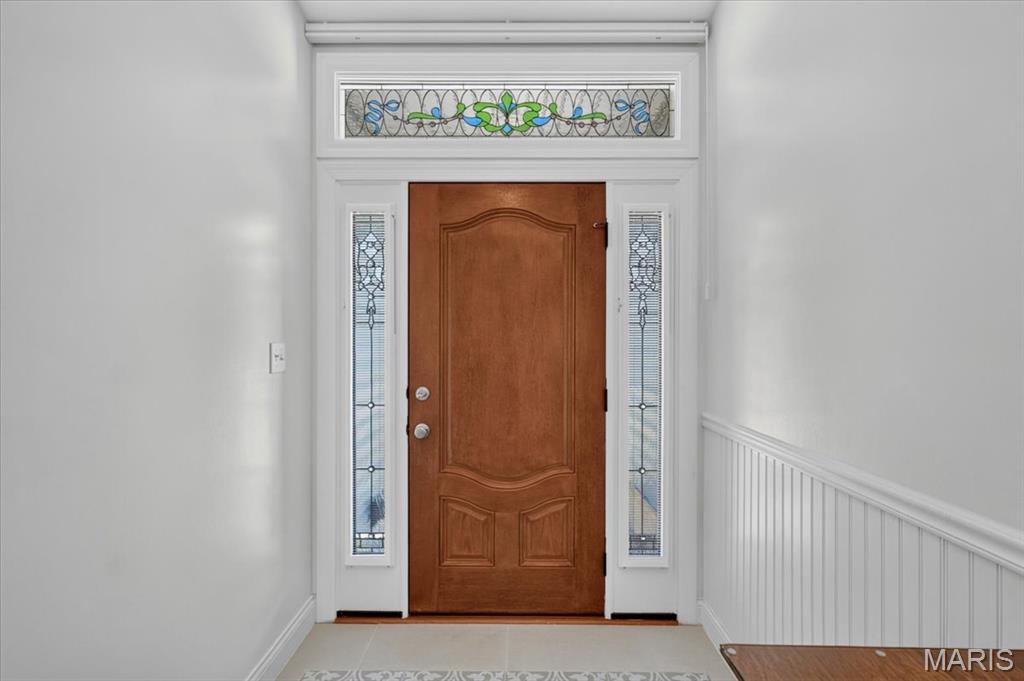
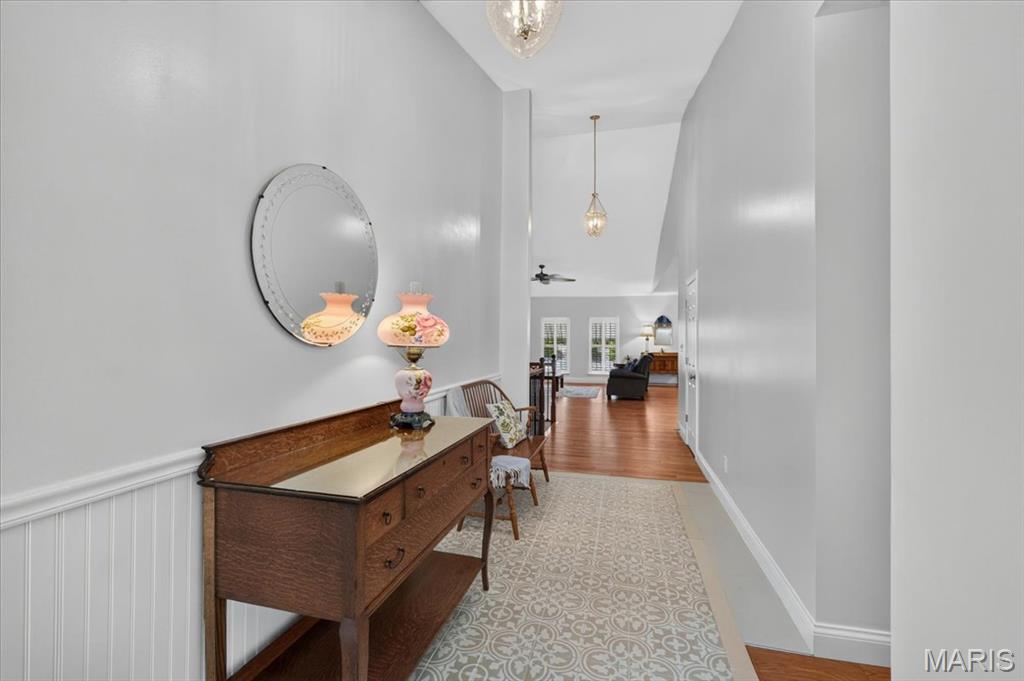
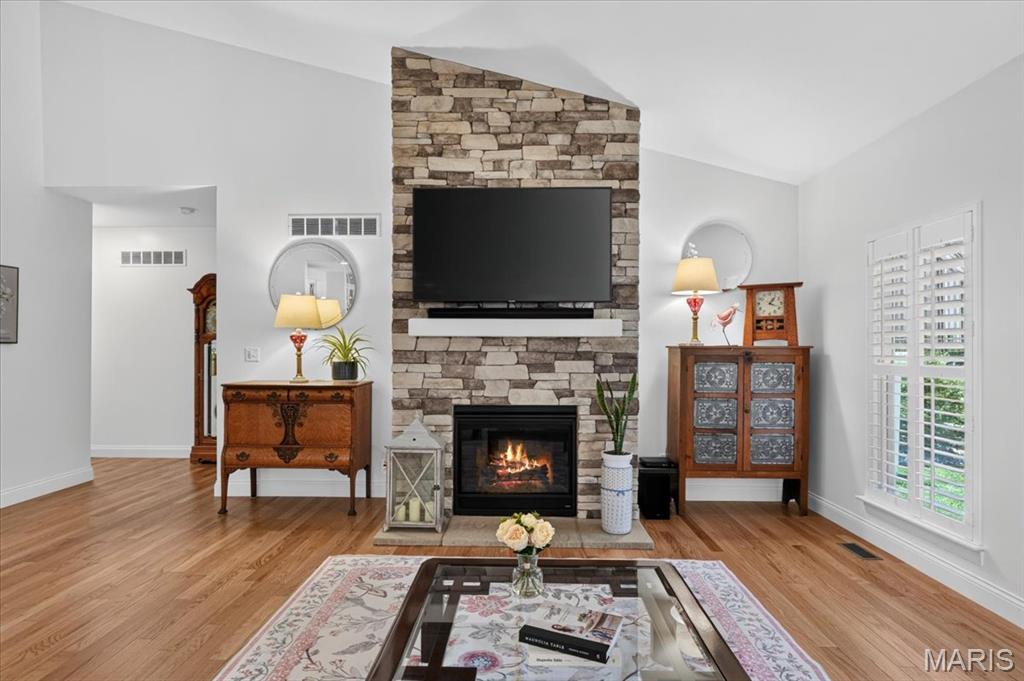
Welcome home to effortless luxury in the desirable Wilson Estates community. Just six years young, this meticulously maintained ranch offers the perfect blend of quality craftsmanship, timeless finishes, and comfortable one-level living in a quiet one street neighborhood. From the moment you arrive, you'll appreciate the beautifully landscaped yard, custom energy-efficient awnings, and oversized 3-car garage with durable epoxy floors. Inside, an inviting open floor plan is filled with natural light, highlighted by rich hardwood flooring, soaring vaulted ceilings, elegant porcelain tile, and a stunning stone gas fireplace that creates a warm gathering space. The thoughtfully designed kitchen is as functional as it is beautiful, featuring custom cabinetry with glass accents, imported granite countertops, a spacious center island with breakfast seating, GE Café gas range, porcelain subway tile backsplash, walk-in pantry, planning desk, and abundant workspace for everyday meals or entertaining family and friends. Step outside to your own private backyard retreat. The covered patio, complete with ceiling fan, custom shades, and French door access, offers the perfect place to enjoy morning coffee or unwind in the evening. Professionally landscaped grounds, mature trees, black metal fencing, a stone retaining wall, arbor with lighting, grilling area, and raised organic garden create a peaceful outdoor oasis with plenty of privacy. The spacious primary suite provides a relaxing escape with a large walk-in closet and spa-inspired bath featuring dual vanities, an oversized walk-in shower, porcelain tile finishes, and a private water closet. Additional bedrooms offer flexibility for overnight guests, hobbies, or a dedicated home office. The expansive lower level is ready for future living space with 9-foot ceilings and an already completed full bath featuring a soaking tub, stylish vanity, and elegant wainscoting—ideal for creating the perfect recreation room, guest suite, or entertaining area. Exceptional updates and premium features include plantation shutters, front and rear irrigation, security system, energy-efficient window film, Bosch dishwasher, new premium siding and fascia (2025), and countless custom upgrades throughout. Located in the heart of Oakville, this exceptional home offers the quality, comfort, and easy living you've been searching for—all in a welcoming neighborhood you'll be proud to call home.

Additional information

MLS® ID
26045527

Interior Features

Bedrooms
3
Bathrooms
3
Fireplace
Yes
Cooling
Yes
Heating
Yes
Basement
Yes

Exterior Features

Lot Size
0.23 Acres

Other Property Details

Taxes
$6,162
Tax Frequency
Annually
Association Fee Frequency
Yearly
Garage
Yes

Listings courtesy of MARIS MLS as distributed by MLS GRID

All information deemed reliable but not guaranteed and should be independently verified. All properties are subject to prior sale, change or withdrawal. Neither listing broker(s) nor Becky O'Neill Team shall be responsible for any typographical errors, misinformation, misprints and shall be held totally harmless. Properties displayed may be listed or sold by various participants in the MLS.

Based on information submitted to the MLS GRID as of 7:43 AM UTC on 9/22/2026. All data is obtained from various sources and may not have been verified by broker or MLS GRID. Supplied Open House Information is subject to change without notice. All information should be independently reviewed and verified for accuracy. Properties may or may not be listed by the office/agent presenting the information.

©2026 MARIS MLS . All rights reserved.

DMCA Notice


Powered by Luxury Presence