Property photo 1
Property photo 2
Property photo 3
Property photo 4
Property photo 5
5 Beds
4 Baths
3,797 sqft

$750,000

847 Chancellor Heights Drive, Ballwin MO, 63011

Price per sqft$197.52
Built in1989
Property size3,797 sqft
Property typeResidential
Courtesy of Berkshire Hathaway HomeServices Select Properties, Sierra Reed Listing Contact: 636-720-1100

Overview

Pending

Listed Sep 9, 2026

Updated 6 days ago

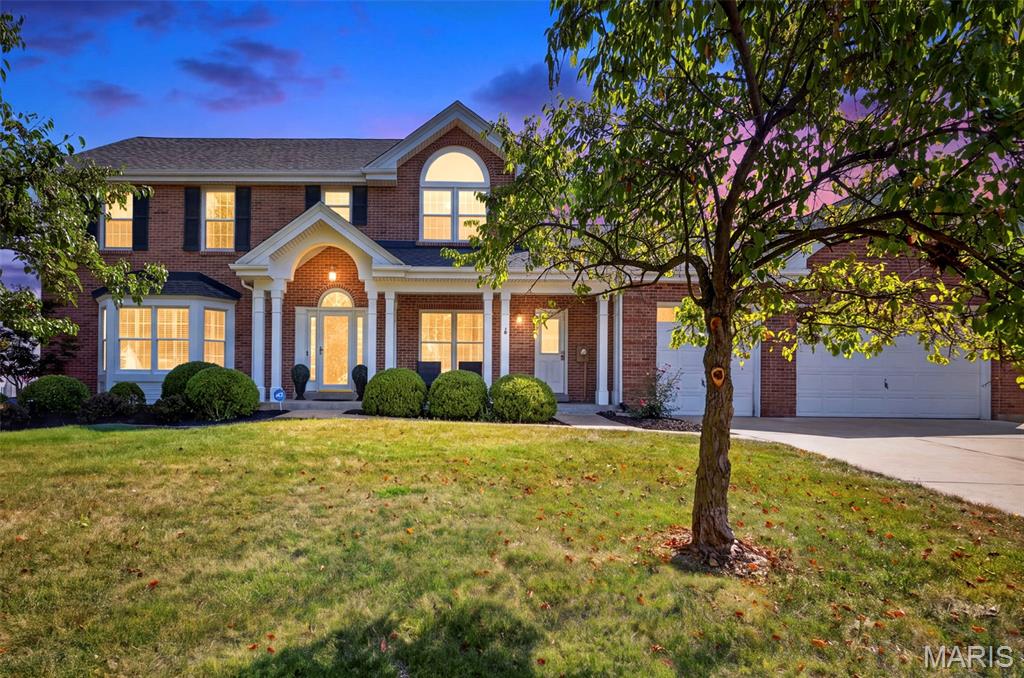
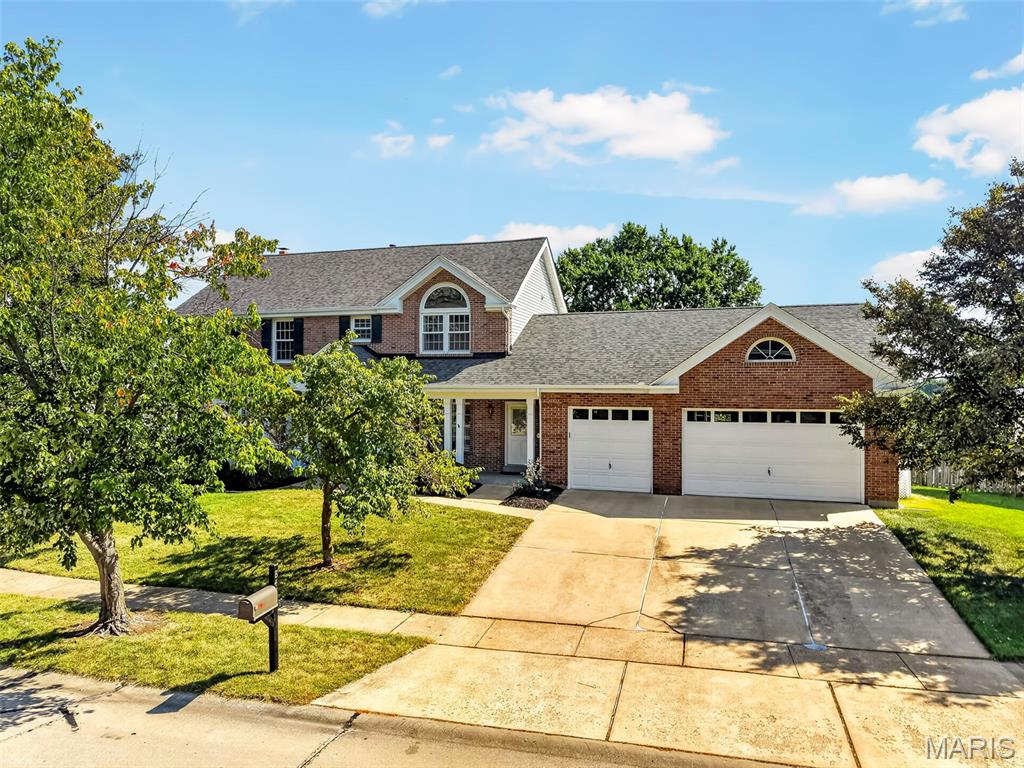
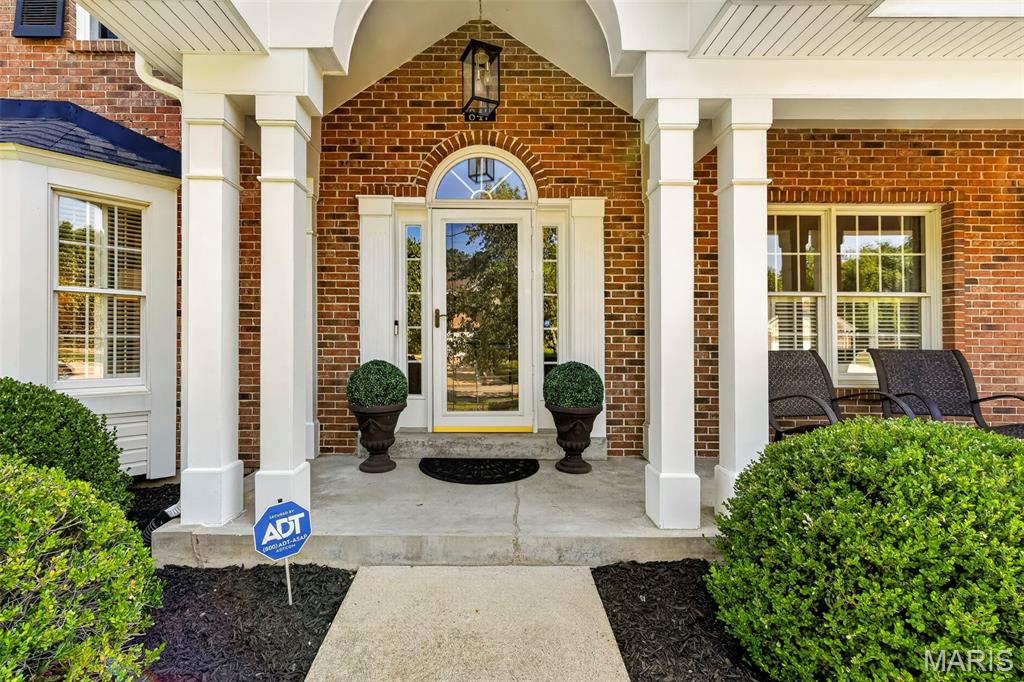
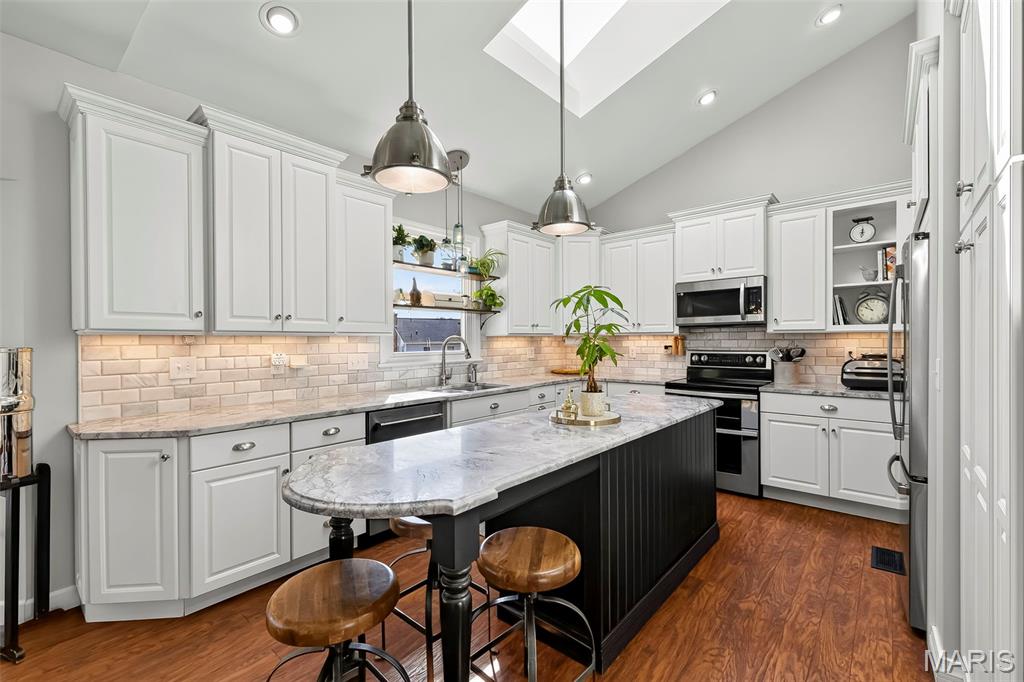
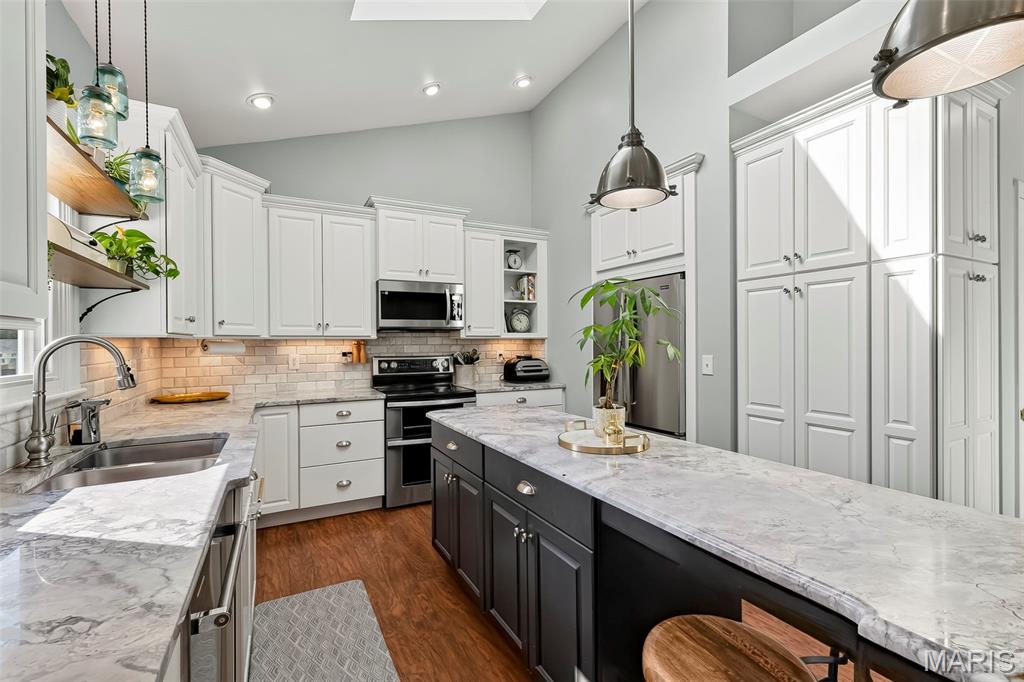
Welcome to this amazing home in the desirable Parkway West School District! This exceptionally well-maintained two-story home offers space, functionality, and thoughtful updates. The main level features a welcoming living room with a cozy fireplace, a formal dining room, a dedicated home office, and a spacious breakfast area that opens directly onto a huge covered deck—ideal for relaxing or entertaining. The gourmet kitchen is the heart of the home, complete with a center island, abundant cabinetry with pull-out shelving and soft close doors/drawers, and convenient access to the mudroom and the oversized three-car garage, a rare find in this neighborhood. The garage also includes a man door leading directly to the fenced backyard. Upstairs, you'll find four generously sized bedrooms and two full bathrooms, providing comfortable living space for everyone. The finished walkout lower level expands your living options with a large fifth bedroom, full bathroom, spacious family room, game room/craft room, table nook, and direct access to the private fenced backyard. Recent updates include a brand-new roof, updated bathrooms, and several newer windows, offering peace of mind for the next owner. Located in one of the area's most sought-after communities with convenient access to parks, shopping, dining, highways, and award-winning Parkway West schools. Showings start on Thursday, September 10.

$4,990/mo

Est. mortgage payment based on a $750,000 home price.

All estimates are provided by Luxury Presence for informational purposes only. Actual amounts may vary.

Additional information

MLS® ID
26048304

Interior Features

Bedrooms
5
Bathrooms
4
Fireplace
Yes
Cooling
Yes
Heating
Yes
Basement
Yes

Exterior Features

Lot Size
0.26 Acres

Other Property Details

Taxes
$6,261
Tax Frequency
Annually
Association Fee Frequency
Yearly
Garage
Yes

Listings courtesy of MARIS MLS as distributed by MLS GRID

All information deemed reliable but not guaranteed and should be independently verified. All properties are subject to prior sale, change or withdrawal. Neither listing broker(s) nor Becky O'Neill Team shall be responsible for any typographical errors, misinformation, misprints and shall be held totally harmless. Properties displayed may be listed or sold by various participants in the MLS.

Based on information submitted to the MLS GRID as of 2:40 AM UTC on 9/13/2026. All data is obtained from various sources and may not have been verified by broker or MLS GRID. Supplied Open House Information is subject to change without notice. All information should be independently reviewed and verified for accuracy. Properties may or may not be listed by the office/agent presenting the information.

©2026 MARIS MLS . All rights reserved.

DMCA Notice


Powered by Luxury Presence