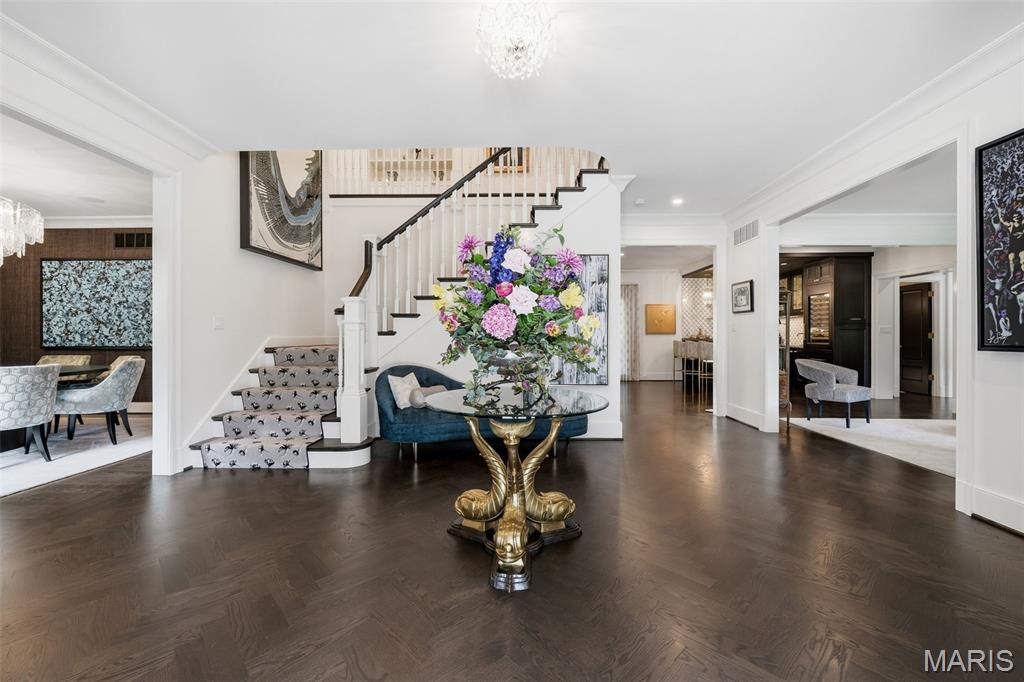
Property photo 1
Property photo 2
Property photo 3
Property photo 4
Property photo 5
5 Beds
7 Baths
8,558 sqft

$5,500,000

4 Warridge Drive, Ladue MO, 63124

Price per sqft$642.67
Built in1979
Property size8,558 sqft
Property typeResidential
Courtesy of Dielmann Sotheby's International Realty, Katie McLaughlin Listing Contact: 314-725-0009

Overview

Pending

Listed Jun 12, 2026

Updated Jun 15

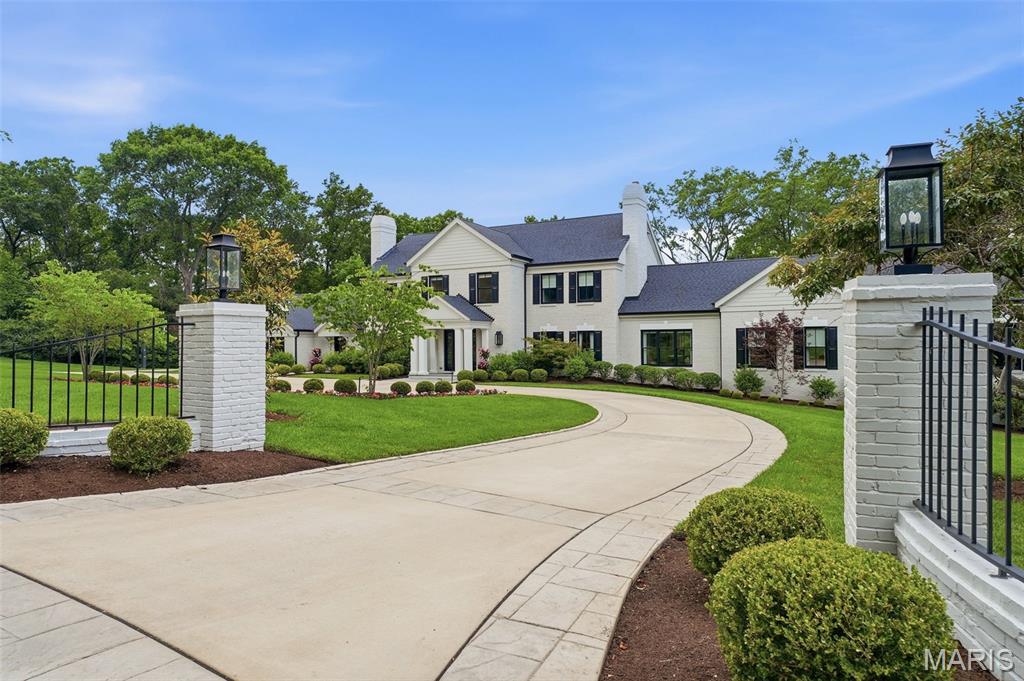
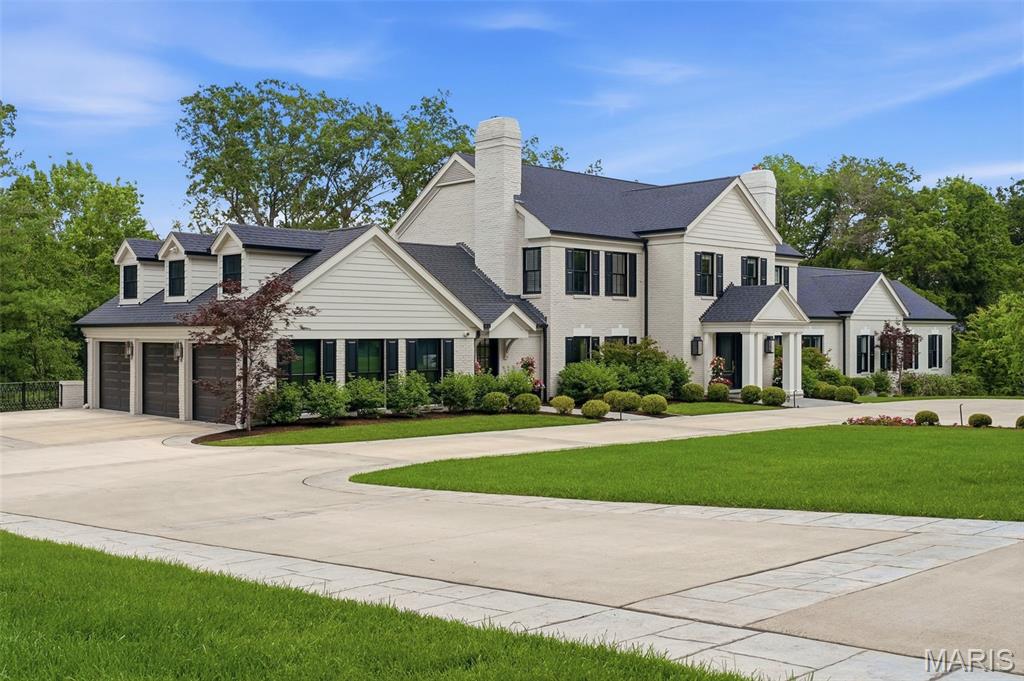
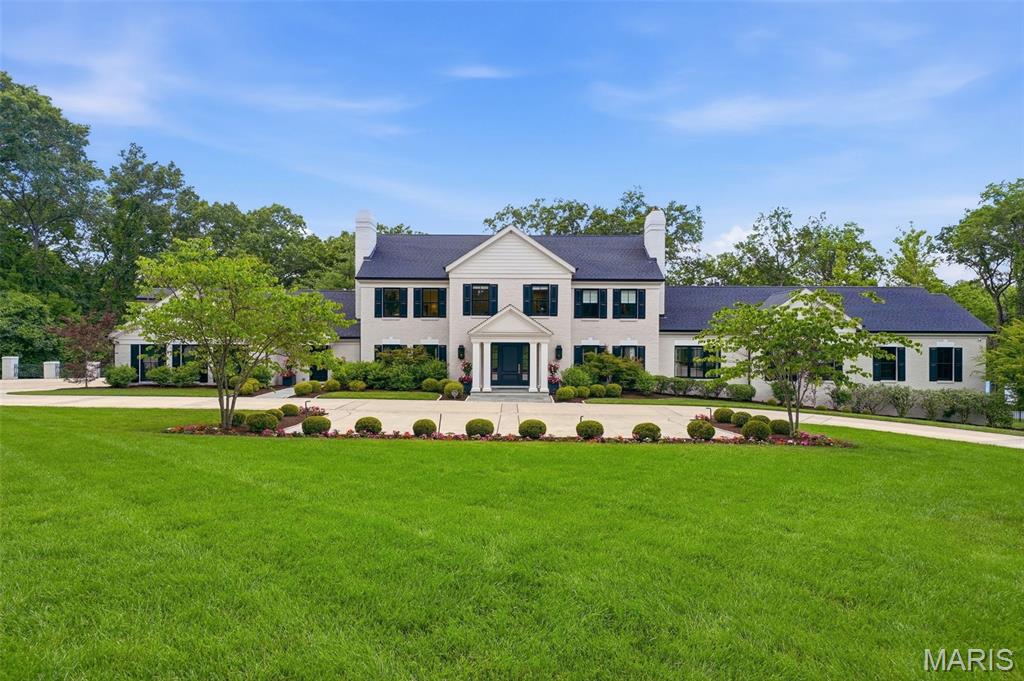
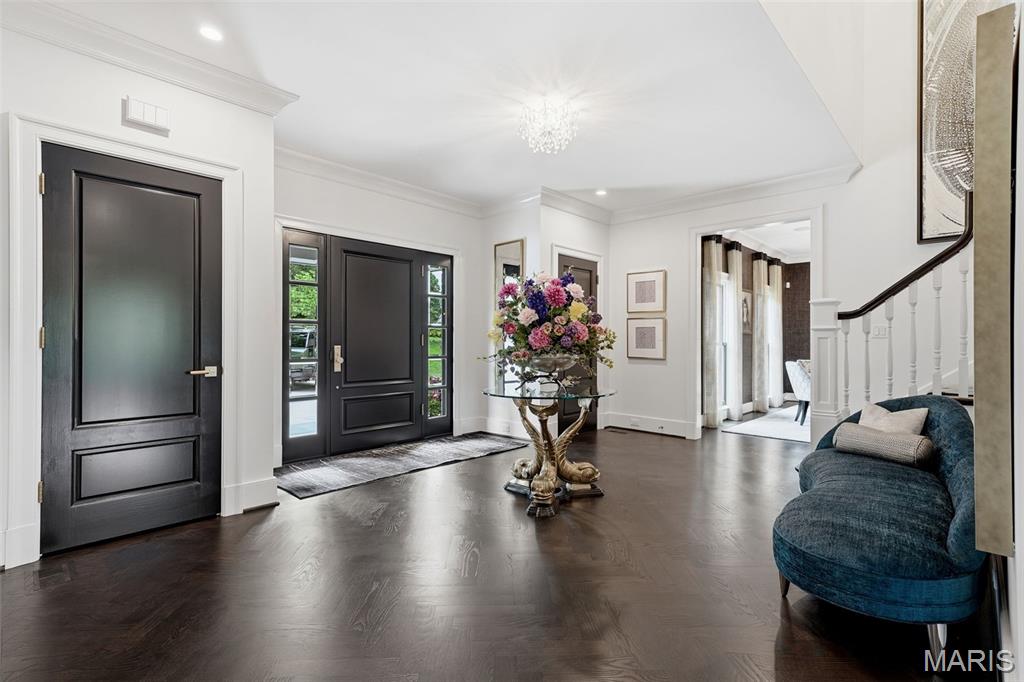
This is a rare opportunity to own one of Ladue’s most exceptional luxury estates. 4 Warridge Drive represents the pinnacle of refined living, architectural sophistication, and resort-style amenities. Meticulously designed and finished to the highest standards, this extraordinary residence offers visual surprises at every turn. From the moment you arrive, the home impresses with its commanding presence, impeccable craftsmanship, and attention to detail. Expansive living and entertaining areas are enhanced by luxury finishes, custom millwork, soaring ceilings, and an effortless flow designed for the owner to live well. The heart of the home is complemented by an array of unparalleled amenities, including a stunning kitchen, spectacular custom bar, and impeccably designed entertainment space, creating the ultimate setting for hosting guests. Outdoors, the estate transforms into a private resort featuring a stunning swimming pool, professionally designed grounds, and a private pickleball court which is an exceedingly rare offering in one of St. Louis’ most coveted neighborhoods. An expansive study off the family room leads to the owner’s suite, a tranquil sanctuary featuring a gracious sitting area, elegant fireplace, spa-inspired bath, and an extraordinary custom walk-in closet, creating a private retreat of exceptional comfort and sophistication. The second level boasts four generous bedrooms including a charming storybook bedroom with a whimsical loft retreat, creating a magical and inviting space that blends imagination with sophisticated design. Every room reflects a commitment to luxury, from the exquisite finishes and bespoke details to the thoughtfully curated spaces that balance comfort and sophistication. This is a home where every element has been elevated, every amenity considered, and every finish selected without compromise. With its unrivaled blend of architectural excellence, resort-style amenities, and bespoke finishes, this is a once-in-a-generation estate that sets a new standard for luxury living.

$36,592/mo

Est. mortgage payment based on a $5,500,000 home price.

All estimates are provided by Luxury Presence for informational purposes only. Actual amounts may vary.

Additional information

MLS® ID
24060372

Interior Features

Bedrooms
5
Bathrooms
7
Fireplace
Yes
Cooling
Yes
Heating
Yes
Basement
Yes

Exterior Features

Lot Size
3.57 Acres

Other Property Details

Taxes
$27,561
Tax Frequency
Annually
Association Fee Frequency
Yearly
Garage
Yes
Pool
Yes

Listings courtesy of MARIS MLS as distributed by MLS GRID

All information deemed reliable but not guaranteed and should be independently verified. All properties are subject to prior sale, change or withdrawal. Neither listing broker(s) nor Becky O'Neill Team shall be responsible for any typographical errors, misinformation, misprints and shall be held totally harmless. Properties displayed may be listed or sold by various participants in the MLS.

Based on information submitted to the MLS GRID as of 3:22 AM UTC on 6/15/2026. All data is obtained from various sources and may not have been verified by broker or MLS GRID. Supplied Open House Information is subject to change without notice. All information should be independently reviewed and verified for accuracy. Properties may or may not be listed by the office/agent presenting the information.

©2026 MARIS MLS . All rights reserved.

DMCA Notice


Powered by Luxury Presence