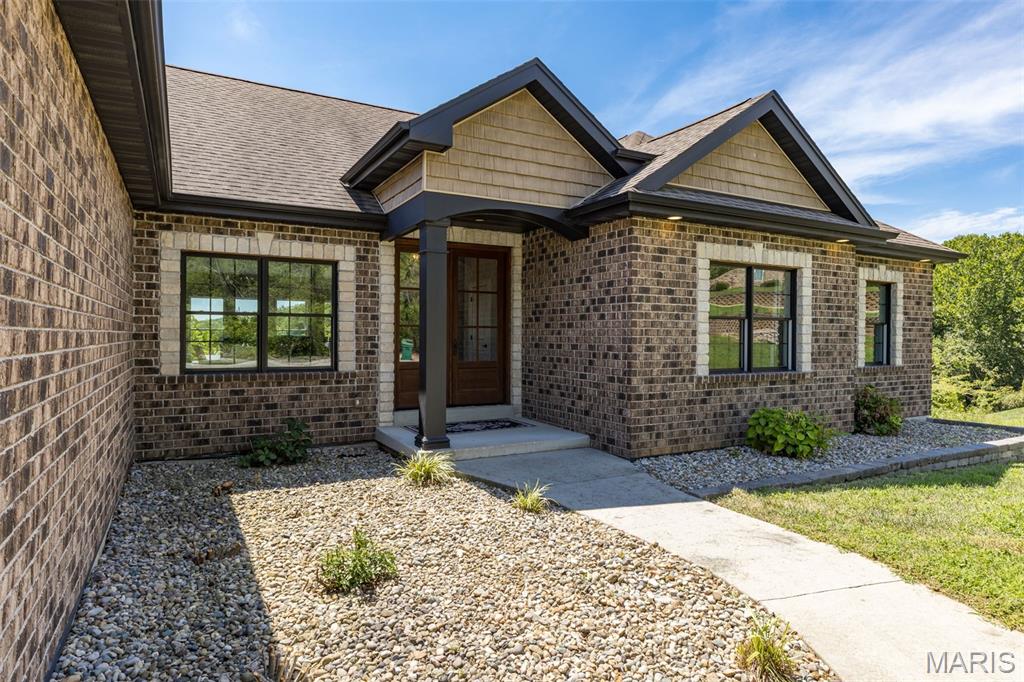
Property photo 1
Property photo 2
Property photo 3
Property photo 4
Property photo 5
3 Beds
2 Baths
2,174 sqft

$599,900

3608 Mountain View Trail, Imperial MO, 63052

Price per sqft$275.94
Built in2016
Property size2,174 sqft
Property typeResidential
Courtesy of Gateway Real Estate, Donna Fisher Listing Contact: 314-293-9339

Overview

Pending

Listed Aug 21, 2026

Updated 3 weeks ago

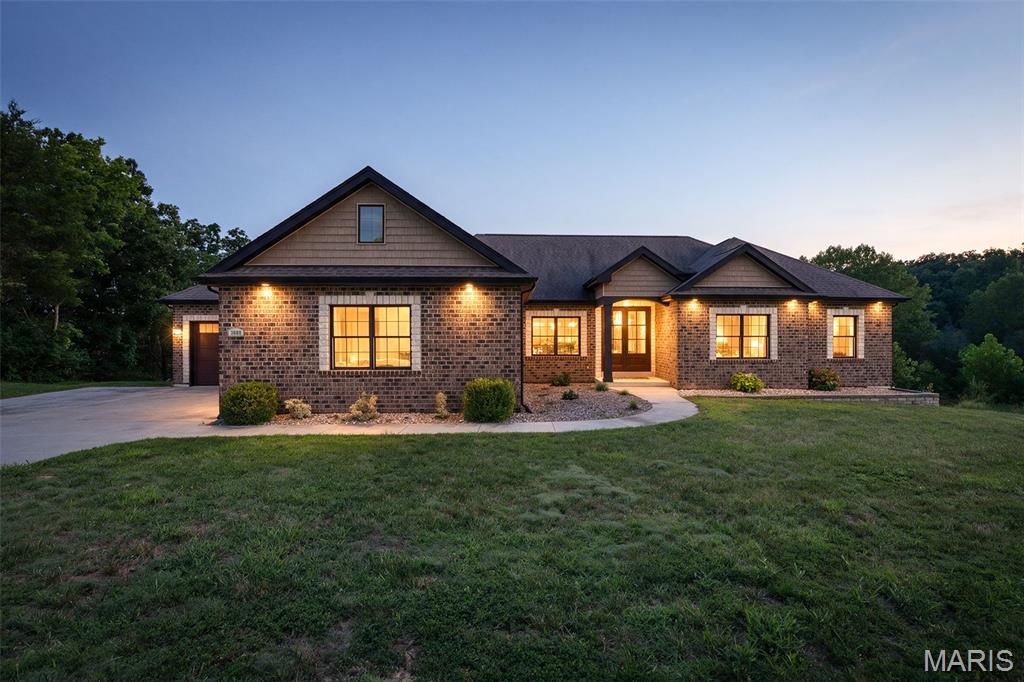
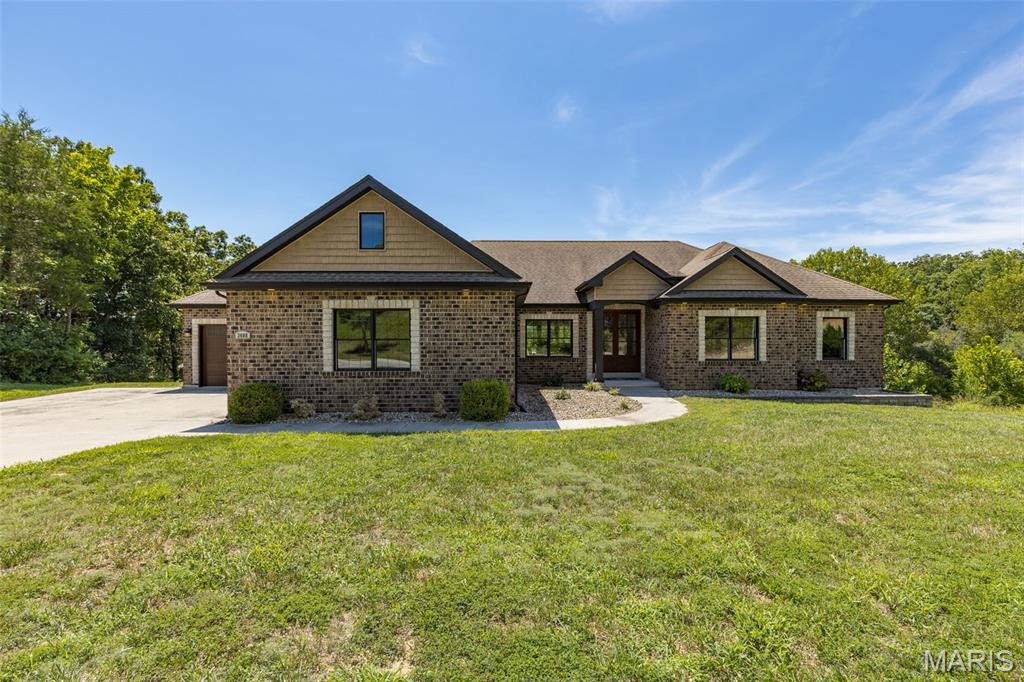
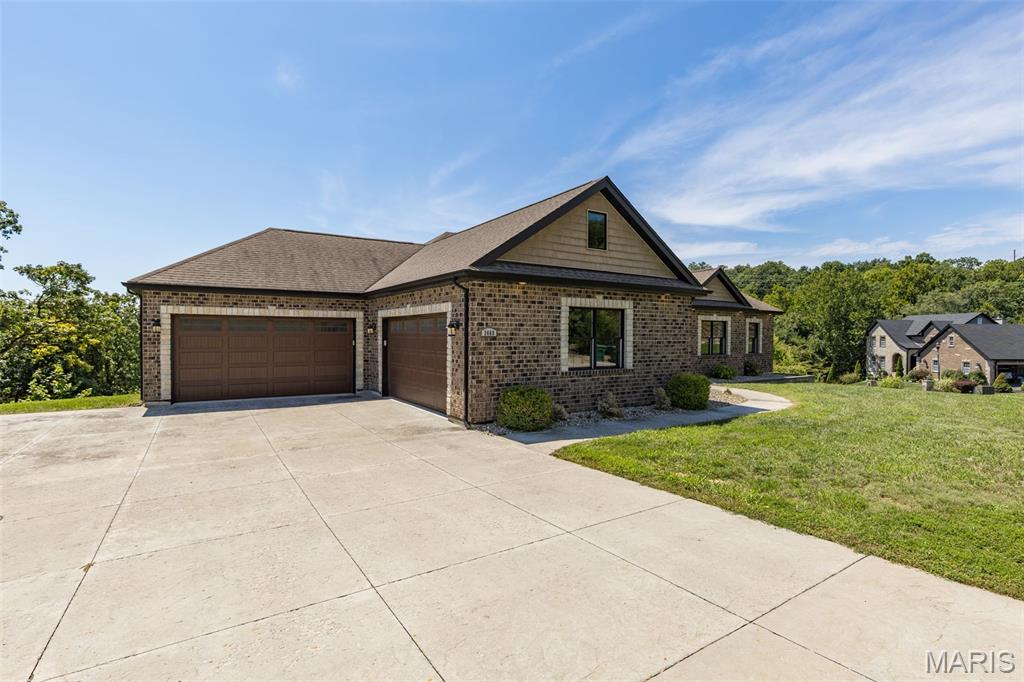
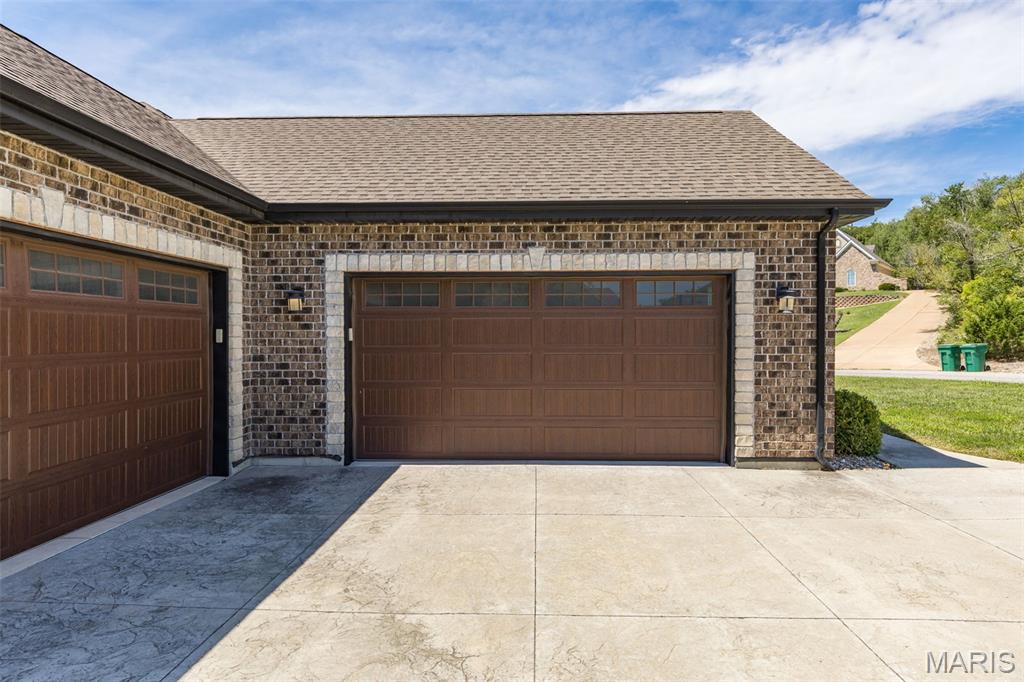
Nestled on over an acre in the scenic hills of Imperial, this custom-built 2,174 sq. ft. ranch home offers breathtaking views, exceptional craftsmanship, and thoughtfully designed living spaces built with 2x6 walls.Enter through rich mahogany doors to a spacious, open-concept floor plan featuring gorgeous laminate flooring and 9-foot ceilings. The living room and breakfast room are filled with natural light from an abundance of windows and showcase beautiful, vaulted ceilings. In the living room, you will find amazing views, a cozy brick ventless gas fireplace, built-in bookshelves, and a ceiling fan. The breakfast room features elegant French doors that access the 16x16 covered composite deck. Complete with a ceiling fan and TV, this outdoor space overlooks incredible views and wraps around to a convenient garage entry. The deck's finished, vaulted ceiling features LED recessed lighting, complemented by wired posts with integrated LED lights. The gourmet kitchen features 42-inch custom cabinetry, under-cabinet lighting, granite countertops, a large center island, a pantry, double built-in oven, and a 5-burner gas cooktop. A separate dining room provides the perfect setting for holidays and special occasions. Even the laundry room is impressive, offering a sink, abundant cabinetry, and a huge storage closet. The primary suite features a tray ceiling, crown molding, built-in lighting, and an oversized walk-in closet. The primary bath includes a double vanity, a large closet, and a huge double-head walk-in shower. Two additional generously sized bedrooms and a full bath complete the main level. The 9-foot-pour walkout basement has two sets of double doors, a bathroom rough-in, sump pit, and an open layout ready for your finishing touches. Outside, enjoy a mostly level, private yard with plenty of space to relax and entertain. The oversized stamped-concrete driveway provides plenty of parking and leads to an impressive 4-car garage (two double-car garages) featuring 8-foot insulated doors and a fully finished interior. This truly custom home has so many special touches and is a must-see! **New roof to be installed prior to closing**

$3,991/mo

Est. mortgage payment based on a $599,900 home price.

All estimates are provided by Luxury Presence for informational purposes only. Actual amounts may vary.

Additional information

MLS® ID
26053262

Interior Features

Bedrooms
3
Bathrooms
2
Fireplace
Yes
Cooling
Yes
Heating
Yes
Basement
Yes

Exterior Features

Lot Size
1.17 Acres

Other Property Details

Taxes
$4,227
Tax Frequency
Annually
Association Fee Frequency
Yearly
Garage
Yes
View
Yes

Listings courtesy of MARIS MLS as distributed by MLS GRID

All information deemed reliable but not guaranteed and should be independently verified. All properties are subject to prior sale, change or withdrawal. Neither listing broker(s) nor Becky O'Neill Team shall be responsible for any typographical errors, misinformation, misprints and shall be held totally harmless. Properties displayed may be listed or sold by various participants in the MLS.

Based on information submitted to the MLS GRID as of 3:39 AM UTC on 8/25/2026. All data is obtained from various sources and may not have been verified by broker or MLS GRID. Supplied Open House Information is subject to change without notice. All information should be independently reviewed and verified for accuracy. Properties may or may not be listed by the office/agent presenting the information.

©2026 MARIS MLS . All rights reserved.

DMCA Notice


Powered by Luxury Presence