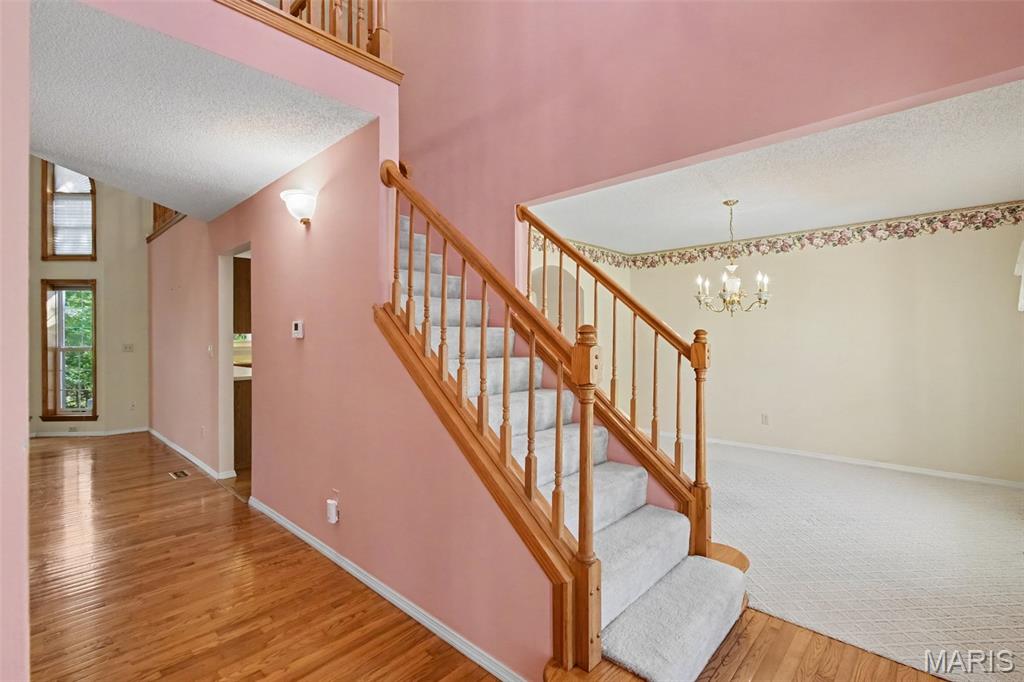
Property photo 1
Property photo 2
Property photo 3
Property photo 4
Property photo 5
3 Beds
4 Baths
2,528 sqft

$449,000

3607 Swan Circle S, Arnold MO, 63010

Price per sqft$177.61
Built in1994
Property size2,528 sqft
Property typeResidential
Courtesy of RE/MAX Realty Experts, Tracey Hagan Listing Contact: 573-547-8385

Overview

Active

Listed Oct 6, 2026

Updated 2 days ago

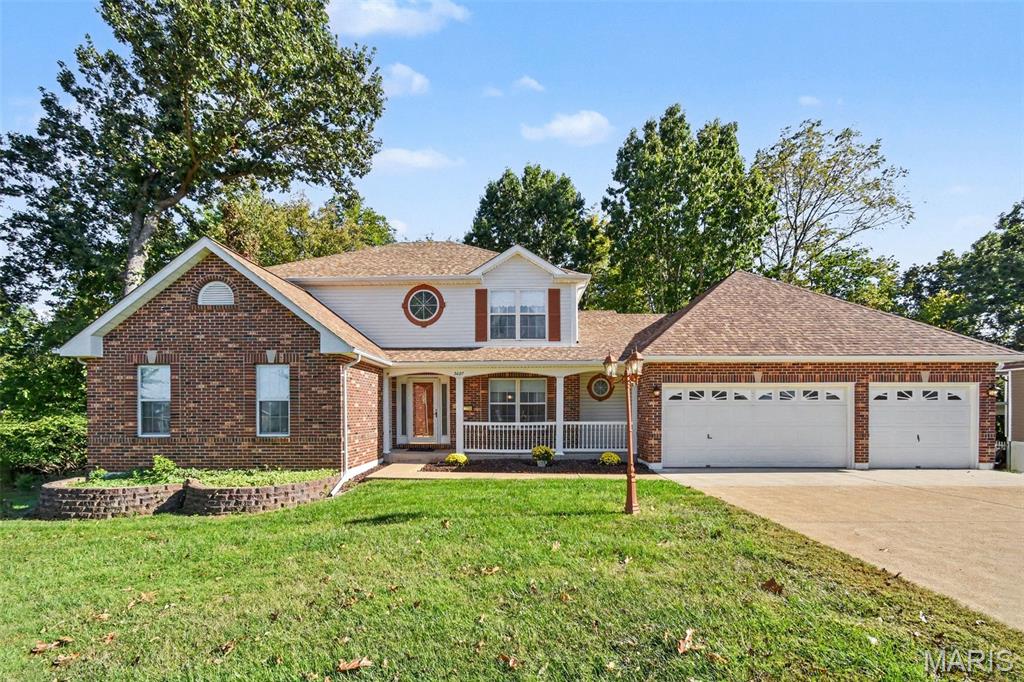
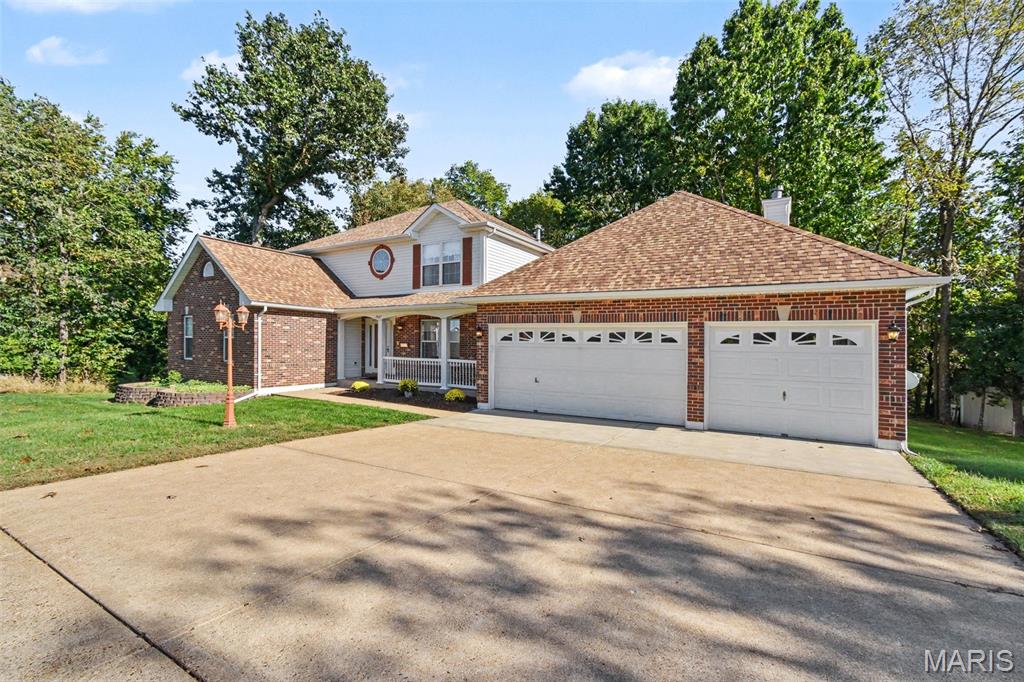
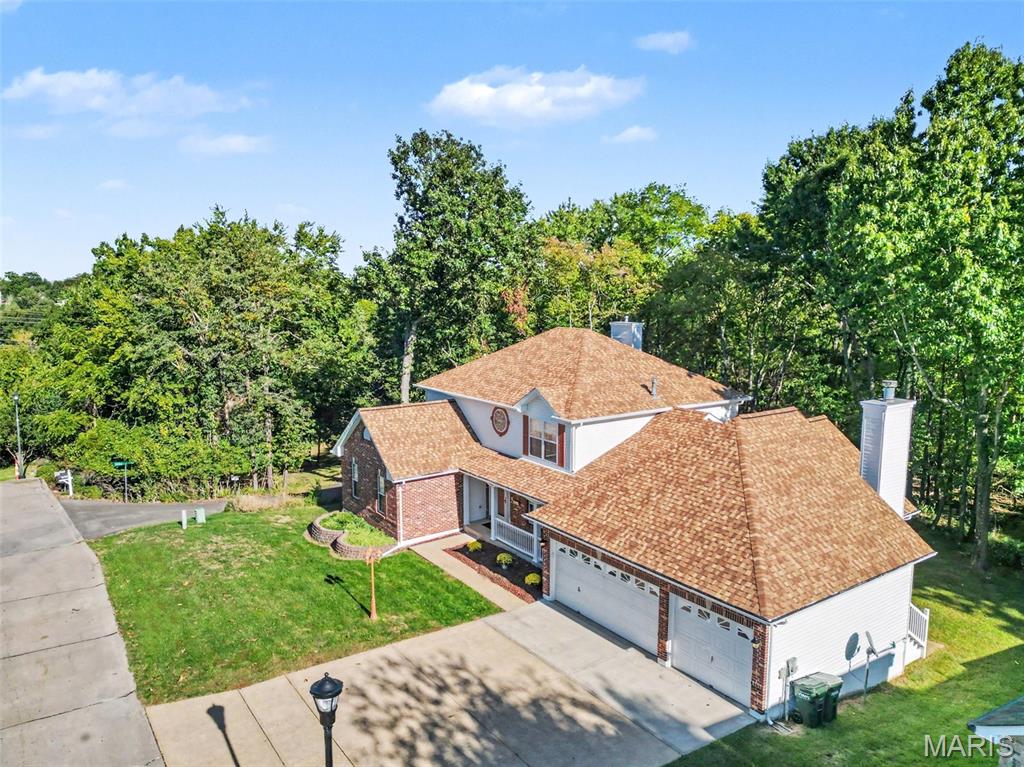
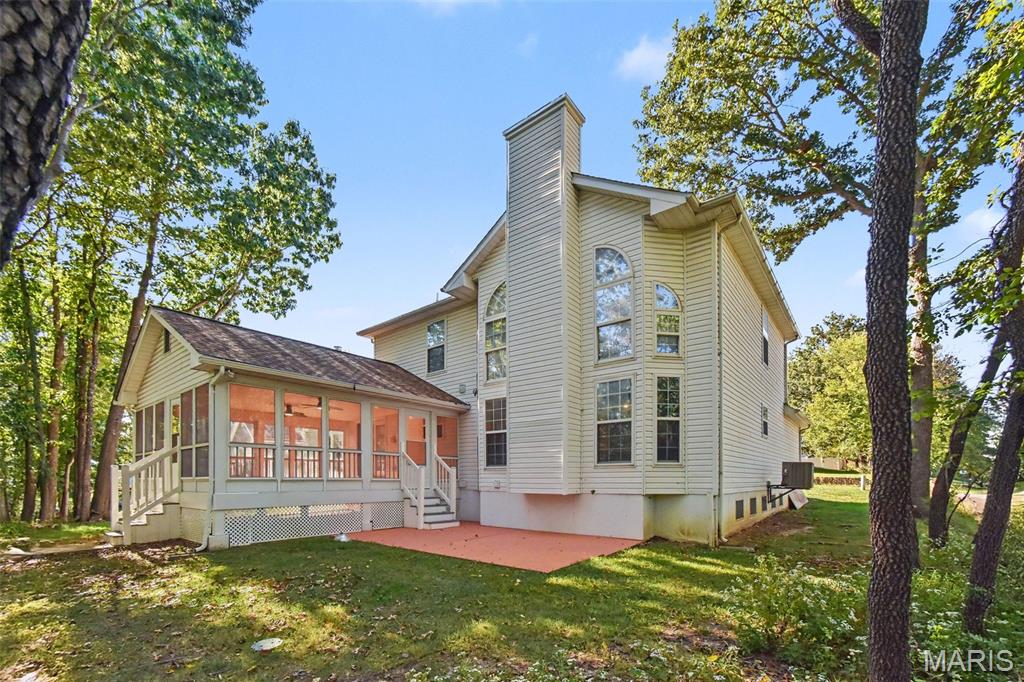
Space, character, and a beautiful natural setting come together in this distinctive 2,528 sq. ft. home built in 1994. Backing to the Strawberry Creek Nature Area with nearby walking trails, the property offers a peaceful backdrop where wildlife is a frequent visitor. Step inside to an impressive great room featuring hardwood floors, soaring two-story ceilings, a floor-to-ceiling brick fireplace with gas logs, wet bar, and an abundance of windows that fill the space with natural light. An open staircase leads to the upper level, where a loft overlooking the great room provides an ideal space for a den, office, or reading area. Two additional bedrooms and a full bath are also located upstairs, including one bedroom with double closets and another with a spacious walk-in closet. The main-level primary suite is generously sized with a vaulted ceiling, newer flooring, and a private bath featuring a double vanity, soaking tub, separate shower, traditional closet, and additional walk-in closet. The spacious kitchen offers plenty of cabinetry and counter space along with a center island and adjoining breakfast nook with access to the enclosed rear deck. A formal dining room is conveniently accessible from both the kitchen and foyer. Just off the kitchen, the separate hearth room creates another inviting gathering space with a brick wood-burning fireplace flanked by built-in bookcases and a large picture window overlooking the nature area. Main-level laundry adds everyday convenience, while the attached three-car garage provides plenty of room for vehicles and storage. The full basement includes a half bath and some partially finished areas, with abundant open space offering plenty of possibilities for future finishing, recreation, hobbies, or storage. Newer roofing and HVAC are additional highlights. While much of the home's interior reflects its original 1990s style, its impressive square footage, unique architectural details, versatile living spaces, and hard-to-duplicate setting provide a wonderful opportunity to update and personalize it over time.

$2,987/mo

Est. mortgage payment based on a $449,000 home price.

All estimates are provided by Luxury Presence for informational purposes only. Actual amounts may vary.

Additional information

MLS® ID
26064207

Interior Features

Bedrooms
3
Bathrooms
4
Fireplace
Yes
Cooling
Yes
Heating
Yes
Basement
Yes

Exterior Features

Lot Size
0.25 Acres

Other Property Details

Taxes
$4,335
Tax Frequency
Annually
Association Fee Frequency
Yearly
Garage
Yes

Listings courtesy of MARIS MLS as distributed by MLS GRID

All information deemed reliable but not guaranteed and should be independently verified. All properties are subject to prior sale, change or withdrawal. Neither listing broker(s) nor Becky O'Neill Team shall be responsible for any typographical errors, misinformation, misprints and shall be held totally harmless. Properties displayed may be listed or sold by various participants in the MLS.

Based on information submitted to the MLS GRID as of 2:39 AM UTC on 10/7/2026. All data is obtained from various sources and may not have been verified by broker or MLS GRID. Supplied Open House Information is subject to change without notice. All information should be independently reviewed and verified for accuracy. Properties may or may not be listed by the office/agent presenting the information.

©2026 MARIS MLS . All rights reserved.

DMCA Notice


Powered by Luxury Presence