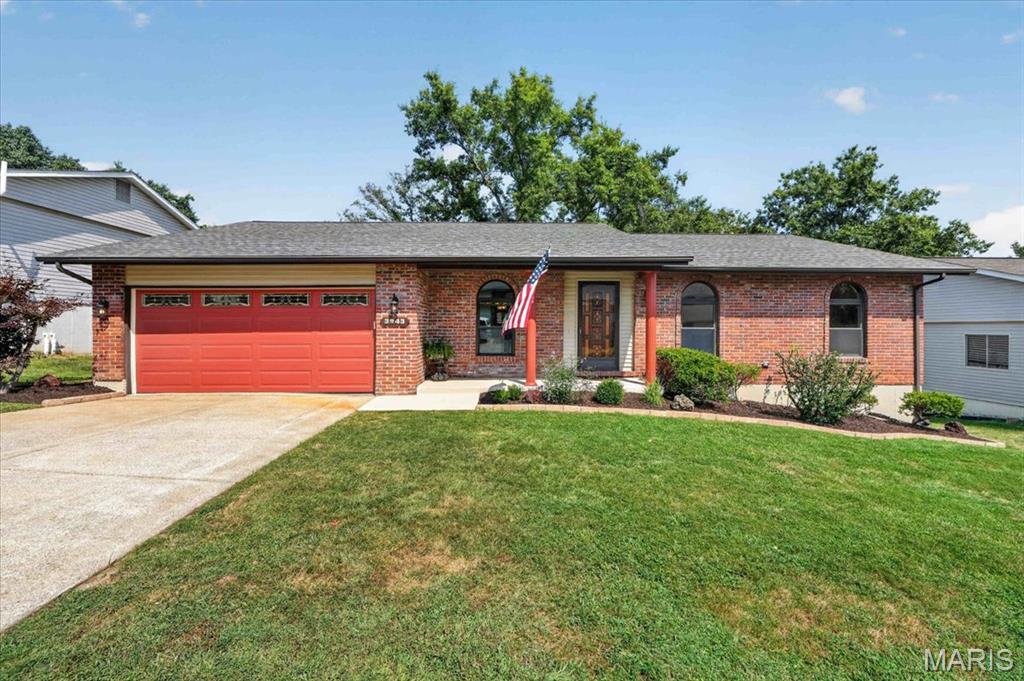
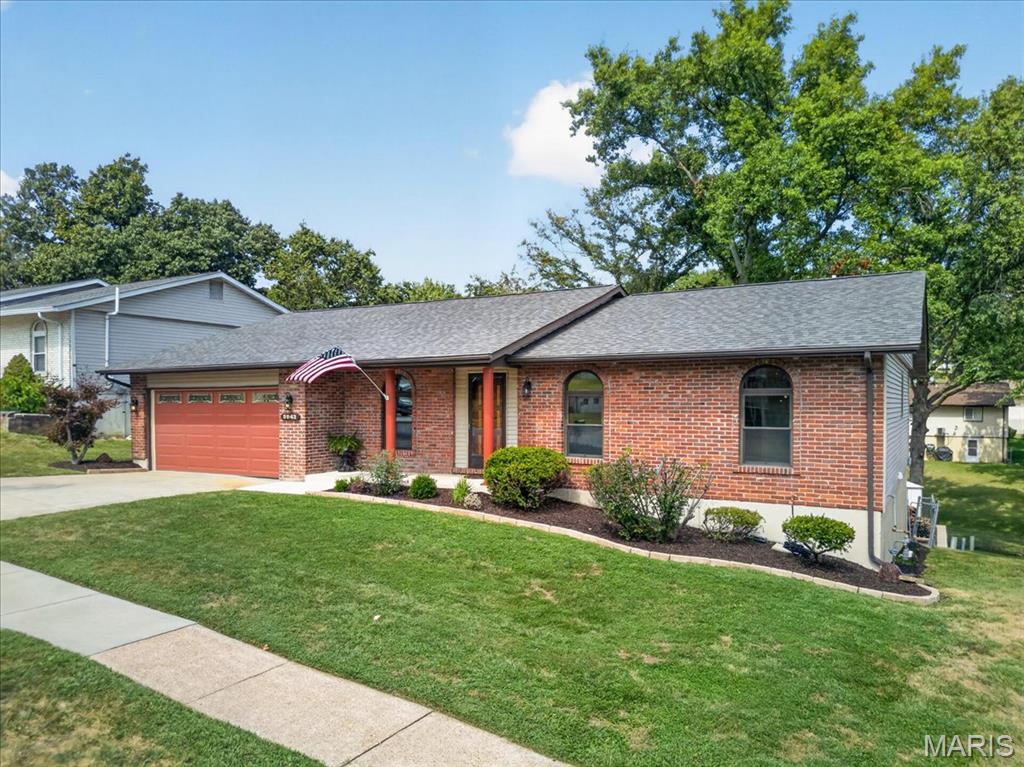
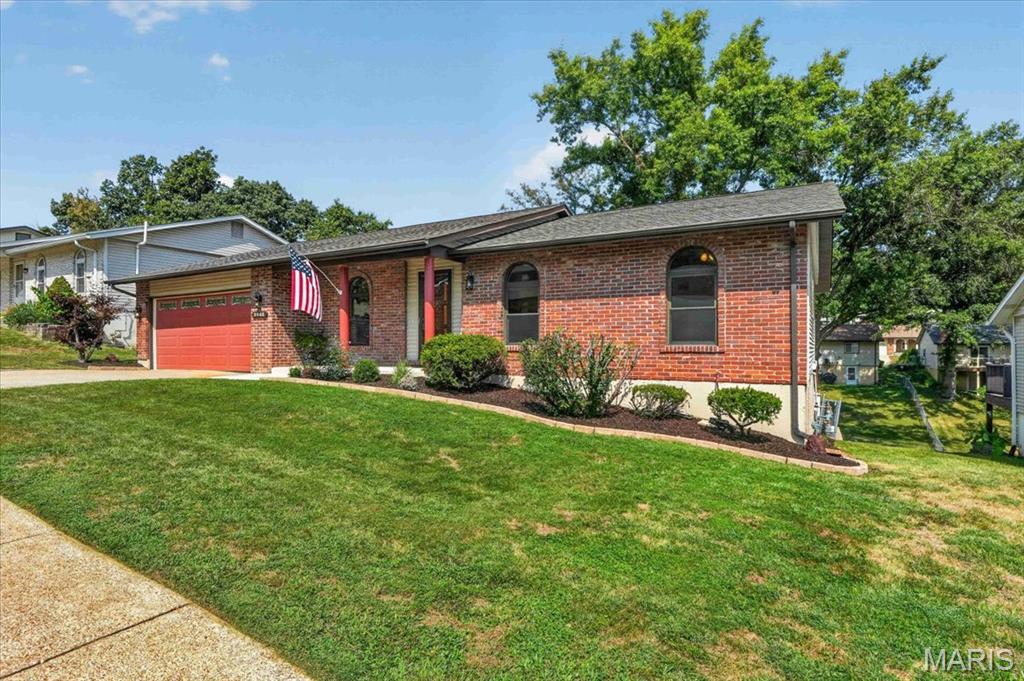
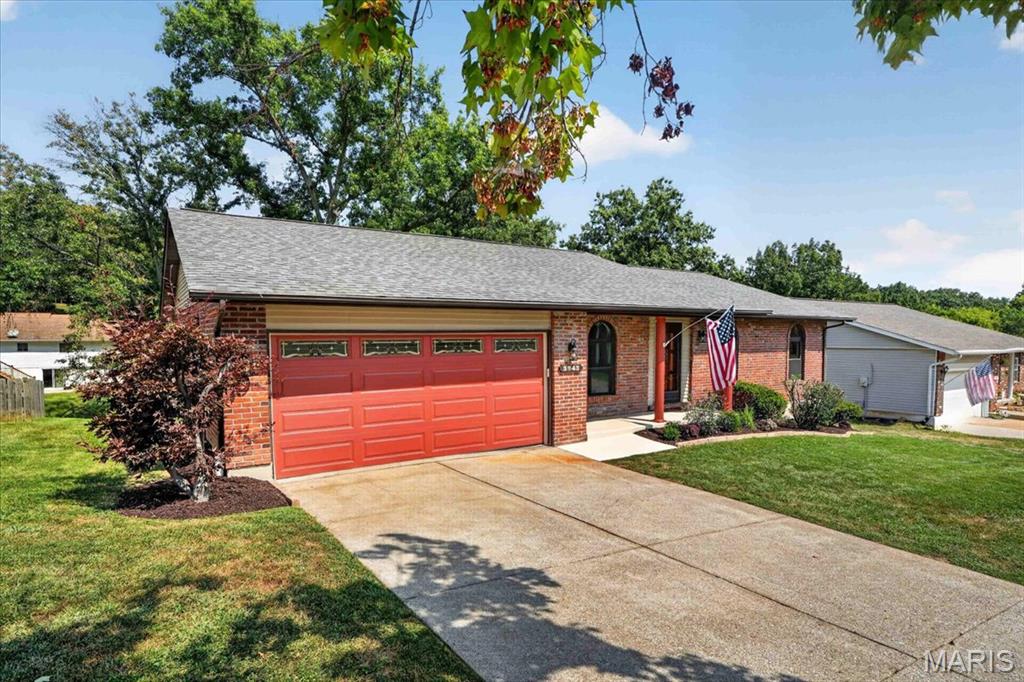
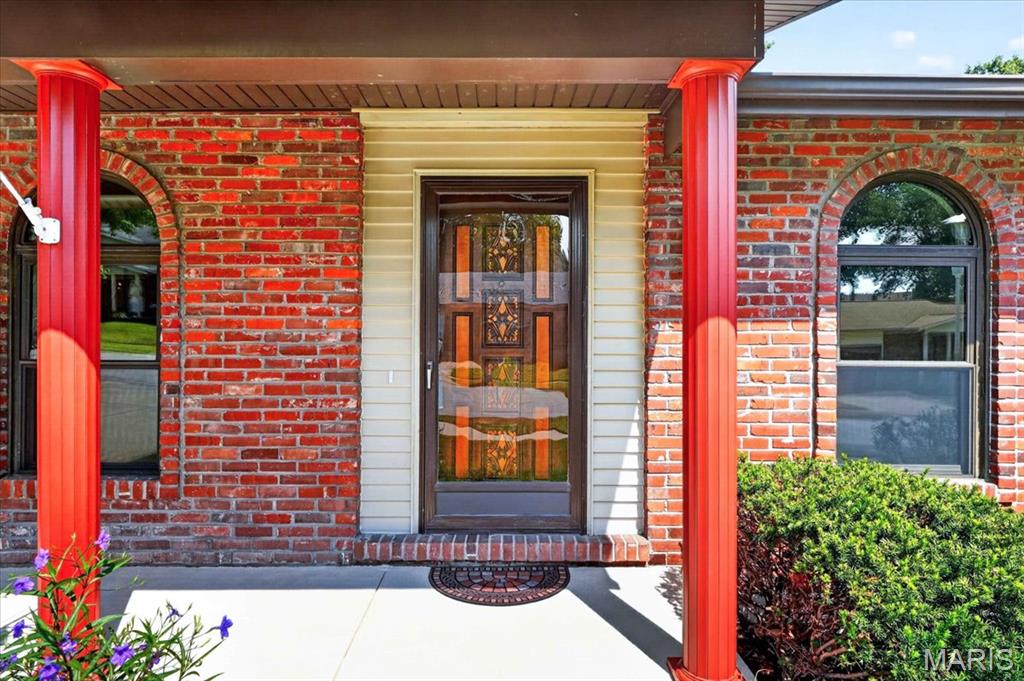
Property photo 1
Property photo 2
Property photo 3
Property photo 4
Property photo 5
4 Beds
2 Baths
2,297 sqft

$385,000

3943 Camelot Estates Court, St Louis MO, 63129

Price per sqft$167.61
Built in1976
Property size2,297 sqft
Property typeResidential
Courtesy of RedKey Realty Leaders, Renee Schultz Listing Contact: 636-237-6000

Overview

Active

Listed Sep 12, 2026

Updated 5 days ago

Freshly and Professionally Updated Ranch on quiet and peaceful cul-de-sac. From the moment you enter you will see all the bells and whistles this home has to offer! Updated and open Kitchen with all new stainless appliances - including side by side refrigerator with ice maker up and running, granite countertops, sink, faucet, garbage disposal. Gas Stove and built-in Microwave. All new flooring luxury vinyl tile (waterproof) throughout most of the main level. Family room has hardwood floor, brick wood burning fireplace and walks out to a huge deck with screened in gazebo that has a ceiling fan w/light kit that is beautiful for the upcoming fall season. Huge Primary bedroom with double closets and updated primary bath. 2 more generous bedrooms on main level. Most with new carpeting. ALL areas interior/exterior professionally freshly painted - including all 6 panel and all closet doors. Triple pane windows and sliding doors throughout. New ceiling fans, light fixtures. Updated and freshly finished lower level with amazing space and newly finished 4th bedroom. HUGE Recreation room with dry bar. Laundry room where both washer/dryer stay and has utility sink with new spray faucet. All areas have new carpet! Walkout lower level to Huge patio and then an additional wellness studio area is tucked under the deck with 3 doors which could be a workout room, or workshop that is completely rehabbed with gym flooring. Also - metal storage shed in great shape stays. (firewood and firewood holders do not stay and will be removed prior to closing). Yard is fenced and extends past fencing (see survey). Professionally landscaped, Professionally tuck pointed, professionally power washed and windows washed. NEW ROOF - architectural shingles. Oversized 2 car garage has been drywalled and painted. Driveway is concrete. Trees have been professionally trimmed. This house has everything to make your dreams come true and is ready for it's new impeccable owners.

$2,561/mo

Est. mortgage payment based on a $385,000 home price.

All estimates are provided by Luxury Presence for informational purposes only. Actual amounts may vary.

Additional information

MLS® ID
26058834

Interior Features

Bedrooms
4
Bathrooms
2
Fireplace
Yes
Cooling
Yes
Heating
Yes
Basement
Yes

Exterior Features

Lot Size
0.24 Acres

Other Property Details

Taxes
$3,509
Tax Frequency
Annually
Association Fee Frequency
Yearly
Garage
Yes
55+/Senior Community
No

Listings courtesy of MARIS MLS as distributed by MLS GRID

All information deemed reliable but not guaranteed and should be independently verified. All properties are subject to prior sale, change or withdrawal. Neither listing broker(s) nor Becky O'Neill Team shall be responsible for any typographical errors, misinformation, misprints and shall be held totally harmless. Properties displayed may be listed or sold by various participants in the MLS.

Based on information submitted to the MLS GRID as of 2:40 AM UTC on 9/13/2026. All data is obtained from various sources and may not have been verified by broker or MLS GRID. Supplied Open House Information is subject to change without notice. All information should be independently reviewed and verified for accuracy. Properties may or may not be listed by the office/agent presenting the information.

©2026 MARIS MLS . All rights reserved.

DMCA Notice


Powered by Luxury Presence