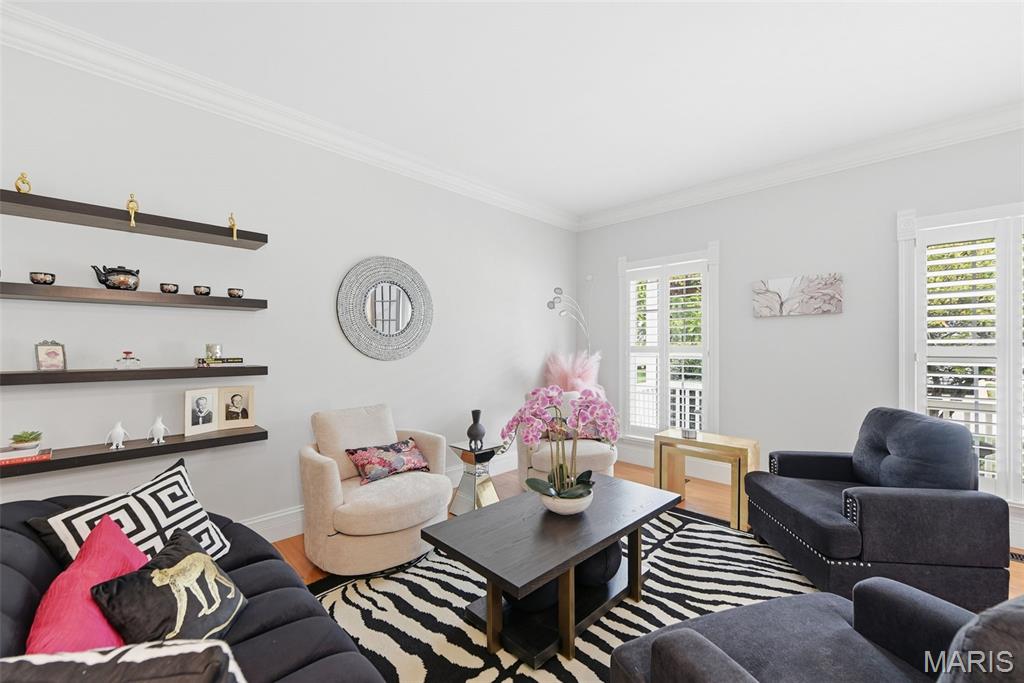
Property photo 1
Property photo 2
Property photo 3
Property photo 4
Property photo 5
5 Beds
5 Baths
4,583 sqft

$724,900

908 Green Arbor Drive, Fenton MO, 63026

Price per sqft$158.17
Built in2002
Property size4,583 sqft
Property typeResidential
Courtesy of Coldwell Banker Realty - Gundaker, Tammy Degenhardt Listing Contact: 636-394-9300

Overview

Active

Listed Sep 25, 2026

Updated 43h ago

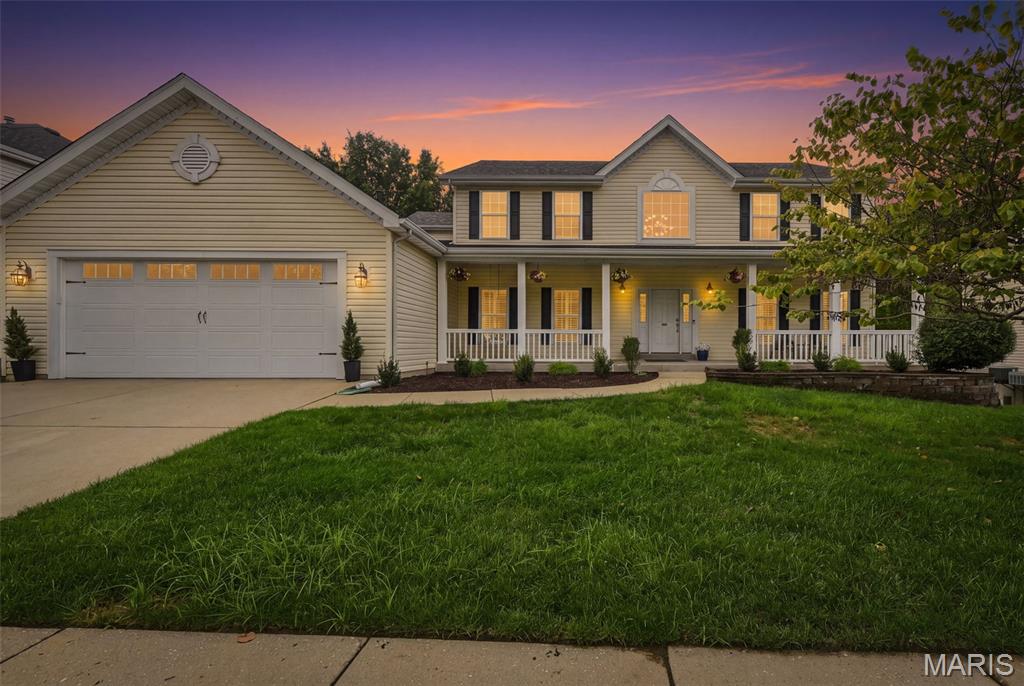
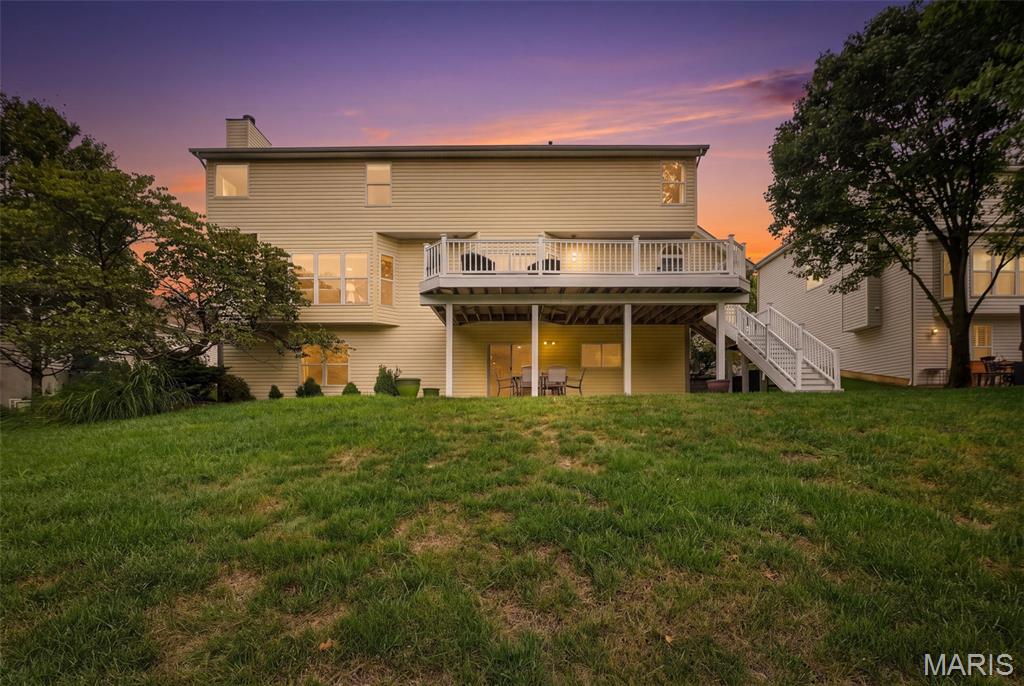
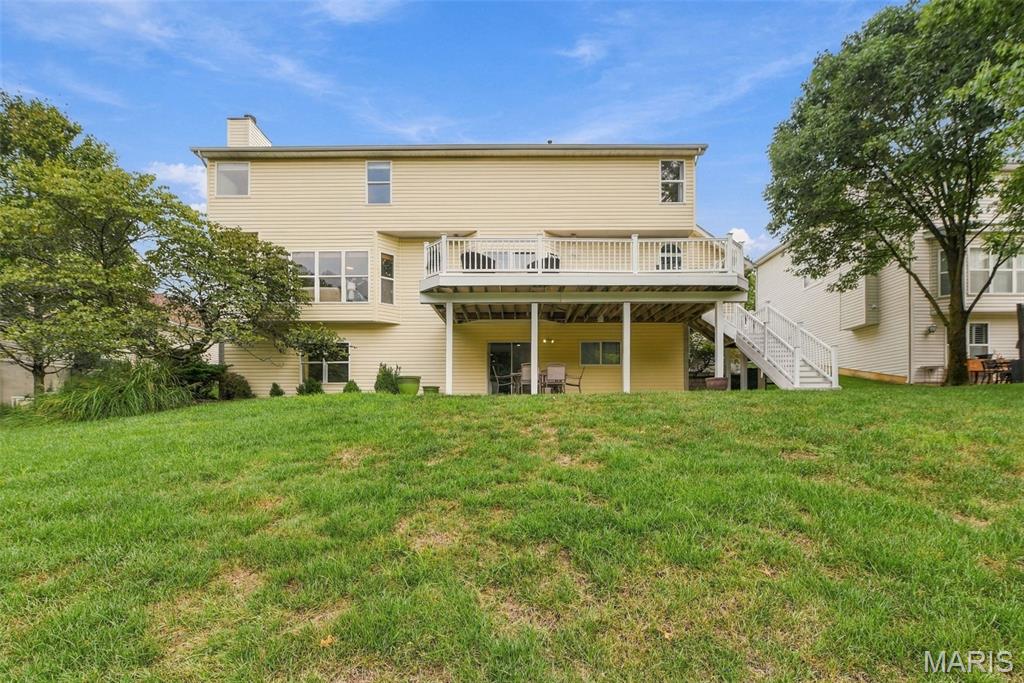
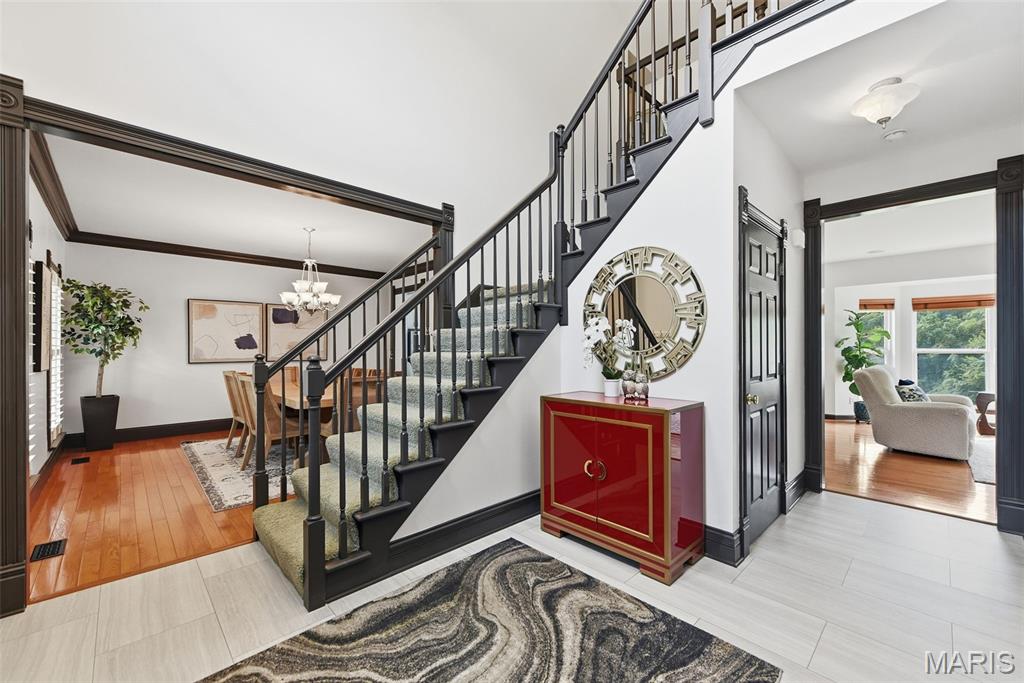
Welcome to this impressive 2-story home in the coveted Oakwood Trails subdivision. Boasting 4,583 sq ft of finished living space, this 5 bedroom, 4.5 bath home has excellent curb appeal with a beautiful large porch. Step inside the dramatic two story foyer that flows into the formal dining and living areas. The spacious great room features a wood fireplace. The gorgeous gourmet kitchen with a large center island, double oven, gas cooktop, walk-in pantry and abundant counter space. Off of the kitchen is a large deck, perfect for grilling and entertaining family and friends, that overlooks the large private yard that backs to common ground then woods. On snow days, the children that grew up here, spent hours sledding down the back yard. Such a serene setting. Upstairs, the primary suite, with its vaulted ceiling, dual walk-in closets and a luxurious spacious primary bath with porcelain tile, oversized walk-in shower, corner soaker tub, dual vanity, natural lighting and separate commode room. A second primary ensuite with its own full bath, 2 more bedrooms and another full bathroom upstairs as well. The finished walk-out lower level provides even more versatility with a huge rec room with a kitchenette featuring a sink and a mini fridge. A fifth large bedroom with a large window to enjoy the private backyard (has a closet). Another room with natural lighting that can be used as an office or playroom. 3 different areas for clean, dry storage. Also a patio out the lower level. Additional highlights include new roof on 2/2026, Kitchen updated 11/2023, New HVAC within the past 5 years, Basement living space was finished in 2015. Landscaping was refreshed last fall, 2 car oversized garage, Main floor laundry. Convenient location in the highly rated Lindbergh School District. This move in ready home combines space and style. Don't miss your opportunity to call this your home. Schedule your showing today.

$4,823/mo

Est. mortgage payment based on a $724,900 home price.

All estimates are provided by Luxury Presence for informational purposes only. Actual amounts may vary.

Additional information

MLS® ID
26061525

Interior Features

Bedrooms
5
Bathrooms
5
Fireplace
Yes
Cooling
Yes
Heating
Yes
Basement
Yes

Exterior Features

Lot Size
0.23 Acres

Other Property Details

Taxes
$9,089
Tax Frequency
Annually
Association Fee Frequency
Yearly
Garage
Yes

Listings courtesy of MARIS MLS as distributed by MLS GRID

All information deemed reliable but not guaranteed and should be independently verified. All properties are subject to prior sale, change or withdrawal. Neither listing broker(s) nor Becky O'Neill Team shall be responsible for any typographical errors, misinformation, misprints and shall be held totally harmless. Properties displayed may be listed or sold by various participants in the MLS.

Based on information submitted to the MLS GRID as of 2:49 AM UTC on 10/5/2026. All data is obtained from various sources and may not have been verified by broker or MLS GRID. Supplied Open House Information is subject to change without notice. All information should be independently reviewed and verified for accuracy. Properties may or may not be listed by the office/agent presenting the information.

©2026 MARIS MLS . All rights reserved.

DMCA Notice


Powered by Luxury Presence