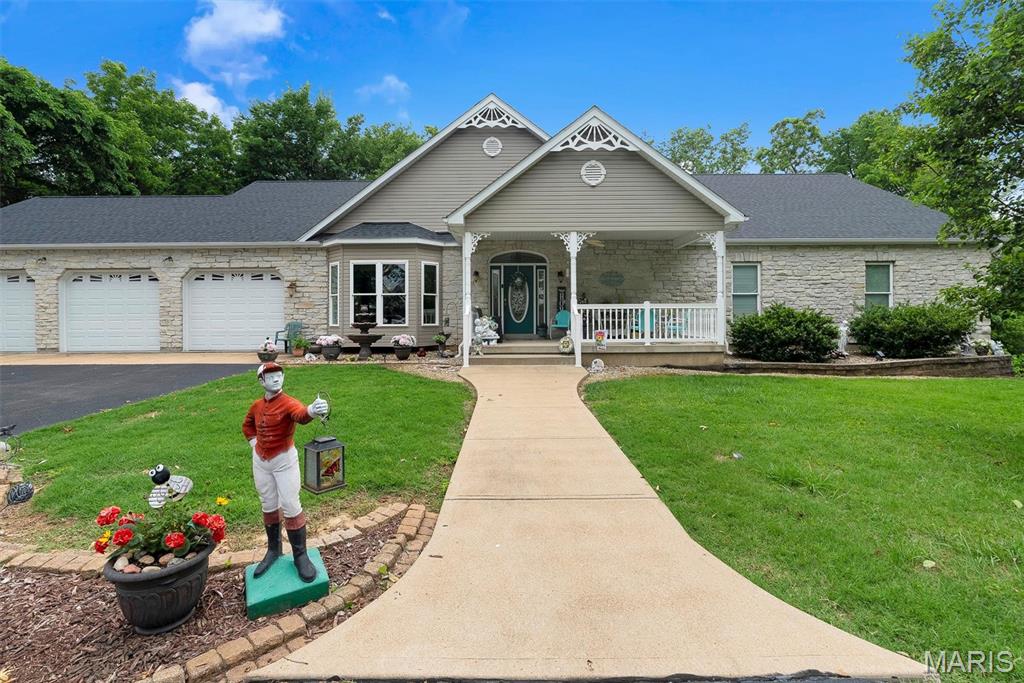
Property photo 1
Property photo 2
Property photo 3
Property photo 4
Property photo 5
4 Beds
3 Baths
3,196 sqft

$1,000,000

1520 Fenton Hills Road, Fenton MO, 63026

Price per sqft$312.89
Built in2005
Property size3,196 sqft
Property typeResidential
Courtesy of Berkshire Hathaway HomeServices Select Properties, Rodney Wallner Listing Contact: 314-714-1100

Overview

Active

Listed May 29, 2026

Updated 2 weeks ago

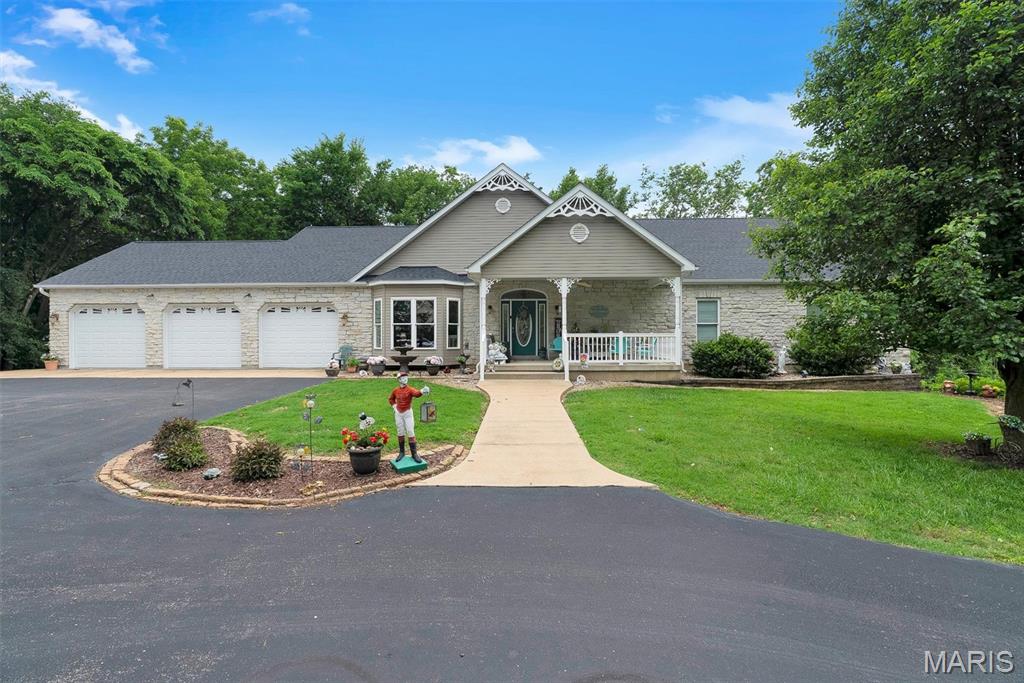
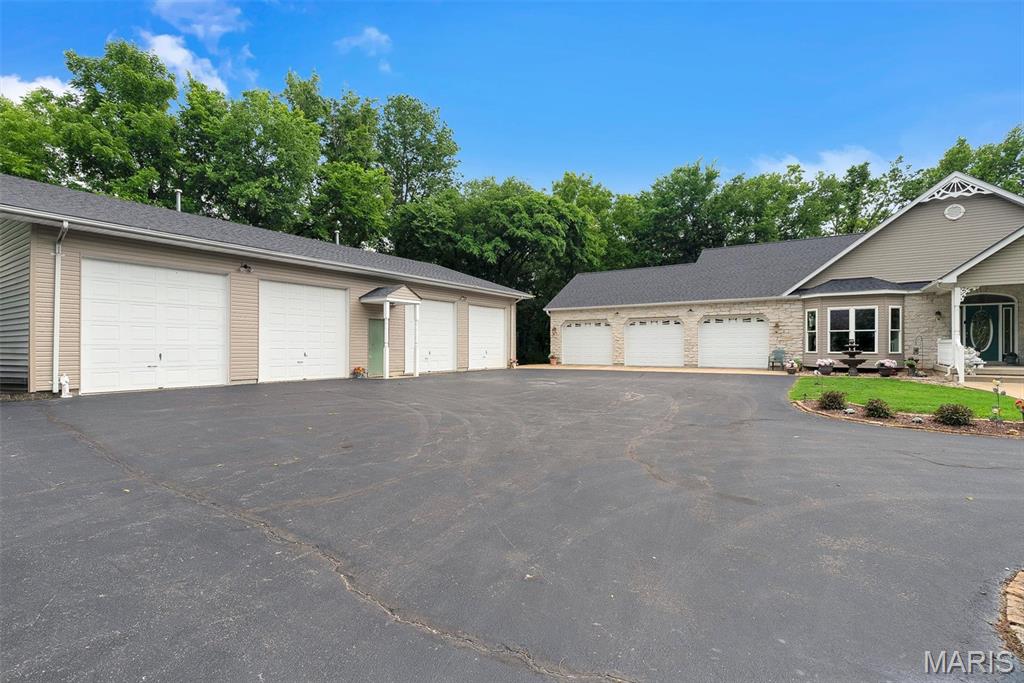
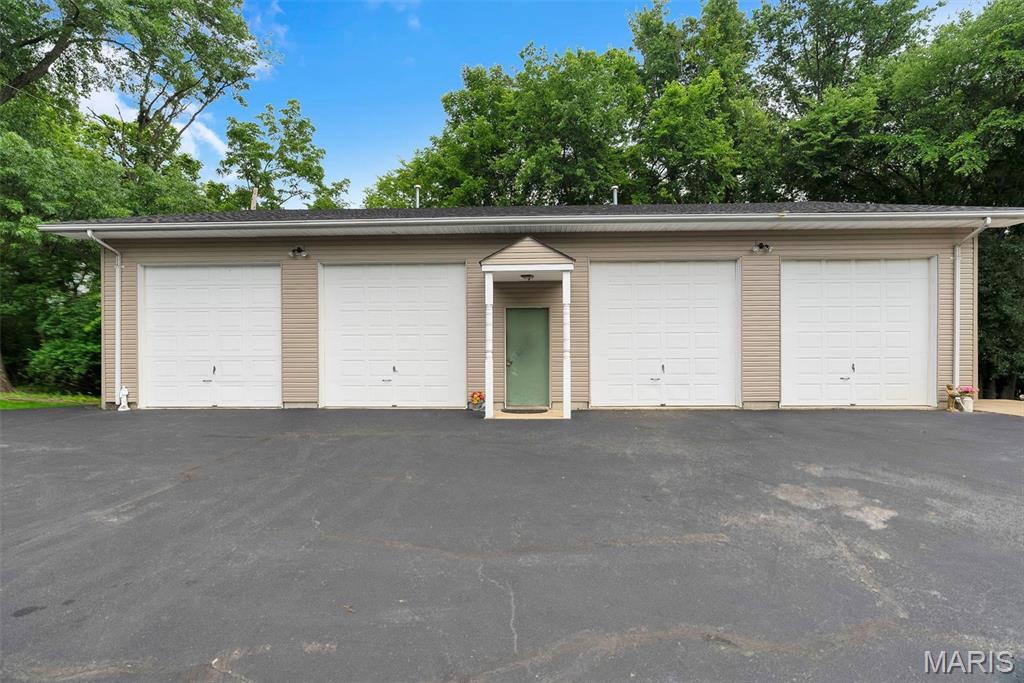
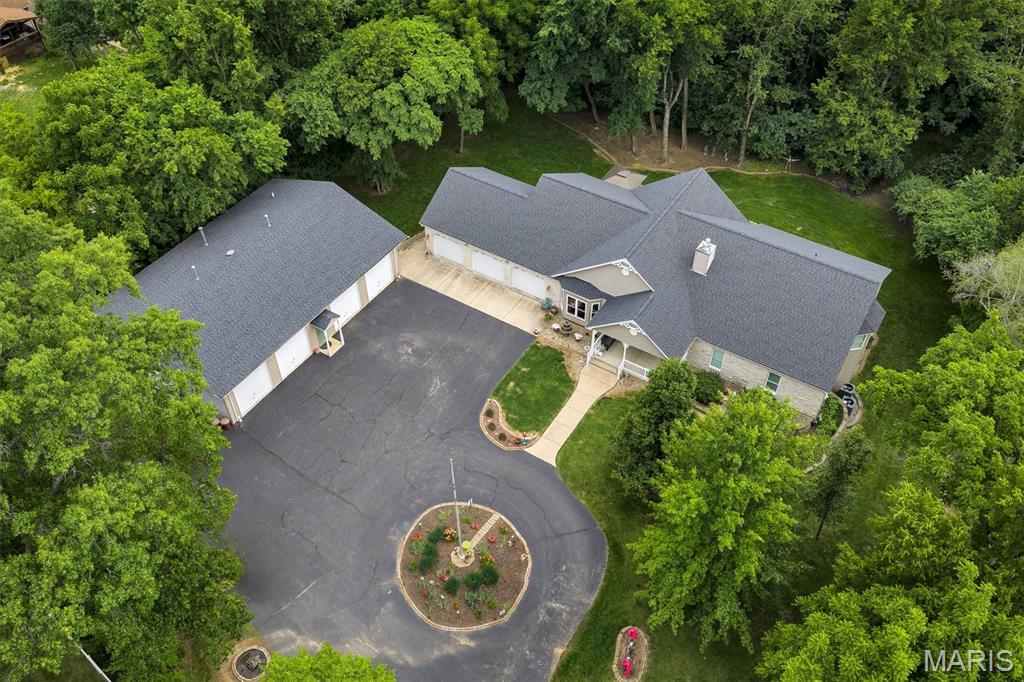
Nestled on a private 1.83-acre lot with your own circle drive, this stunning 4-bedroom, 2.5-bath atrium ranch blends spacious luxury with thoughtful design and exceptional functionality in the AAA Rockwood School District! A welcoming covered porch sets the tone, while an incredible 8-car garage space offers endless possibilities for car enthusiasts, hobbyists, or additional storage. Inside, the open floor plan is enhanced by vaulted ceilings, rich hardwood flooring, and expansive atrium windows that fill the home with natural light and showcase peaceful backyard views. The great room serves as the heart of the home, featuring a cozy gas fireplace, custom built-in shelving, and seamless flow into the kitchen and dining spaces. Designed for both everyday living and entertaining, the gourmet kitchen offers custom cabinetry with crown molding, granite countertops, a gas cooktop, built-in oven, two sinks, pull-out drawers, a center island, and breakfast bar seating. The adjoining breakfast area opens directly to the composite deck and gazebo, creating the perfect indoor-outdoor gathering space. The formal dining room features a beautiful bay window, adding elegance and charm for special occasions. Convenient main-floor laundry connects directly to the spacious walk-in primary closet for added ease and functionality. The private primary suite is a true retreat, complete with French doors opening from the great room, deck access, and serene backyard views. The luxurious en-suite bath includes a large jetted soaking tub, double sink vanity, and walk-in tile shower. Downstairs, the 9-foot pour partially finished walk out basement provides incredible expansion potential with rough-ins for a second fireplace, full bath, and wet bar or kitchen — ideal for future entertaining or additional living space. With exceptional indoor and outdoor living areas, custom finishes throughout, and unmatched garage capacity, this one-of-a-kind property offers the perfect combination of comfort, elegance, and versatility.

$6,653/mo

Est. mortgage payment based on a $1,000,000 home price.

All estimates are provided by Luxury Presence for informational purposes only. Actual amounts may vary.

Additional information

MLS® ID
26032150

Interior Features

Bedrooms
4
Bathrooms
3
Fireplace
Yes
Cooling
Yes
Heating
Yes
Basement
Yes

Exterior Features

Lot Size
1.83 Acres

Other Property Details

Taxes
$10,064
Tax Frequency
Annually
Garage
Yes

Listings courtesy of MARIS MLS as distributed by MLS GRID

All information deemed reliable but not guaranteed and should be independently verified. All properties are subject to prior sale, change or withdrawal. Neither listing broker(s) nor Becky O'Neill Team shall be responsible for any typographical errors, misinformation, misprints and shall be held totally harmless. Properties displayed may be listed or sold by various participants in the MLS.

Based on information submitted to the MLS GRID as of 5:51 AM UTC on 9/16/2026. All data is obtained from various sources and may not have been verified by broker or MLS GRID. Supplied Open House Information is subject to change without notice. All information should be independently reviewed and verified for accuracy. Properties may or may not be listed by the office/agent presenting the information.

©2026 MARIS MLS . All rights reserved.

DMCA Notice


Powered by Luxury Presence